Welcome to this lovingly maintained 3-bedroom split-level home – proudly offered well Maintained house! Step inside to discover a spacious and sunlit cathedral-style great room with stunning hickory hardwood floors, neutral decor, and two skylights that flood the space with natural light. The eat-in kitchen features an atrium-style wood door leading to a charming rear patio—perfect for outdoor dining. You'll love the updated appliances, included for your convenience, and the formal dining room complete with an elegant chandelier adds a touch of sophistication. The owner's bedroom offers direct access to the main bath for added comfort and privacy. Downstairs, the cozy rec room features a wood stove and a built-in bar—ideal for entertaining or relaxing. Additional highlights include: Anderson windows (2022); Greenlight internet; 2+ car garage with a rear bump-out, perfect for a workshop; Huge shed for added storage; Fire pit & pizza oven for outdoor fun Enjoy the peaceful, treed backyard—your own personal retreat! Ample basement storage completes this fantastic home. The basement also includes an additional gas cooktop/oven range, making it a versatile space for cooking, entertaining, or hosting gatherings. Plenty of basement storage provides room for all your belongings. Newly installed Modern gutter system in whole house representing an Investment of $8000+... Don't miss this opportunity to make this beautifully maintained property your new home! Please allow 24 hours to review all offers.
Active
$279,900
75 Woodedge Ln, Rochester, NY 14626
3beds
1,632sqft
Single Family Residence
Built in 1985
0.28 Acres Lot
$-- Zestimate®
$172/sqft
$-- HOA
What's special
Stunning hickory hardwood floorsAmple basement storageUpdated appliancesEat-in kitchen
- 10 days
- 1,218
- 115
Zillow last checked:
Listing updated:
Listed by:
Real Broker NY LLC 585-470-8181,
Sha Gurung 585-270-4073
Source: NYSAMLSs,MLS#: R1712684 Originating MLS: Rochester
Originating MLS: RochesterFacts & features
Interior
Bedrooms & bathrooms
- Bedrooms: 3
- Bathrooms: 2
- Full bathrooms: 1
- 1/2 bathrooms: 1
- Main level bathrooms: 1
Heating
- Gas, Electric, Forced Air, Hot Water
Cooling
- Central Air
Appliances
- Included: Dryer, Dishwasher, Electric Water Heater, Gas Cooktop, Gas Oven, Gas Range, Gas Water Heater, Microwave, Refrigerator, Washer, Humidifier, Water Purifier Owned
- Laundry: In Basement
Features
- Ceiling Fan(s), Cathedral Ceiling(s), Separate/Formal Dining Room, Eat-in Kitchen, Furnished, Separate/Formal Living Room, Great Room, Kitchen Island, Kitchen/Family Room Combo, Pantry, Sliding Glass Door(s), Programmable Thermostat
- Flooring: Hardwood, Laminate, Marble, Tile, Varies, Vinyl
- Doors: Sliding Doors
- Basement: Full,Partially Finished,Sump Pump
- Number of fireplaces: 1
- Furnished: Yes
Interior area
- Total structure area: 1,632
- Total interior livable area: 1,632 sqft
Video & virtual tour
Property
Parking
- Total spaces: 2
- Parking features: Attached, Electricity, Garage, Garage Door Opener
- Attached garage spaces: 2
Features
- Levels: Two
- Stories: 2
- Patio & porch: Open, Patio, Porch
- Exterior features: Blacktop Driveway, Patio
Lot
- Size: 0.28 Acres
- Dimensions: 76 x 159
- Features: Cul-De-Sac, Rectangular, Rectangular Lot, Residential Lot
Details
- Additional structures: Shed(s), Storage
- Parcel number: 2628000741700002080000
- Special conditions: Standard
Construction
Type & style
- Home type: SingleFamily
- Architectural style: Colonial,Patio Home,Two Story
- Property subtype: Single Family Residence
Materials
- Attic/Crawl Hatchway(s) Insulated, Blown-In Insulation, Brick, Block, Concrete, Vinyl Siding, Wood Siding
- Foundation: Block
- Roof: Asphalt
Condition
- Resale
- Year built: 1985
Utilities & green energy
- Electric: Circuit Breakers, Fuses
- Sewer: Connected
- Water: Connected, Public
- Utilities for property: Electricity Available, Electricity Connected, High Speed Internet Available, Sewer Connected, Water Connected
Community & HOA
Community
- Subdivision: Rockwood Estates North Su
Location
- Region: Rochester
Financial & listing details
- Price per square foot: $172/sqft
- Tax assessed value: $139,500
- Annual tax amount: $7,314
- Date on market: 9/9/2026
- Listing terms: Cash,Conventional,FHA,VA Loan
Estimated market value
Not available
Estimated sales range
Not available
$2,704/mo
Price history
| Date | Event | Price |
|---|---|---|
| 9/9/2026 | Listed for sale | $279,900-7.3%$172/sqft |
Source:  NYSAMLSs #R1712684 Report a problem NYSAMLSs #R1712684 Report a problem | ||
| 6/12/2025 | Sold | $302,000+63.2%$185/sqft |
Source: NYSAMLSs #R1599117 Report a problem | ||
| 4/28/2025 | Pending sale | $185,000$113/sqft |
Source: NYSAMLSs #R1599117 Report a problem | ||
| 4/22/2025 | Listed for sale | $185,000$113/sqft |
Source: NYSAMLSs #R1599117 Report a problem | ||
Public tax history
| Year | Property taxes | Tax assessment |
|---|---|---|
| 2025 | -- | $139,500 |
| 2024 | -- | $139,500 |
| 2023 | -- | $139,500 -0.4% |
| 2022 | -- | $140,000 |
| 2021 | -- | $140,000 |
| 2020 | -- | $140,000 +8.9% |
| 2018 | -- | $128,500 |
| 2017 | $2,408 | $128,500 |
| 2016 | -- | $128,500 |
| 2015 | -- | $128,500 |
| 2014 | -- | $128,500 +3.6% |
| 2013 | -- | $124,000 |
| 2012 | -- | $124,000 |
| 2011 | -- | $124,000 |
| 2010 | -- | $124,000 |
| 2009 | -- | $124,000 +6.9% |
| 2007 | -- | $116,000 |
| 2006 | -- | $116,000 +3.6% |
| 2005 | -- | $112,000 |
| 2004 | -- | $112,000 |
| 2003 | -- | $112,000 |
| 2002 | -- | $112,000 +3.7% |
| 2001 | -- | $108,000 |
| 2000 | -- | $108,000 |
Find assessor info on the county website
Monthly payment
Climate risks
Neighborhood: 14626
Nearby schools
Schools provided by the listing agent
- Elementary: Holmes Road Elementary
- Middle: Olympia School
- High: Olympia High School
- District: Greece
Source: NYSAMLSs. This data may not be complete. We recommend contacting the local school district to confirm school assignments for this home.
Similar homes
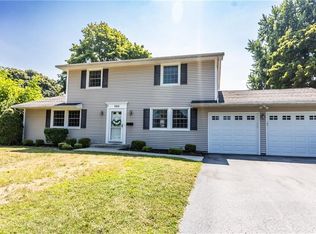
- $279,9003 bd3 ba1.9k sqft260 Ballad Ave, Rochester, NY 14626For Sale
 MLS ID #R1714277, XueJuan Zhang, Listing by: Keller Williams Realty Greater Rochester. NYSAMLSs
 - $249,9004 bd2 ba1.8k sqft126 Mendota Dr, Rochester, NY 14626For Sale
 MLS ID #R1713647, Tracy L Knight, Listing by: Keller Williams Realty Greater Rochester. NYSAMLSs
 - $284,5004 bd3 ba2.2k sqft72 Cherry Creek Ln, Rochester, NY 14626For Sale
 MLS ID #R1710981, Orlando J. Rivera, Listing by: Empire Realty Group. NYSAMLSs
 - $245,0003 bd2 ba2k sqft122 Harvest Dr, Rochester, NY 14626For Sale
 MLS ID #R1713148, Kimberly Paulene Hogue, Listing by: Redfin Real Estate. NYSAMLSs
 - $298,9003 bd2 ba1.6k sqft2744 Ridgeway Ave, Rochester, NY 14626For SaleMLS ID #R1709738, Andrea L Provenzano, Listing by: Hunt Real Estate ERA/Columbus. NYSAMLSs
- $299,9003 bd2 ba1.6k sqft79 Markie Dr E, Rochester, NY 14606For SaleMLS ID #R1713991, Bonta' Cook, Listing by: eXp Realty, LLC. NYSAMLSs
- $269,9083 bd2 ba2k sqft595 Hinchey Rd, Rochester, NY 14624For SaleMLS ID #R1715236, Mirna Monnat, Listing by: Hunt Real Estate ERA/Columbus. NYSAMLSs
- $195,0003 bd1 ba1.5k sqft71 Ridge Ter, Rochester, NY 14626For SaleMLS ID #R1713136, Sylvia Bauer, Listing by: Howard Hanna. NYSAMLSs
- $290,9003 bd2 ba1.7k sqft450 Eileen Dr, Rochester, NY 14616For SaleMLS ID #R1712260, Hiba S. Ibrahim, Listing by: Empire Realty Group. NYSAMLSs
- $289,9003 bd2 ba1.6k sqft129 Brookview Dr, Rochester, NY 14617For SaleMLS ID #R1710575, Melissa LoPresti, Listing by: Howard Hanna. NYSAMLSs
- $274,9003 bd2 ba1.2k sqft460 Biscayne Dr, Rochester, NY 14612For SaleMLS ID #R1714190, Mary Ann Uhrenholdt, Listing by: Keller Williams Realty Greater Rochester. NYSAMLSs
- $299,9004 bd2 ba2.1k sqft58 Bellmawr Dr, Rochester, NY 14624For SaleMLS ID #R1713637, John M. Rosati, Listing by: RE/MAX Realty Group. NYSAMLSs
- $289,9003 bd2 ba1.3k sqft539 Washington Ave, Rochester, NY 14617For SaleMLS ID #R1715696, James Robert Blaine, Listing by: Howard Hanna. NYSAMLSs
- $299,9004 bd2 ba1.9k sqft136 Hoover Rd, Rochester, NY 14617For SaleMLS ID #R1714621, Dawn V. Nowak, Listing by: Keller Williams Realty Greater Rochester. NYSAMLSs
- $325,0004 bd2 ba1.6k sqft73 Bramblewood Ln W, Rochester, NY 14624For SaleMLS ID #R1712834, Anthony Gonzalez, Listing by: NORCHAR, LLC. NYSAMLSs
- $195,0004 bd2 ba1.4k sqft191 Straub Rd, Rochester, NY 14626For SaleMLS ID #S1701338, Lee Baldwin, Listing by: Acropolis Realty Group LLC. NYSAMLSs
- $319,9003 bd2 ba1.7k sqft19 Ezio Dr, Rochester, NY 14606For SaleMLS ID #R1709291, Melissa Parker, Listing by: Howard Hanna. NYSAMLSs
- $359,9953 bd3 ba2.3k sqft14 Silver Fox Cir, Rochester, NY 14612For SaleMLS ID #R1714944, Michael Trippany, Listing by: WCI Realty. NYSAMLSs
- $249,0003 bd2 ba1.6k sqft185 Rogene St, Rochester, NY 14616For SaleMLS ID #R1705020, Kenneth C. Currie, Listing by: RE/MAX Realty Group. NYSAMLSs
- $240,0004 bd2 ba1.9k sqft4 Mercury Dr, Rochester, NY 14624For SaleMLS ID #R1707481, Evelyn Garcia, Listing by: Howard Hanna. NYSAMLSs
