Skip main navigation
Sold for $365,000
  • $365,000

    75 Woodruff Avenue, Thomaston, CT 06787

    3beds
    1,752sqft
    Single Family Residence
    Built in 1926
    0.3 Acres Lot
    $420,800 Zestimate®
    $208/sqft
    $3,117 Estimated rent

    Home value

    $420,800

    $400,000 - $442,000

    $3,117/mo

    Zestimate® history
    Loading
    Loading...

    Owner options

    List your home for rent

    $3,117/mo

    Rent Zestimate®

    Find your next renter with Zillow Rental Manager. Plus, with online applications, you can quickly screen prospective tenants – for free.

    Learn more

    $3,117/mo

    Rent Zestimate®

    Refinance and save

    $2,497/mo

    Est. payment

    Refinancing to a lower rate could help reduce your monthly payments and save thousands over the life of the loan.

    See today's rates

    $2,497/mo

    Est. payment

    Explore your selling options

    Work with a Zillow partner agent

    Leverage their expertise and Zillow's premium Showcase listings to get your home seen by more buyers.

    Get started

    List with your own agent

    Get your home in front of millions of buyers by listing it on Zillow.

    Learn how to do it

    Sell it yourself

    Take full control of how buyers see your home on Zillow by listing For Sale by Owner (FSBO).

    List your home

    What's special

    Modern flareModern updatesOld fashioned craftsmanshipLarge vanityWide entry foyerWood moldingFantastic location
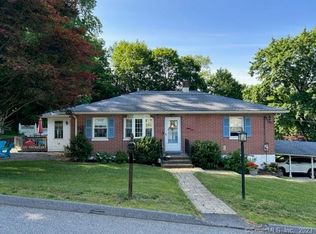
    FANTASTIC LOCATION & IMMACULATE CONDITION! Beautifully Crafted 3 BDrm Home Situated in Wonderful Area of Thomason! This Home Offers Intricate Detail and Old Fashioned Craftsmanship, All Seamlessly Integrated with Modern Flare! One Step Inside and You Will Love with the Wide Entry Foyer Featuring Gleaming Hardwood Floor, Wood Molding and Classic Tin Ceiling Blended Perfectly with Modern Updates! Enjoy the Fashionably Designed Kitchen Inc Granit Counter Top, Raised Breakfast Bar, Stainless Steel Appliance, White Cabinetry with Crown Molding, Recessed Lights and Hardwood Floor. Appreciate the Open Flow Between the Frml DR Where You Can Host Dinner Parties or Entertain Holiday Gatherings in the Spacious Formal LV rm. Unwind in the Generous Great Room with Vaulted Ceiling and a Multitude of Windows Filling the Space with Natural Light! Want to Spend a Quite Evening Reading a Book, Watching the Sunset OR Enjoy the Tranquil Sounds of a Gentle Summer Rainfall? Head to the Enclosed Three Season Rm and You Have Found Your Peaceful Spot to Unwind! The 2nd Flr Presents 3 Spacious BDrms Each with HRDWD Floor, Updated Full BA w/Soaking Tub, Tile Floor and Large Vanity. This Property Comes with Open Rear Deck, Shed, and Plenty of Storage Space! Situated on Level .30 Acre Yard. Conveniently Located to Nearby Library and Nystroms Pond (Enjoy Kayaking, Tennis, Track). Or Take a Short Ride and Enjoy Litchfield County Vineyards or Hiking Trails. Public Water, Public Sewer. Three Season room Features New Flooring. Roof Installed 2017 (6 Years young!). Video Cameras on site.

    Zillow last checked:

    Listing updated:

    Listed by:

    Bethany Lydem 860-485-8448,

    Stone Crest Realty LLC 860-283-2225

    Bought with:

    Joe Waters, REB.0795622

    Parkview Properties LLC

    Source: Smart MLS,MLS#: 170583977MLS Logo

    Facts & features

    Interior

    Bedrooms & bathrooms
    • Bedrooms: 3
    • Bathrooms: 2
    • Full bathrooms: 1
    • 1/2 bathrooms: 1
    Primary bedroom
    • Features: Hardwood Floor
    • Level: Upper
    • Area: 156 Square Feet
    • Dimensions: 12 x 13
    Bedroom
    • Features: Hardwood Floor
    • Level: Upper
    • Area: 135 Square Feet
    • Dimensions: 9 x 15
    Bedroom
    • Features: Hardwood Floor
    • Level: Upper
    • Area: 110 Square Feet
    • Dimensions: 11 x 10
    Bathroom
    • Features: Tile Floor
    • Level: Main
    Bathroom
    • Features: Tub w/Shower, Tile Floor
    • Level: Upper
    Dining room
    • Features: Hardwood Floor
    • Level: Main
    • Area: 143 Square Feet
    • Dimensions: 11 x 13
    Great room
    • Features: Vaulted Ceiling(s), Beamed Ceilings, Ceiling Fan(s), Wall/Wall Carpet
    • Level: Main
    • Area: 198 Square Feet
    • Dimensions: 11 x 18
    Kitchen
    • Features: Breakfast Bar, Granite Counters, Hardwood Floor
    • Level: Main
    • Area: 238 Square Feet
    • Dimensions: 14 x 17
    Living room
    • Features: Hardwood Floor
    • Level: Main
    • Area: 187 Square Feet
    • Dimensions: 11 x 17
    Sun room
    • Level: Main
    • Area: 130 Square Feet
    • Dimensions: 13 x 10
    Heating
    • Forced Air, Oil
    Cooling
    • Window Unit(s)
    Appliances
    • Included: Oven/Range, Refrigerator, Dishwasher, Water Heater
    • Laundry: Lower Level
    Features
    • Wired for Data
    • Windows: Thermopane Windows
    • Basement: Full,Garage Access,Walk-Out Access
    • Attic: Access Via Hatch
    • Number of fireplaces: 1
    Interior area
    • Total structure area: 1,752
    • Total interior livable area: 1,752 sqft
    • Finished area above ground: 1,752

    Property

    Parking
    • Total spaces: 1
    • Parking features: Attached, Driveway, Garage Door Opener, Private
    • Attached garage spaces: 1
    • Has uncovered spaces: Yes
    Features
    • Patio & porch: Deck
    • Exterior features: Sidewalk
    Lot
    • Size: 0.30 Acres
    • Features: Historic District, Cleared, Corner Lot, Level, Wooded
    Details
    • Additional structures: Shed(s)
    • Parcel number: 879122
    • Zoning: RA15

    Construction

    Type & style
    • Home type: SingleFamily
    • Architectural style: Cape Cod,Colonial
    • Property subtype: Single Family Residence
    Materials
    • Vinyl Siding, Aluminum Siding
    • Foundation: Stone
    • Roof: Asphalt
    Condition
    • New construction: No
    • Year built: 1926

    Utilities & green energy

    • Sewer: Public Sewer
    • Water: Public
    Green energy
    • Energy efficient items: Windows

    Community & neighborhood

    Community
    • Community features: Lake, Library, Medical Facilities, Playground, Near Public Transport, Tennis Court(s)
    Location
    • Region: Thomaston

    Price history

    DateEventPrice
    9/11/2023Sold$365,000-3.9%$208/sqft
    Source: Smart MLS #170583977 Report a problem
    9/11/2023Pending sale$379,900$217/sqft
    Source: Smart MLS #170583977 Report a problem
    7/20/2023Listed for sale$379,900+43.4%$217/sqft
    Source: Smart MLS #170583977 Report a problem
    8/5/2022Sold$265,000-5.3%$151/sqft
    Source: Smart MLS #170497648 Report a problem
    8/5/2022Contingent$279,900$160/sqft
    Source: Smart MLS #170497648 Report a problem
    6/7/2022Listed for sale$279,900$160/sqft
    Source: Smart MLS #170497648 Report a problem

    Public tax history

    YearProperty taxesTax assessment
    2025$5,991 +4.2%$167,300
    2024$5,748 +2.2%$167,300
    2023$5,626 +4.8%$167,300 +0.1%
    2022$5,368 +19.7%$167,160 +34.7%
    2021$4,484 $124,110
    2020$4,484 -1.1%$124,110
    2019$4,534 +2.5%$124,110 +0.4%
    2018$4,424 +2.1%$123,620
    2017$4,333 +4%$123,620 +1.1%
    2016$4,166 +1.3%$122,290
    2015$4,113 $122,290
    2014$4,113 +1.5%$122,290
    2013$4,051 +0.9%$122,290
    2012$4,015 +6.6%$122,290 -12.4%
    2011$3,766 +2.7%$139,570
    2010$3,668 $139,570
    2009$3,668 +50.3%$139,570 +42.9%
    2008$2,441 -36.9%$97,699
    2007$3,871 +23.3%$97,699 +20.3%
    2005$3,140 -32.9%$81,210 -35.5%
    2004$4,681 +58.8%$125,900 +44.4%
    2002$2,948 +30.2%$87,206 -3.5%
    1995$2,264 $90,370

    Find assessor info on the county website

    Neighborhood: 06787

    Nearby schools

    GreatSchools rating
    Schools provided by the listing agent
    • Elementary: Black Rock
    • High: Thomaston

    Source: Smart MLS. This data may not be complete. We recommend contacting the local school district to confirm school assignments for this home.

    Get pre-qualified for a loan
    At Zillow Home Loans, we can pre-qualify you in as little as 5 minutes with no impact to your credit score.

    An equal housing lender. NMLS #10287.

    Sell for more on Zillow
    Get a Zillow Showcase℠ listing at no additional cost and you could sell for .
    $420,800
    2% more
    +$8,416
    With Zillow Showcase(estimated)
    $429,216