Skip main navigation
Closed
  • $1,289,000

    75 Woody Hill Cir, Dawsonville, GA 30534

    5beds
    6,593sqft
    Single Family Residence, Residential
    Built in 2001
    0.9 Acres Lot
    $1,236,800 Zestimate®
    $196/sqft
    $4,205 Estimated rent

    Home value

    $1,236,800

    $1.17M - $1.30M

    $4,205/mo

    Zestimate® history
    Loading
    Loading...

    Owner options

    List your home for rent

    $4,205/mo

    Rent Zestimate®

    Find your next renter with Zillow Rental Manager. Plus, with online applications, you can quickly screen prospective tenants – for free.

    Learn more

    $4,205/mo

    Rent Zestimate®

    Refinance and save

    $7,708/mo

    Est. payment

    Refinancing to a lower rate could help reduce your monthly payments and save thousands over the life of the loan.

    See today's rates

    $7,708/mo

    Est. payment

    Explore your selling options

    Work with a Zillow partner agent

    Leverage their expertise and Zillow's premium Showcase listings to get your home seen by more buyers.

    Get started

    List with your own agent

    Get your home in front of millions of buyers by listing it on Zillow.

    Learn how to do it

    Sell it yourself

    Take full control of how buyers see your home on Zillow by listing For Sale by Owner (FSBO).

    List your home

    What's special

    Deep-water party dockAnother fireplaceWrap-around rear deckWraparound deck for entertainingLarge laundry roomChef style kitchenTwo master suites
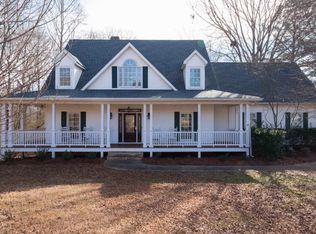
    ARE YOU LOOKING FOR TOP TIER LAKE LIVING WITH WINDOWS AND VIEWS GALORE PLUS YOUR OWN DOCK? Look no further because you really can have it all: lake views from your house and your dock, spacious living quarters on three levels, a wraparound deck for entertaining, privacy, a deep-water party dock and so close to all things Dawsonville, GA 400, and Atlanta! Welcome to your dream lake house retreat surrounded by high end lake enthusiasts like yourself. This beautifully designed lake house offers 6500 square feet of finished living space and two lots totaling over an acre: with breathtaking Lake Lanier views from multiple levels. Boasting 5 bedrooms, 6.5 bathrooms, a bright open concept floor plan, and a wrap-around rear deck, this home is ideal for both everyday relaxing and entertaining. With two master suites and a fully finished basement, this retreat lends itself to multi-generational living as well as an "after a fun day on the lake" party. The main level includes a luxurious master suite where you can wake to a lake view 365 days a year. Also on the main level is your chef style kitchen, a large laundry room, and your cozy fireplace in the family room where you can watch the sun set over the lake 365 days a year. On the upper level you can feel like kings and queens while enjoying a generous second master suite and master bath. Meanwhile, on the lower daylighted level, another bedroom, two bathrooms, another fireplace and a huge office/exercise room await. If all of these interior amenities don't make you drool, then most assuredly the 32/32 Brazilian wood double deck dock with two slips will. SEEING IS BELIEVING!!

    Zillow last checked:

    Listing updated:

    Listed by:

    Susan Martin,

    Bolt Realty, LLC 678-491-0212,

    Zachary Martin,

    Bolt Realty, LLC

    Bought with:

    David Blankenship, 385289

    Keller Williams North Atlanta

    Source: FMLS GA,MLS#: 7781601MLS Logo

    Facts & features

    Interior

    Bedrooms & bathrooms
    • Bedrooms: 5
    • Bathrooms: 7
    • Full bathrooms: 6
    • 1/2 bathrooms: 1
    • Main level bathrooms: 3
    • Main level bedrooms: 3
    Rooms
    • Room types: Attic, Master Bathroom, Master Bedroom, Office, Workshop, Other
    Primary bedroom
    • Description: plus one master bathroom on upper level
    • Level: Upper
    • Area: 150 Square Feet
    • Dimensions: 15x10
    Other
    • Description: lots of storage space and additional media space
    • Level: Upper
    • Area: 696 Square Feet
    • Dimensions: 24x29
    Office
    • Description: includes full bath and two walk in closets
    • Level: Lower
    • Area: 400 Square Feet
    • Dimensions: 20x20
    Workshop
    • Description: includes built in cabinetry, shelving, & pegboard
    • Level: Lower
    • Area: 196 Square Feet
    • Dimensions: 14X14
    Heating
    • Central, Zoned
    Cooling
    • Central Air, Zoned
    Appliances
    • Included: Dishwasher, Disposal, Double Oven, Dryer, Electric Cooktop, Electric Oven, Electric Water Heater, Microwave, Range Hood, Washer, Other
    • Laundry: Laundry Room, Main Level
    Features
    • Bookcases, Crown Molding, Entrance Foyer, High Ceilings 9 ft Lower, High Ceilings 10 ft Main, High Ceilings 10 ft Upper, Recessed Lighting, Track Lighting, Tray Ceiling(s), Vaulted Ceiling(s), Walk-In Closet(s)
    • Flooring: Ceramic Tile, Hardwood
    • Windows: Bay Window(s), Double Pane Windows
    • Basement: Boat Door,Driveway Access,Exterior Entry,Finished,Interior Entry,Walk-Out Access
    • Attic: Permanent Stairs
    • Number of fireplaces: 2
    • Fireplace features: Basement, Family Room, Gas Log, Stone, Wood Burning Stove
    • Common walls with other units/homes: No Common Walls
    Interior area
    • Total structure area: 6,593
    • Total interior livable area: 6,593 sqft
    • Finished area above ground: 3,559
    • Finished area below ground: 2,297

    Property

    Parking
    • Total spaces: 4
    • Parking features: Carport, Drive Under Main Level, Garage, Garage Faces Front, Garage Faces Side, Level Driveway, Storage
    • Garage spaces: 3
    • Carport spaces: 1
    • Covered spaces: 4
    • Has uncovered spaces: Yes
    Accessibility
    • Accessibility features: Accessible Approach with Ramp, Accessible Bedroom, Accessible Closets, Accessible Entrance, Grip-Accessible Features
    Features
    • Levels: Three Or More
    • Patio & porch: Covered, Deck, Front Porch, Patio, Wrap Around
    • Exterior features: Garden, Gas Grill, Lighting, Private Yard, Other, Boat Lift, Covered Dock/2 Slips, Deepwater Access Dock, Dock Permit, Party Deck
    • Pool features: None
    • Has spa: Yes
    • Spa features: Bath, Private
    • Fencing: Back Yard,Fenced,Wood
    • Has view: Yes
    • View description: Lake, Trees/Woods, Water
    • Has water view: Yes
    • Water view: Lake,Water
    • Waterfront features: Bay Access, Lake Front, Waterfront, Lake
    • Body of water: Lanier
    • Frontage length: Waterfrontage Length(250)
    Lot
    • Size: 0.9 Acres
    • Features: Back Yard, Borders US/State Park, Landscaped, Private, Wooded
    Details
    • Additional structures: Boat House, Outbuilding, RV/Boat Storage, Shed(s)
    • Parcel number: 312 146
    • Other equipment: Satellite Dish
    • Horse amenities: None

    Construction

    Type & style
    • Home type: SingleFamily
    • Architectural style: Traditional
    • Property subtype: Single Family Residence, Residential
    Materials
    • Brick 4 Sides
    • Foundation: Slab
    • Roof: Shingle
    Condition
    • Resale
    • New construction: No
    • Year built: 2001
    Details
    • Builder name: David Shafer

    Utilities & green energy

    • Electric: 110 Volts, 220 Volts
    • Sewer: Septic Tank
    • Water: Public
    • Utilities for property: Cable Available, Electricity Available, Natural Gas Available, Phone Available, Water Available
    Green energy
    • Energy efficient items: None
    • Energy generation: None

    Community & HOA

    Community
    • Features: None
    • Security: Closed Circuit Camera(s), Fire Alarm, Smoke Detector(s)
    • Subdivision: Lake Lanier - Deep Water Dock
    HOA
    • Has HOA: No
    Location
    • Region: Dawsonville

    Financial & listing details

    • Price per square foot: $196/sqft
    • Tax assessed value: $794,200
    • Annual tax amount: $1,491
    • Date on market: 6/3/2026
    • Cumulative days on market: 28 days
    • Electric utility on property: Yes
    • Road surface type: Asphalt

    Price history

    DateEventPrice
    8/18/2026Sold$1,289,000$196/sqft
    Source: FMLS GA #7781601 Report a problem
    7/10/2026Pending sale$1,289,000$196/sqft
    Source: FMLS GA #7781601 Report a problem
    6/3/2026Listed for sale$1,289,000-14%$196/sqft
    Source: FMLS GA #7781601 Report a problem
    4/16/2026Listing removed$1,499,000$227/sqft
    Source: FMLS GA #7724520 Report a problem
    3/7/2026Price change$1,499,000-1.7%$227/sqft
    Source: FMLS GA #7724520 Report a problem
    2/25/2026Listed for sale$1,525,000-4.1%$231/sqft
    Source: FMLS GA #7724520 Report a problem
    12/11/2025Listing removed$1,590,000$241/sqft
    Source: FMLS GA #7673531 Report a problem
    11/24/2025Price change$1,590,000-12.6%$241/sqft
    Source: FMLS GA #7673531 Report a problem
    11/4/2025Price change$1,819,000-6.7%$276/sqft
    Source: FMLS GA #7673531 Report a problem
    10/30/2025Listed for sale$1,949,000+310.3%$296/sqft
    Source: FMLS GA #7673531 Report a problem
    3/31/2003Sold$475,000$72/sqft
    Source: Public Record Report a problem

    Public tax history

    YearProperty taxesTax assessment
    2025$1,491 -1.5%$317,680 +9.6%
    2024$1,515 +5%$289,756 -6.5%
    2023$1,443 -7.4%$309,736 +3.6%
    2022$1,558 +6.1%$299,080 +48%
    2021$1,468 +0.5%$202,120 +3.7%
    2020$1,462 -72%$194,836 +1.6%
    2019$5,214 +15.2%$191,796 +15.4%
    2017$4,524 $166,172
    2016$4,524 $166,172
    2015$4,524 +13%$166,172 +7.6%
    2014$4,003 -0.2%$154,496
    2013$4,011 -31.4%$154,496 -32.8%
    2012$5,846 -5.8%$230,016 -7.1%
    2011$6,208 $247,652 -3.2%
    2010-- $255,820
    2009-- $255,820 +0.4%
    2008-- $254,740 +16%
    2007-- $219,680
    2006$4,661 $219,680
    2005$4,661 +6.5%$219,680 +7.9%
    2004$4,376 -6.5%$203,680
    2003$4,681 +8.7%--
    2002$4,306 +612.9%--
    2001$604 +4.6%--
    2000$577 --
    Find assessor info on the county website

    Neighborhood: 30534

    Nearby schools

    GreatSchools rating
    Schools provided by the listing agent
    • Elementary: Chestatee
    • Middle: Little Mill
    • High: East Forsyth

    Source: FMLS GA. This data may not be complete. We recommend contacting the local school district to confirm school assignments for this home.

    Get a cash offer in 3 minutes
    Find out how much your home could sell for in as little as 3 minutes with a no-obligation cash offer.
    Estimated market value
    $1,236,800
    Get a cash offer in 3 minutes
    Find out how much your home could sell for in as little as 3 minutes with a no-obligation cash offer.
    Estimated market value
    $1,236,800