The Crown Jewel of St Pete Beach Waterfront is Now Available, and Offers Over 247' Linear Feet of Water Frontage and Unobstructed Views of the Intracoastal Waterways, Gorgeous Sunrises & Sunsets, the Twinkle of Downtown St Petersburg in the Distance, the Calm Waters of Boca Ciega Aquatic Preserve and Jack's Island! This Home is Truly One-of-a-Kind With Its Own Private Park Area, Private Deeded Dock on Side of Home, Location on a Quiet Cul-de-Sac in the Highly Desirable Neighborhood of Three Palms Point and Short Proximity to the Sugary Sand Beaches, Bars, Restaurants & Shops. The Master Suite on the Third Level is Jaw Dropping, Offering a Spacious Bedroom Retreat with Private Deck, Large Walk-in-Closet with Built-In Cabinets & Laundry Area and En-Suite Bathroom with Beautifully Appointed Finishes. A Recent Renovation Has Refreshed the Property from Top to Bottom to Compliment Existing Features, and Includes the Following: All New Impact Resistant Windows Throughout, All New Flooring Throughout, Impact Resistant Doors, Renovated Bathrooms and Kitchens with Sub-Zero, Wolf & Thermador Appliances, Quartz Countertops & Wood Cabinets, Renovated Waterline Pool & Waterfall Tile, Tile Roof, Generac Generator, New Interior & Exterior Paint/Waterproofing, New Plumbing & Electrical Fixtures, Completely Rebuilt Exterior Decks/Porches, Poured Slab Main Level, New Air Conditioning Systems (2 of 3 Brand New), Epoxy Coated Garage Floor and So Much More. This Home is the Perfect Size to Fit All of Your Needs and Space Requirements Offering Four (4) Bedrooms, Four (4) Full Bathrooms, Two (2) Half Bathroooms, Three (3) Car Spacious Garage with Workshop Area, Open Loft Office with Built In Cabinets and Movable Desk, Great Room on Main Level with Fireplace, Family & Bonus Rooms on First Level, Two (2) Kitchens and Formal Dining Room. In Addition, the Home Offers Soaring Vaulted Ceilings Throughout, a 3-Stop Elevator, Laundry Space on Ground Level (in addition to Master Suite Laundry Area), Plantation Shutters on Many Windows & Doors, Sonos Sound System, Security Cameras, Pavered Driveway, A Dedicated Propane Tank, Abundant Storage Closets and Natural Light Pours in Nearly Every Room. The Seawall Has Many Years of Life Left as Well and Has Recently Been Thoroughly Reviewed by a Professional Engineer to Confirm Integrity (Report Available Upon Request). This is the Lifestyle You Deserve, Come Take a Look Today!
Sold for $4,232,250
$4,232,250
750 64th Ave, Saint Pete Beach, FL 33706
4beds
5,816sqft
Single Family Residence
Built in 1990
10,241 Square Feet Lot
$4,172,200 Zestimate®
$728/sqft
$7,587 Estimated rent
Home value
$4,172,200
$3.75M - $4.71M
$7,587/mo
Zestimate® history
Owner options
List your home for rent
$7,587/mo
Rent Zestimate®
Find your next renter with Zillow Rental Manager. Plus, with online applications, you can quickly screen prospective tenants – for free.
$7,587/mo
Rent Zestimate®
Refinance and save
$29,529/mo
Est. payment
Refinancing to a lower rate could help reduce your monthly payments and save thousands over the life of the loan.
$29,529/mo
Est. payment
Explore your selling options
Work with a Zillow partner agent
Leverage their expertise and Zillow's premium Showcase listings to get your home seen by more buyers.
Get startedList with your own agent
Get your home in front of millions of buyers by listing it on Zillow.
Learn how to do itSell it yourself
Take full control of how buyers see your home on Zillow by listing For Sale by Owner (FSBO).
List your homeWhat's special
Workshop areaPrivate deckRenovated bathroomsPrivate deeded dockOpen loft officeNew plumbingLaundry space
Zillow last checked:
Listing updated:
Listed by:
Zach Zehnder 727-742-0261,
KELLER WILLIAMS ST PETE REALTY 727-894-1600,
Scott Simon LLC 813-368-2077,
KELLER WILLIAMS ST PETE REALTY
Bought with:
Craig Kincheloe, 3060021
REAL BROKER, LLC
Source: Stellar MLS,MLS#: U8205133 Originating MLS: Pinellas Suncoast
Originating MLS: Pinellas Suncoast
Facts & features
Interior
Bedrooms & bathrooms
- Bedrooms: 4
- Bathrooms: 6
- Full bathrooms: 4
- 1/2 bathrooms: 2
Rooms
- Room types: Bonus Room, Den/Library/Office, Dining Room, Great Room, Utility Room, Loft, Media Room
Primary bedroom
- Features: Walk-In Closet(s)
- Level: Third
Bedroom 2
- Features: Built-in Closet
- Level: Second
Bedroom 3
- Features: Built-in Closet
- Level: Second
Bedroom 4
- Features: Walk-In Closet(s)
- Level: First
Dining room
- Level: Second
Family room
- Level: First
Great room
- Level: Second
Kitchen
- Level: Second
Kitchen
- Level: First
Heating
- Electric, Propane
Cooling
- Central Air, Zoned
Appliances
- Included: Bar Fridge, Convection Oven, Dishwasher, Disposal, Dryer, Electric Water Heater, Ice Maker, Microwave, Range, Range Hood, Refrigerator, Washer, Wine Refrigerator
- Laundry: Inside, In Garage
Features
- Accessibility Features, Built-in Features, Cathedral Ceiling(s), Ceiling Fan(s), Eating Space In Kitchen, Elevator, High Ceilings, Kitchen/Family Room Combo, PrimaryBedroom Upstairs, Open Floorplan, Solid Wood Cabinets, Split Bedroom, Stone Counters, Thermostat, Vaulted Ceiling(s), Walk-In Closet(s)
- Flooring: Engineered Hardwood, Tile
- Doors: Sliding Doors
- Windows: ENERGY STAR Qualified Windows, Storm Window(s), Window Treatments
- Has fireplace: Yes
- Fireplace features: Family Room, Gas
Interior area
- Total structure area: 8,187
- Total interior livable area: 5,816 sqft
Property
Parking
- Total spaces: 3
- Parking features: Driveway, Garage Door Opener, Ground Level, Oversized, Workshop in Garage
- Attached garage spaces: 3
- Has uncovered spaces: Yes
- Details: Garage Dimensions: 47x22
Accessibility
- Accessibility features: Accessible Bedroom, Accessible Closets, Accessible Doors
Features
- Levels: Three Or More
- Stories: 3
- Patio & porch: Covered, Deck, Front Porch, Rear Porch, Wrap Around
- Exterior features: Dog Run, Irrigation System, Lighting
- Has private pool: Yes
- Pool features: Gunite, Heated, In Ground, Lighting, Tile
- Has spa: Yes
- Spa features: Heated, In Ground
- Fencing: Fenced
- Has view: Yes
- View description: Water, Bay/Harbor - Full, Intracoastal Waterway
- Has water view: Yes
- Water view: Water,Bay/Harbor - Full,Intracoastal Waterway
- Waterfront features: Bay/Harbor, Canal - Saltwater, Intracoastal Waterway, Bay/Harbor Access, Gulf/Ocean Access, Intracoastal Waterway Access, Fishing Pier, Seawall
- Body of water: BOCA CIEGA AQUATIC PRESERVE
Lot
- Size: 10,241 Square Feet
- Dimensions: 120 x 100
- Features: Cul-De-Sac, City Lot, Irregular Lot, Level, Oversized Lot
- Residential vegetation: Mature Landscaping, Trees/Landscaped
Details
- Parcel number: 313116907460000020
- Special conditions: None
Construction
Type & style
- Home type: SingleFamily
- Architectural style: Contemporary,Elevated,Florida
- Property subtype: Single Family Residence
Materials
- Block, Stucco, Wood Frame
- Foundation: Block, Pillar/Post/Pier, Slab, Raised
- Roof: Tile
Condition
- Completed
- New construction: No
- Year built: 1990
Utilities & green energy
- Sewer: Public Sewer
- Water: Public
- Utilities for property: BB/HS Internet Available, Cable Available, Electricity Connected, Phone Available, Propane, Public, Sewer Connected, Water Connected
Community & HOA
Community
- Pet fee: $0 monthly
- Subdivision: THREE PALMS POINT UNIT TEN
HOA
- Has HOA: No
Location
- Region: Saint Pete Beach
Financial & listing details
- Price per square foot: $728/sqft
- Tax assessed value: $3,955,288
- Annual tax amount: $28,290
- Date on market: 6/26/2023
- Cumulative days on market: 22 days
- Listing terms: Cash,Conventional
- Ownership: Fee Simple
- Total actual rent: 0
- Electric utility on property: Yes
- Road surface type: Paved
Price history
| Date | Event | Price |
|---|---|---|
| 9/8/2023 | Sold | $4,232,250-11.7%$728/sqft |
Source:  Stellar MLS #U8205133 Report a problem Stellar MLS #U8205133 Report a problem | ||
| 7/18/2023 | Pending sale | $4,795,000$824/sqft |
Source: Stellar MLS #U8205133 Report a problem | ||
| 6/26/2023 | Listed for sale | $4,795,000+135%$824/sqft |
Source: Stellar MLS #U8205133 Report a problem | ||
| 11/18/2022 | Sold | $2,040,000+27.5%$351/sqft |
Source: Public Record Report a problem | ||
| 12/17/2014 | Sold | $1,600,000-28.9%$275/sqft |
Source: Public Record Report a problem | ||
| 11/7/2014 | Price change | $2,250,000-16.4%$387/sqft |
Source: Coldwell Banker Residential Real Estate - St Petersburg Central #U7610330 Report a problem | ||
| 5/10/2014 | Price change | $2,690,000-3.9%$463/sqft |
Source: Coldwell Banker Residential Real Estate - St Petersburg Central #U7610330 Report a problem | ||
| 4/19/2014 | Price change | $2,800,000+100%$481/sqft |
Source: Coldwell Banker Residential Real Estate - St Petersburg Central #U7610330 Report a problem | ||
| 3/15/2014 | Price change | $1,400,000-50.9%$241/sqft |
Source: Coldwell Banker Residential Real Estate - St Petersburg Central #U7610330 Report a problem | ||
| 5/11/2013 | Listed for sale | $2,850,000+63%$490/sqft |
Source: Coldwell Banker Residential #U7581753 Report a problem | ||
| 8/30/2012 | Listing removed | $1,749,000$301/sqft |
Source: CENTURY 21 Jim White & Associates, Inc. #u7498867 Report a problem | ||
| 8/23/2012 | Price change | $1,749,000-12.3%$301/sqft |
Source: CENTURY 21 Jim White & Associates, Inc. #u7498867 Report a problem | ||
| 7/3/2011 | Price change | $1,995,000-20.2%$343/sqft |
Source: Jim White & Associates #u7498867 Report a problem | ||
| 2/5/2011 | Price change | $2,499,0000%$430/sqft |
Source: CENTURY 21 Jim White & Associates, Inc. #7498867 Report a problem | ||
| 1/26/2011 | Listed for sale | $2,500,000$430/sqft |
Source: CENTURY 21 Jim White & Associates, Inc. #7498867 Report a problem | ||
Public tax history
| Year | Property taxes | Tax assessment |
|---|---|---|
| 2024 | $48,145 +32.7% | $3,150,876 +37.3% |
| 2023 | $36,295 +28.3% | $2,295,323 +27% |
| 2022 | $28,290 -2.2% | $1,808,031 +3% |
| 2021 | $28,927 -0.1% | $1,755,370 +1.4% |
| 2020 | $28,959 +3.4% | $1,731,134 +7% |
| 2019 | $28,007 | $1,617,984 +4.8% |
| 2018 | $28,007 +6.9% | $1,544,540 +15.5% |
| 2017 | $26,195 +14.1% | $1,337,422 +5.3% |
| 2016 | $22,952 -7.1% | $1,269,923 -4.8% |
| 2015 | $24,715 +83.5% | $1,334,329 +75% |
| 2014 | $13,468 +1.8% | $762,360 +1.5% |
| 2013 | $13,224 -0.9% | $751,094 +1.7% |
| 2012 | $13,341 | $738,539 +3% |
| 2011 | -- | $717,028 +1.5% |
| 2010 | -- | $706,432 +2.7% |
| 2009 | -- | $687,860 -0.1% |
| 2008 | $11,371 | $688,230 +3% |
| 2007 | -- | $668,184 -51.2% |
| 2005 | -- | $1,369,900 +15.2% |
| 2004 | $11,539 +1.3% | $1,189,300 +18.6% |
| 2003 | $11,392 +3.3% | $1,002,900 +11.6% |
| 2002 | $11,031 | $899,000 +23.5% |
| 2001 | $11,031 +3.6% | $728,100 +22.3% |
| 2000 | $10,645 | $595,300 |
Find assessor info on the county website
Neighborhood: 33706
Nearby homes
- $3,253,2005 bd4 ba4.2k sqft761 64th Ave, Saint Pete Beach, FL 33706Off Market
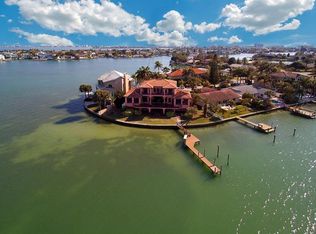
- $---- bd-- ba-- sqft761 64th Ave, Saint Petersburg, FL 33706Off Market
- $1,642,300-- bd2 ba2.1k sqft751 64th Ave, Saint Pete Beach, FL 33706Off Market
- $2,736,100-- bd6 ba4k sqft740 64th Ave, Saint Pete Beach, FL 33706Off Market
- $1,866,2004 bd3 ba2.3k sqft741 64th Ave, Saint Pete Beach, FL 33706Off Market
- $550,0004 bd2 ba2k sqft720 64th Ave, Saint Pete Beach, FL 33706Sold
- $1,609,0004 bd2 ba2.2k sqft721 64th Ave, Saint Pete Beach, FL 33706Off Market
- $2,399,000-- bd4 ba3.6k sqft731 64th Ave, Saint Pete Beach, FL 33706Off Market
Nearby schools
GreatSchools rating
- 6/10Azalea Elementary SchoolGrades: PK-5Distance: 3.3 mi
- 3/10Azalea Middle SchoolGrades: 6-8Distance: 3.7 mi
- 4/10Boca Ciega High SchoolGrades: 9-12Distance: 2.3 mi
Get a cash offer in 3 minutes
Find out how much your home could sell for in as little as 3 minutes with a no-obligation cash offer.
Estimated market value
$4,172,200
Get a cash offer in 3 minutes
Find out how much your home could sell for in as little as 3 minutes with a no-obligation cash offer.
Estimated market value
$4,172,200
- Florida
- Pinellas County
- Saint Pete Beach
- 33706
- 750 64th Ave
Nearby cities
Nearby zip codes
Other Saint Pete Beach Topics
- Apartments for Rent in 33706
- Houses for Sale in 33706
- Houses for Rent in 33706
- 33706 Real Estate
- Saint Pete Beach Condos
- Houses for Sale in Saint Pete Beach
- Newest Listings in Saint Pete Beach
- Saint Pete Beach Home Values
- Saint Pete Beach Real Estate Agents
- Saint Pete Beach Refinance
- Saint Pete Beach Mortgage Rates
