Skip main navigation
Sold
  • Price Unknown

    750 Acadia St, Baton Rouge, LA 70806

    3beds
    2,001sqft
    Single Family Residence, Residential
    Built in 2025
    6,534 Square Feet Lot
    $494,100 Zestimate®
    $--/sqft
    $2,585 Estimated rent

    Home value

    $494,100

    $469,000 - $519,000

    $2,585/mo

    Zestimate® history
    Loading
    Loading...

    Owner options

    List your home for rent

    $2,585/mo

    Rent Zestimate®

    Find your next renter with Zillow Rental Manager. Plus, with online applications, you can quickly screen prospective tenants – for free.

    Learn more

    $2,585/mo

    Rent Zestimate®

    Refinance and save

    Refinancing to a lower rate could help reduce your monthly payments and save thousands over the life of the loan.

    See today's rates

    Explore your selling options

    Work with a Zillow partner agent

    Leverage their expertise and Zillow's premium Showcase listings to get your home seen by more buyers.

    Get started

    List with your own agent

    Get your home in front of millions of buyers by listing it on Zillow.

    Learn how to do it

    Sell it yourself

    Take full control of how buyers see your home on Zillow by listing For Sale by Owner (FSBO).

    List your home

    What's special

    Large backyardSeparate showerDouble garageRelaxing soaking tubLarge open floor planDouble sinksLarge laundry room
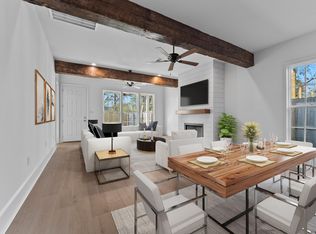
    750 Acadia Street is a stunning new construction home offering approximately 2000 square feet of thoughtfully designed living space. This 3-bedroom, 2.5 - bath residence includes an upstairs den and a double garage, blending functionality with style. The home features a large open floor plan highlighted by 10-foot ceilings, hardwood floors, and beautiful old beams that add character and warmth throughout the living areas. The kitchen is equipped with high-end stainless-steel appliances, a spacious island with bar seating, and is conveniently located near the large laundry room and half bath - ideal for everyday living and entertaining. The primary bedroom and bath are truly a dream, featuring a large walk-in closet, double sinks, a separate shower and a relaxing soaking tub. Upstairs, the layout is exceptionally functional with two additional bedrooms, a full bath, and a spacious den perfect for entertaining, a media room, or flexible living space. Outdoor living is equally impressive, with a fabulous entertaining area, a large backyard, and a full-length covered back porch-perfect for gatherings, relaxation, or enjoying the outdoors year-round.

    Zillow last checked:

    Listing updated:

    Listed by:

    Ann Mullins,

    Compass - Perkins

    Bought with:

    Matt Noel, 0000019453

    Coldwell Banker ONE

    Source: ROAM MLS,MLS#: 2026000388MLS Logo

    Facts & features

    Interior

    Bedrooms & bathrooms
    • Bedrooms: 3
    • Bathrooms: 3
    • Full bathrooms: 2
    • Partial bathrooms: 1
    Rooms
    • Room types: Primary Bathroom, Primary Bedroom, Den, Dining Room, Kitchen, Living Room, Bedroom
    Primary bedroom
    • Features: En Suite Bath, Ceiling 9ft Plus, Ceiling Fan(s), Walk-In Closet(s), Master Downstairs
    • Level: First
    • Area: 203.49
    • Width: 13.3
    Bedroom 1
    • Level: Second
    • Area: 145.95
    • Width: 10.5
    Bedroom 2
    • Level: Second
    • Area: 121.8
    • Width: 10.5
    Primary bathroom
    • Features: Double Vanity, Separate Shower, Soaking Tub
    • Level: First
    • Area: 102.41
    • Width: 7.7
    Dining room
    • Level: First
    • Area: 116.96
    Kitchen
    • Features: Stone Counters, Pantry
    • Level: First
    • Area: 170
    Living room
    • Level: First
    • Area: 327.12
    Heating
    • Central
    Cooling
    • Central Air, Ceiling Fan(s)
    Appliances
    • Included: Gas Stove Con, Gas Cooktop, Dishwasher, Disposal, Microwave, Range/Oven, Refrigerator
    • Laundry: Laundry Room, Inside, Washer/Dryer Hookups
    Features
    • Ceiling 9'+, Beamed Ceilings, Ceiling Varied Heights
    • Flooring: Ceramic Tile, Wood
    • Windows: Window Treatments
    • Number of fireplaces: 1
    Interior area
    • Total structure area: 3,090
    • Total interior livable area: 2,001 sqft

    Property

    Parking
    • Total spaces: 2
    • Parking features: 2 Cars Park, Garage, Garage Door Opener
    • Has garage: Yes
    Features
    • Stories: 2
    • Patio & porch: Covered, Porch, Patio
    • Exterior features: Outdoor Kitchen
    • Fencing: Full,Wood
    Lot
    • Size: 6,534 Square Feet
    • Dimensions: 45 x 140

    Construction

    Type & style
    • Home type: SingleFamily
    • Architectural style: Traditional
    • Property subtype: Single Family Residence, Residential
    Materials
    • Fiber Cement, Frame
    • Foundation: Slab
    • Roof: Composition
    Condition
    • New construction: Yes
    • Year built: 2025

    Utilities & green energy

    • Gas: Entergy
    • Sewer: Public Sewer
    • Water: Public
    • Utilities for property: Cable Connected

    Community & HOA

    Community
    • Security: Smoke Detector(s)
    • Subdivision: Capital Heights
    Location
    • Region: Baton Rouge

    Financial & listing details

    • Date on market: 1/7/2026
    • Listing terms: Cash,Conventional

    Price history

    DateEventPrice
    7/17/2026Sold--
    Source: ROAM MLS #2026000388 Report a problem
    6/5/2026Pending sale$499,000$249/sqft
    Source: ROAM MLS #2026000388 Report a problem
    5/6/2026Price change$499,000-3.9%$249/sqft
    Source: ROAM MLS #2026000388 Report a problem
    3/19/2026Price change$519,000-3%$259/sqft
    Source: ROAM MLS #2026000388 Report a problem
    1/7/2026Listed for sale$535,000$267/sqft
    Source: ROAM MLS #2026000388 Report a problem

    Public tax history

    Tax history is unavailable.

    Neighborhood: Goodwood

    Nearby schools

    GreatSchools rating
    Schools provided by the listing agent
    • District: East Baton Rouge

    Source: ROAM MLS. This data may not be complete. We recommend contacting the local school district to confirm school assignments for this home.

    Get a cash offer in 3 minutes
    Find out how much your home could sell for in as little as 3 minutes with a no-obligation cash offer.
    Estimated market value
    $494,100
    Get a cash offer in 3 minutes
    Find out how much your home could sell for in as little as 3 minutes with a no-obligation cash offer.
    Estimated market value
    $494,100