Skip main navigation
Closed
  • $445,000

    750 Alison Jane Ct NE, Kennesaw, GA 30144

    4beds
    2,700sqft
    Single Family Residence, Residential
    Built in 1984
    0.5 Acres Lot
    $472,700 Zestimate®
    $165/sqft
    $2,881 Estimated rent

    Home value

    $472,700

    $435,000 - $511,000

    $2,881/mo

    Zestimate® history
    Loading
    Loading...

    Owner options

    List your home for rent

    $2,881/mo

    Rent Zestimate®

    Find your next renter with Zillow Rental Manager. Plus, with online applications, you can quickly screen prospective tenants – for free.

    Learn more

    $2,881/mo

    Rent Zestimate®

    Refinance and save

    $3,067/mo

    Est. payment

    Refinancing to a lower rate could help reduce your monthly payments and save thousands over the life of the loan.

    See today's rates

    $3,067/mo

    Est. payment

    Explore your selling options

    Work with a Zillow partner agent

    Leverage their expertise and Zillow's premium Showcase listings to get your home seen by more buyers.

    Get started

    List with your own agent

    Get your home in front of millions of buyers by listing it on Zillow.

    Learn how to do it

    Sell it yourself

    Take full control of how buyers see your home on Zillow by listing For Sale by Owner (FSBO).

    List your home

    What's special

    Beautiful yardUpstairs spacious bedroomsPrivate botanical gardenFront or back deckBonus space downstairsLarge bedrooms
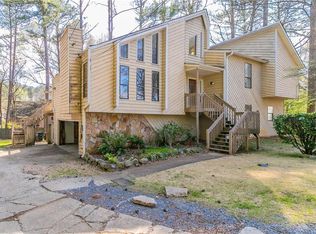
    Enjoying this fall weather? The time is right for a great afternoon or morning coffee overlooking beautiful yard from front or back deck. The home offers the perfect plan for growing your family or working downstairs and also enjoying family life upstairs. The time is near for holiday meals and this kitchen, dining and living space simply says, Come on in! Entertaining or relaxing by the fireplace the fall colors are calling you home. Large bedrooms and primary on main with garden tub and separate shower offer ample storage in walk in closet. Upstairs spacious bedrooms and a level of privacy for everyone. The bonus space downstairs gives you the opportunity to live, work and play together. Office, Media room or craft room. Everyone can find their own special spot! Bring on that HUGE television for sports and movie night. Yes, fall is in the air and with a bit of fresh paint and a touch of your own decorating you can truly be "home for the holiday's". Home has been in same family every single day of its life and is waiting to welcome the next forever family. If outdoor living and beautiful grounds are what you are looking for welcome to your private botanical garden. Enjoy an afternoon of counting the butterfly visits or the birds chirping. Convenient to shopping, dining and recreation make plans to fall in love with the property that simply says, welcome home. Minutes to downtown Woodstock. Professional photos coming.

    Zillow last checked:

    Listing updated:

    Listed by:

    Cherie Martin,

    Virtual Properties Realty.com

    Bought with:

    Stephanie Beckwith, 369305

    Redfin Corporation

    Source: FMLS GA,MLS#: 7647319MLS Logo

    Facts & features

    Interior

    Bedrooms & bathrooms
    • Bedrooms: 4
    • Bathrooms: 4
    • Full bathrooms: 3
    • 1/2 bathrooms: 1
    • Main level bathrooms: 1
    • Main level bedrooms: 1
    Rooms
    • Room types: Basement, Bedroom, Bonus Room, Computer Room
    Primary bedroom
    • Features: Master on Main, Roommate Floor Plan, Sitting Room
    • Level: Master on Main, Roommate Floor Plan, Sitting Room
    Bedroom
    • Features: Master on Main, Roommate Floor Plan, Sitting Room
    Primary bathroom
    • Features: Separate Tub/Shower, Soaking Tub
    Dining room
    • Features: Separate Dining Room
    Kitchen
    • Features: Breakfast Room, Cabinets Stain, Country Kitchen, Eat-in Kitchen, Other Surface Counters, Stone Counters
    Heating
    • Central
    Cooling
    • Central Air
    Appliances
    • Included: Dishwasher, Dryer, Refrigerator, Washer
    • Laundry: Laundry Room
    Features
    • Central Vacuum, Dry Bar, Entrance Foyer
    • Flooring: Carpet, Parquet, Tile, Wood
    • Basement: Daylight,Driveway Access,Finished Bath,Interior Entry,Partial
    • Number of fireplaces: 1
    • Fireplace features: Family Room
    • Common walls with other units/homes: No Common Walls
    Interior area
    • Total structure area: 2,700
    • Total interior livable area: 2,700 sqft
    • Finished area above ground: 1,900
    • Finished area below ground: 600

    Property

    Parking
    • Parking features: Drive Under Main Level, Driveway
    • Has attached garage: Yes
    • Has uncovered spaces: Yes
    Accessibility
    • Accessibility features: None
    Features
    • Levels: Three Or More
    • Patio & porch: Deck, Front Porch, Patio
    • Exterior features: Courtyard, Private Yard
    • Pool features: None
    • Spa features: None
    • Fencing: None
    • Has view: Yes
    • View description: Neighborhood, Trees/Woods
    • Waterfront features: None
    • Body of water: None
    Lot
    • Size: 0.5 Acres
    • Dimensions: 163x 187
    • Features: Back Yard, Cleared, Cul-De-Sac, Front Yard, Landscaped, Level
    Details
    • Additional structures: None
    • Parcel number: 16020600390
    • Other equipment: None
    • Horse amenities: None

    Construction

    Type & style
    • Home type: SingleFamily
    • Architectural style: Craftsman,Traditional
    • Property subtype: Single Family Residence, Residential
    Materials
    • HardiPlank Type, Stone
    • Foundation: Brick/Mortar
    • Roof: Shingle
    Condition
    • Resale
    • New construction: No
    • Year built: 1984

    Utilities & green energy

    • Electric: 110 Volts
    • Sewer: Public Sewer
    • Water: Public
    • Utilities for property: Cable Available, Electricity Available, Natural Gas Available, Phone Available, Water Available
    Green energy
    • Energy efficient items: None
    • Energy generation: None

    Community & HOA

    Community
    • Features: Pool, Tennis Court(s)
    • Security: Smoke Detector(s)
    • Subdivision: Country Plantation
    HOA
    • Has HOA: Yes
    • HOA fee: $350 annually
    Location
    • Region: Kennesaw

    Financial & listing details

    • Price per square foot: $165/sqft
    • Tax assessed value: $382,370
    • Annual tax amount: $879
    • Date on market: 9/10/2025
    • Cumulative days on market: 93 days
    • Electric utility on property: Yes
    • Road surface type: Asphalt

    Price history

    DateEventPrice
    1/9/2026Sold$445,000-1.1%$165/sqft
    Source: FMLS GA #7647319 Report a problem
    12/19/2025Pending sale$449,900$167/sqft
    Source: FMLS GA #7647319 Report a problem
    10/6/2025Price change$449,900-5.3%$167/sqft
    Source: GAMLS #10605493 Report a problem
    9/30/2025Price change$474,900+5.6%$176/sqft
    Source: FMLS GA #7647319 Report a problem
    9/25/2025Price change$449,900-6.3%$167/sqft
    Source: FMLS GA #7647319 Report a problem
    9/13/2025Listed for sale$479,900$178/sqft
    Source: FMLS GA #7647319 Report a problem

    Public tax history

    YearProperty taxesTax assessment
    2024$879 $152,948
    2023-- $152,948 +16.7%
    2022$814 +11.6%$131,052 +27.4%
    2021$730 $102,856
    2020$730 +4.4%$102,856 +11.2%
    2019$699 $92,532
    2018$699 $92,532 +25%
    2017$699 +22.9%$74,032
    2016$568 +0.5%$74,032 +19.2%
    2015$566 +23.3%$62,084 +25%
    2014$459 -1.7%$49,684
    2013$467 -1.7%$49,684
    2012$475 $49,684
    2011$475 -16.8%$49,684 -40%
    2010$570 $82,748
    2009$570 +11.1%$82,748
    2006$514 -1.5%$82,748
    2005$521 +8.2%$82,748 +18%
    2004$482 -68.6%$70,104
    2003$1,535 -0.1%$70,104
    2002$1,537 +10.8%$70,104 +17%
    2001$1,387 -1.4%$59,900
    2000$1,406 $59,900
    Find assessor info on the county website

    Neighborhood: 30144

    Nearby schools

    GreatSchools rating
    Schools provided by the listing agent
    • Elementary: Nicholson
    • Middle: McCleskey
    • High: Sprayberry

    Source: FMLS GA. This data may not be complete. We recommend contacting the local school district to confirm school assignments for this home.

    Get a cash offer in 3 minutes
    Find out how much your home could sell for in as little as 3 minutes with a no-obligation cash offer.
    Estimated market value
    $472,700
    Get a cash offer in 3 minutes
    Find out how much your home could sell for in as little as 3 minutes with a no-obligation cash offer.
    Estimated market value
    $472,700