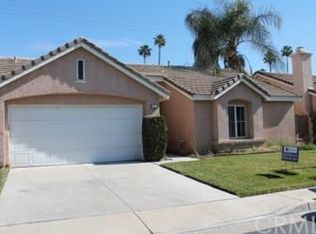
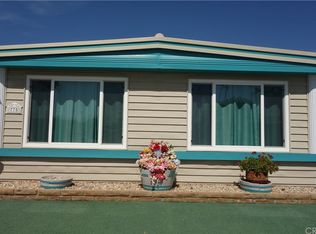
Beautifully updated 3 bedroom, 2 bath singlestory home in the gated community of Laurel Park. This 1,328 sq ft home features a bright, open layout with modern finishes throughout. The kitchen and bathrooms have been upgraded with quartz countertops, all wood shaker cabinets with soft close hinges, new stainless steel appliances, upgraded faucets, and stylish mirrors. Additional improvements include LED lighting, new ceiling fans with integrated LED lights, waterproof plank flooring, tall baseboards, and updated door hardware.
The spacious primary suite offers a walk in closet, and the home provides excellent storage along with a full indoor laundry room. Outside, enjoy a private backyard complete with a gorgeous pergola and café string lights, creating an inviting space for relaxing or entertaining.
Residents of Laurel Park enjoy access to a community pool, hot tub, clubhouse, and well maintained common areas. This charming neighborhood offers comfort, convenience, and a welcoming environment close to shopping, dining, and everyday essentials.
Well appointed homes in Laurel Park move quickly. Make this one yours before it’s gone
Pending
Listed by: Fathom Realty Group Inc. • Harvey Gronwald • Contact: 760-777-2871
$439,988
750 Augusta St, Hemet, CA 92545
3beds
1,328sqft
Single Family Residence
Built in 1989
4,792 Square Feet Lot
$440,700 Zestimate®
$331/sqft
$118/mo HOA
What's special
Private backyardModern finishes throughoutStylish mirrorsSpacious primary suiteWalk in closetWaterproof plank flooringTall baseboards
- 22 days |
- 523 |
- 27 |
Zillow last checked:
Listing updated:
Listed by:
Harvey Gronwald DRE #01846886 949-690-2356,
Fathom Realty Group Inc.
Source: CRMLS,MLS#: SW26118136
Originating MLS: California Regional MLS
Facts & features
Interior
Bedrooms & bathrooms
- Bedrooms: 3
- Bathrooms: 2
- Full bathrooms: 2
- Main level bathrooms: 2
- Main level bedrooms: 3
Rooms
- Room types: Bedroom
Bedroom
- Features: All Bedrooms Down
Bathroom
- Features: Bathtub, Closet, Tub Shower
Kitchen
- Features: Quartz Counters, Remodeled, Self-closing Cabinet Doors, Self-closing Drawers, Updated Kitchen
Heating
- Central
Cooling
- Central Air
Appliances
- Included: Gas Range, Microwave
- Laundry: Laundry Room
Features
- Quartz Counters, Recessed Lighting, All Bedrooms Down
- Has fireplace: Yes
- Fireplace features: Living Room
- Common walls with other units/homes: No Common Walls
Interior area
- Total interior livable area: 1,328 sqft
Property
Parking
- Total spaces: 2
- Parking features: Garage
- Attached garage spaces: 2
Features
- Levels: One
- Stories: 1
- Entry location: 1
- Patio & porch: Rear Porch
- Pool features: Community, Association
- Has spa: Yes
- Spa features: Association, Community
- Fencing: Block
- Has view: Yes
- View description: None
Lot
- Size: 4,792 Square Feet
- Features: 0-1 Unit/Acre
Details
- Parcel number: 456202018
- Special conditions: Standard
Construction
Type & style
- Home type: SingleFamily
- Property subtype: Single Family Residence
Materials
- Roof: Tile
Condition
- New construction: No
- Year built: 1989
Utilities & green energy
- Sewer: Public Sewer
- Utilities for property: Electricity Connected, Natural Gas Connected
Community & HOA
Community
- Features: Biking, Pool
HOA
- Has HOA: Yes
- Amenities included: Clubhouse, Pool, Spa/Hot Tub
- HOA fee: $118 monthly
- HOA name: Elite Prop. Mgmt
- HOA phone: 951-699-1220
Location
- Region: Hemet
Financial & listing details
- Price per square foot: $331/sqft
- Tax assessed value: $106,576
- Annual tax amount: $1,326
- Date on market: 6/2/2026
- Cumulative days on market: 22 days
- Listing terms: Cash,Cash to New Loan,Conventional,FHA,VA Loan
- Inclusions: appliances
- Exclusions: staging items
Estimated market value
$440,700
$419,000 - $463,000
$2,416/mo
Price history
| Date | Event | Price |
|---|---|---|
| 7/1/2026 | Pending sale | $439,988$331/sqft |
Source: | ||
| 6/16/2026 | Listed for sale | $439,988$331/sqft |
Source: | ||
| 6/14/2026 | Pending sale | $439,988$331/sqft |
Source: | ||
| 6/12/2026 | Listed for sale | $439,988$331/sqft |
Source: | ||
| 6/9/2026 | Pending sale | $439,988$331/sqft |
Source: | ||
| 6/2/2026 | Listed for sale | $439,988+43.3%$331/sqft |
Source: | ||
| 3/25/2026 | Sold | $307,000$231/sqft |
Source: Public Record Report a problem | ||
Public tax history
| Year | Property taxes | Tax assessment |
|---|---|---|
| 2025 | $1,326 -10.2% | $106,576 +2% |
| 2024 | $1,477 +14.6% | $104,487 +2% |
| 2023 | $1,289 +1.9% | $102,439 +2% |
| 2022 | $1,265 +1.5% | $100,431 +2% |
| 2021 | $1,246 +0.1% | $98,463 +1% |
| 2020 | $1,245 +2% | $97,455 +2% |
| 2019 | $1,220 +2.9% | $95,545 +2% |
| 2018 | $1,186 +1.1% | $93,673 +2% |
| 2017 | $1,173 | $91,838 +2% |
| 2016 | $1,173 +0.9% | $90,038 +1.5% |
| 2015 | $1,162 +4.2% | $88,687 +2% |
| 2014 | $1,115 | $86,952 +0.5% |
| 2013 | -- | $86,560 +2% |
| 2012 | -- | $84,863 +2% |
| 2011 | -- | $83,200 +0.8% |
| 2010 | -- | $82,580 -0.2% |
| 2009 | -- | $82,778 +2% |
| 2008 | -- | $81,156 +2% |
| 2007 | -- | $79,565 +2% |
| 2006 | -- | $78,006 +2% |
| 2005 | -- | $76,477 +3.9% |
| 2003 | -- | $73,606 +2% |
| 2002 | -- | $72,164 +2% |
| 2001 | $780 +1.2% | $70,750 +2% |
| 2000 | $771 | $69,364 |
Find assessor info on the county website
Monthly payment
Est. payment$--/mo
Payment breakdown
Explore the cost of this home by adjusting the details. Changes won't be saved.All calculations are estimates and provided by Zillow, Inc. for informational purposes only. Actual amounts may vary.
HOA fees may include property taxes on listings classified as Co-Ops. Contact the listing agent and/or owner for fee details.
Mortgage interest rates are dependent on a number of factors, including credit score, down payment, and repayment length. Interest rate data provided by Zillow Group Marketplace, Inc. as of 1/1/1970 from various mortgage lenders with which we have lead or other similar arrangements; the Estimated Payment is an average of those rates.
See how much you could borrow to make a competitive offer.
Climate risks
Neighborhood: 92545
Nearby schools
GreatSchools rating
- 3/10Whittier Elementary SchoolGrades: K-5Distance: 1 mi
- 3/10Diamond Valley Middle SchoolGrades: 6-8Distance: 1.4 mi
- 4/10West Valley High SchoolGrades: 9-12Distance: 1.5 mi
Schools provided by the listing agent
- Elementary: Whittier
- Middle: Diamond Valley
- High: West Valley
Source: CRMLS. This data may not be complete. We recommend contacting the local school district to confirm school assignments for this home.
A local agent can set up tours, give advice and negotiate with sellers.
Local buyer's agents are ready to help
- California
- Riverside County
- Hemet
- 92545
- 750 Augusta St