Skip main navigation
Off market
  • $1,422,200

    750 Barberry Dr, Milton, GA 30004

    5beds
    6,543sqft
    SingleFamily
    Built in 2000
    1.02 Acres Lot
    $1,422,200 Zestimate®
    $217/sqft
    $7,339 Estimated rent

    Home value

    $1,422,200

    $1.29M - $1.56M

    $7,339/mo

    Zestimate® history
    Loading
    Loading...

    Owner options

    List your home for rent

    $7,339/mo

    Rent Zestimate®

    Find your next renter with Zillow Rental Manager. Plus, with online applications, you can quickly screen prospective tenants – for free.

    Learn more

    $7,339/mo

    Rent Zestimate®

    Refinance and save

    $8,746/mo

    Est. payment

    Refinancing to a lower rate could help reduce your monthly payments and save thousands over the life of the loan.

    See today's rates

    $8,746/mo

    Est. payment

    Explore your selling options

    Work with a Zillow partner agent

    Leverage their expertise and Zillow's premium Showcase listings to get your home seen by more buyers.

    Get started

    List with your own agent

    Get your home in front of millions of buyers by listing it on Zillow.

    Learn how to do it

    Sell it yourself

    Take full control of how buyers see your home on Zillow by listing For Sale by Owner (FSBO).

    List your home

    What's special

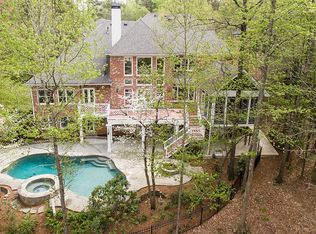
    Slice of heaven located in the heart of Milton/Alpharetta. Custom built home features open floorplan, gleaming hardwood floors, soaring vaulted ceilings w/streaming light filled rooms. Notice the New Orleans style gas lights as you walk towards the covered entryway. Lovely 2-story foyer greets you with views thru great room to the oversized deck and private wooded yard, lake and Zip Line! French doors lead to office/study with bay window. Large columned dining area. Great room features cathedral ceiling, stone fireplace and beautiful built-ins. Don't miss the custom millwork thru-out this home. Kitchen is a chefs dream w/an abundance of custom designed cabinetry, Dacor, Miele, Kitchen-Aide SS appliances, new convection oven/microwave. Vaulted keeping room w/2nd fireplace leads to the vaulted screenporch. Screen porch features custom wood ceiling . Picture serene mornings & evenings here w/coffee or cocktails while enjoying sunrise/sunset lake views. You won't want to leave this space! Double staircases lead to open loft area & 3 spacious secondary bedrooms, one with its own en-suite bath. Walk-in closets and tons of storage complete the upper level. Master bedroom on the main features sitting area, & a large en-suite, double vanities, his-n-her closets. Venture downstairs to the terrace level for an entertainer's paradise. Spectacular bar area boasts wine/beverage fridge, dishwasher, sink, microwave, unique glass front candy dispensers, exposed brick wall & built-in window seating. Also featured, media rm, w/tv surround system, dance/disco studio, 2nd rec area/media rm w/built-ins, exercise rm, playrm/art/craft area, bedroom, full bath & storage! 2yr old Roof, newer HVAC, irrigation system! ONE OF A KIND! 2020-11-01

    This property is off market, which means it's not currently listed for sale or rent on Zillow. This may be different from what's available on other websites or public sources.

    Facts & features

    Interior

    Bedrooms & bathrooms
    • Bedrooms: 5
    • Bathrooms: 5
    • Full bathrooms: 4
    • 1/2 bathrooms: 1
    Heating
    • Forced air, Gas
    Cooling
    • Central
    Appliances
    • Included: Dishwasher, Dryer, Garbage disposal, Microwave, Range / Oven, Refrigerator, Washer
    • Laundry: In Kitchen,Laundry Room,Main Level
    Features
    • Entrance Foyer 2 Story,Bookcases,Cathedral Ceiling
    • Flooring: Carpet, Hardwood
    • Basement: Finished
    • Has fireplace: Yes
    • Fireplace features: Family Room,Gas Log,Keeping Room
    • Common walls with other units/homes: No Common Walls
    Interior area
    • Total interior livable area: 6,543 sqft

    Property

    Parking
    • Total spaces: 3
    • Parking features: Garage - Attached, Off-street
    Features
    • Patio & porch: Deck, Front Porch, Patio, Screened, Covered
    • Exterior features: Brick
    • Has view: Yes
    • View description: Water
    • Has water view: Yes
    • Water view: Water
    Lot
    • Size: 1.02 Acres
    • Features: Level,Landscaped,Private,Wooded
    Details
    • Parcel number: 22526009760743
    • Other equipment: Irrigation Equipment, Home Theater

    Construction

    Type & style
    • Home type: SingleFamily
    • Architectural style: Conventional
    Materials
    • Stone
    • Roof: Composition
    Condition
    • Resale
    • Year built: 2000

    Utilities & green energy

    • Sewer: Septic Tank
    • Water: Public
    • Utilities for property: Cable Available,Electricity Available,Natural Gas

    Community & neighborhood

    Security
    • Security features: Security System Leased
    Location
    • Region: Milton

    HOA & financial

    HOA
    • Has HOA: Yes
    • HOA fee: $100 monthly
    • Services included: Reserve Fund,Swim/Tennis

    Other

    Other facts
    • Architectural Style: Traditional
    • Association Fee Frequency: Annually
    • Flooring: Carpet,Hardwood
    • Lock Box Type: Supra
    • Patio And Porch Features: Deck, Front Porch, Patio, Screened, Covered
    • Property Condition: Resale
    • Property Type: Residential
    • Roof Type: Composition
    • Kitchen Features: Breakfast Bar, Cabinets Stain, Eat-in Kitchen, Pantry, View to Family Room, Stone Counters, Kitchen Island, Pantry Walk-In, Keeping Room
    • Sewer: Septic Tank
    • Standard Status: Pending
    • Waterfront Footage: 0
    • Water Source: Public
    • Cooling: Ceiling Fan(s),Central Air,Zoned
    • Heating: Forced Air,Natural Gas,Zoned
    • Other Equipment: Irrigation Equipment, Home Theater
    • Diningroom Features: Seats 12+,Separate Dining Room
    • Home Warranty: 0
    • High School: Cambridge
    • Middle School: Hopewell
    • Acreage Source: Owner
    • Utilities: Cable Available,Electricity Available,Natural Gas
    • Master Bathroom Features: Double Vanity,Separate His/Hers,Separate Tub/Showe
    • Security Features: Security System Leased
    • Elementary School: Cogburn Woods
    • Tax Year: 2019
    • View: Lake,Other
    • Fireplace Features: Family Room,Gas Log,Keeping Room
    • Community Features: Clubhouse,Fishing,Homeowners Assoc,Lake,Near Trail
    • Construction Materials: Brick 3 Sides,Brick 4 Sides
    • Bedroom Features: Master on Main,Oversized Master,Sitting Room
    • Common Walls: No Common Walls
    • Owner Financing Y/N: 0
    • Association Fee Includes: Reserve Fund,Swim/Tennis
    • Basement: Daylight,Exterior Entry,Finished Bath,Finished,Ful
    • Lot Features: Level,Landscaped,Private,Wooded
    • Appliances: Double Oven,Dishwasher,Disposal,Gas Water Heater,G
    • Exterior Features: Private Yard,Private Front Entry
    • Additional Rooms: Exercise Room,Family Room,Library,Living Room,Medi
    • Interior Features: Entrance Foyer 2 Story,Bookcases,Cathedral Ceiling
    • Parking Features: Attached,Garage,Level Driveway,Garage Faces Side
    • Taxes: 7229.00
    • Laundry Features: In Kitchen,Laundry Room,Main Level
    • Parcel Number: 22 526009760743

    Price history

    DateEventPrice
    12/4/2020Sold$807,050+0.9%$123/sqft
    Source: GAMLS #8871698 Report a problem
    10/26/2020Pending sale$799,900$122/sqft
    Source: Berkshire Hathaway HomeServices Georgia Properties - Cobb Roswell #6794291 Report a problem
    10/10/2020Listed for sale$799,900+50.7%$122/sqft
    Source: Berkshire Hathaway HomeServices Georgia Properties #6794291 Report a problem
    12/20/2000Sold$530,900$81/sqft
    Source: Public Record Report a problem

    Public tax history

    YearProperty taxesTax assessment
    2024$8,139 +9.5%$480,000 -5.6%
    2023$7,432 -3.5%$508,440 +33.9%
    2022$7,701 +0.2%$379,600 +17.9%
    2021$7,686 -7.6%$322,000 +9.3%
    2020$8,319 -5.9%$294,720 +1.8%
    2019$8,842 $289,520 +4.1%
    2018$8,842 $278,160 +11.4%
    2017$8,842 +8.8%$249,720
    2016$8,123 +0.6%$249,720
    2015$8,076 +11.2%$249,720
    2014$7,264 $249,720 +11.9%
    2013-- $223,080
    2012$6,180 $223,080
    2011-- $223,080 -15.4%
    2010$7,111 $263,840 -2.6%
    2009-- $270,920
    2008$570 -91%$270,920 -3.7%
    2007$6,308 $281,280 +22.6%
    2005-- $229,360 +3.5%
    2004$7,035 $221,600 +3.7%
    2003-- $213,680 +0.8%
    2002$7,114 -4.1%$211,920
    2001$7,414 $211,920

    Find assessor info on the county website

    Neighborhood: 30004

    Nearby schools

    GreatSchools rating
    Schools provided by the listing agent
    • Elementary: Cogburn Woods
    • Middle: Hopewell
    • High: Cambridge

    Source: The MLS. This data may not be complete. We recommend contacting the local school district to confirm school assignments for this home.

    Get pre-qualified for a loan
    At Zillow Home Loans, we can pre-qualify you in as little as 5 minutes with no impact to your credit score.

    An equal housing lender. NMLS #10287.