Welcome to your dream home in the popular Fox Trails neighborhood! This beautifully maintained brick front residence that backs to Cary Lake and Rotary Park, boasts Eastward facing naturally lit rooms, creating a warm and inviting atmosphere throughout. As you enter, you'll be greeted by a formal entry that flows seamlessly through the dining room, kitchen, and family room, providing an elegant and cohesive living space. The family room, perfect for gatherings, offers a cozy ambiance and plenty of space for relaxation. The large primary suite is a true retreat, featuring a spacious sitting area where you can unwind after a long day. In addition, there are three generously sized secondary bedrooms, ensuring ample space for family and guests. The partially finished basement is a blank canvas, eagerly awaiting your personal touch to transform it into the ultimate recreation room, home office, or additional living space to suit your needs. Step outside into the expansive yard, where you'll find a large garden area perfect for the green thumb in your family. This serene outdoor space overlooks a conservation area with picturesque walking trails, offering beautiful lake sunset views and a tranquil escape right in your own backyard. Don't miss the opportunity to own this exquisite home in Fox Trail. Schedule a viewing today and experience all the charm and peacefulness it has to offer!
Closed
Street View
$495,000
750 Bayberry Dr, Cary, IL 60013
4beds
2,792sqft
Single Family Residence
Built in 1989
0.25 Acres Lot
$532,000 Zestimate®
$177/sqft
$3,353 Estimated rent
Home value
$532,000
$505,000 - $559,000
$3,353/mo
Zestimate® history
Owner options
List your home for rent
$3,353/mo
Rent Zestimate®
Find your next renter with Zillow Rental Manager. Plus, with online applications, you can quickly screen prospective tenants – for free.
$3,353/mo
Rent Zestimate®
Refinance and save
$3,655/mo
Est. payment
Refinancing to a lower rate could help reduce your monthly payments and save thousands over the life of the loan.
$3,655/mo
Est. payment
Explore your selling options
Work with a Zillow partner agent
Leverage their expertise and Zillow's premium Showcase listings to get your home seen by more buyers.
Get startedList with your own agent
Get your home in front of millions of buyers by listing it on Zillow.
Learn how to do itSell it yourself
Take full control of how buyers see your home on Zillow by listing For Sale by Owner (FSBO).
List your homeWhat's special
Home officePicturesque walking trailsConservation areaSpacious sitting areaBlank canvasAmple spaceLarge garden area
Zillow last checked:
Listing updated:
Listed by:
Rebekah Wipperfurth 224-699-5002,
Redfin Corporation
Bought with:
Kelsey Bischoff
Americorp, Ltd
Source: MRED as distributed by MLS GRID,MLS#: 12073438
Facts & features
Interior
Bedrooms & bathrooms
- Bedrooms: 4
- Bathrooms: 3
- Full bathrooms: 2
- 1/2 bathrooms: 1
Rooms
- Room types: Foyer
Primary bedroom
- Features: Flooring (Carpet), Bathroom (Full)
- Level: Second
- Area: 609 Square Feet
- Dimensions: 21X29
Bedroom 2
- Features: Flooring (Carpet)
- Level: Second
- Area: 110 Square Feet
- Dimensions: 11X10
Bedroom 3
- Features: Flooring (Carpet)
- Level: Second
- Area: 140 Square Feet
- Dimensions: 14X10
Bedroom 4
- Features: Flooring (Carpet)
- Level: Second
- Area: 165 Square Feet
- Dimensions: 15X11
Dining room
- Features: Flooring (Hardwood)
- Level: Main
- Area: 169 Square Feet
- Dimensions: 13X13
Family room
- Features: Flooring (Hardwood)
- Level: Main
- Area: 266 Square Feet
- Dimensions: 19X14
Foyer
- Level: Main
- Area: 200 Square Feet
- Dimensions: 10X20
Kitchen
- Features: Kitchen (Eating Area-Table Space, Island, Granite Counters), Flooring (Hardwood)
- Level: Main
- Area: 320 Square Feet
- Dimensions: 20X16
Laundry
- Features: Flooring (Vinyl)
- Level: Main
- Area: 182 Square Feet
- Dimensions: 14X13
Living room
- Features: Flooring (Carpet)
- Level: Main
- Area: 240 Square Feet
- Dimensions: 15X16
Heating
- Natural Gas, Forced Air
Cooling
- Central Air
Appliances
- Included: Range, Microwave, Dishwasher, Refrigerator, Washer, Dryer, Oven, Range Hood
- Laundry: Gas Dryer Hookup, Sink
Features
- Walk-In Closet(s)
- Flooring: Hardwood
- Windows: Skylight(s)
- Basement: Partially Finished,Bath/Stubbed,Partial
- Attic: Pull Down Stair
- Number of fireplaces: 1
- Fireplace features: Gas Log, Family Room
Interior area
- Total structure area: 0
- Total interior livable area: 2,792 sqft
Property
Parking
- Total spaces: 2
- Parking features: Garage Door Opener, On Site, Garage Owned, Attached, Garage
- Attached garage spaces: 2
- Has uncovered spaces: Yes
Accessibility
- Accessibility features: No Disability Access
Features
- Stories: 2
- Patio & porch: Deck, Patio, Porch
- Exterior features: Balcony
Lot
- Size: 0.25 Acres
- Dimensions: 77X140X77X140
Details
- Additional structures: Pergola
- Parcel number: 1923102021
- Special conditions: None
- Other equipment: Sump Pump
Construction
Type & style
- Home type: SingleFamily
- Property subtype: Single Family Residence
Materials
- Aluminum Siding, Brick
Condition
- New construction: No
- Year built: 1989
- Major remodel year: 2017
Utilities & green energy
- Electric: Circuit Breakers
- Sewer: Public Sewer
- Water: Public
Community & HOA
Community
- Features: Park, Lake, Sidewalks, Street Lights, Street Paved
- Security: Fire Sprinkler System, Carbon Monoxide Detector(s)
HOA
- Services included: None
Location
- Region: Cary
Financial & listing details
- Price per square foot: $177/sqft
- Tax assessed value: $396,063
- Annual tax amount: $5,565
- Date on market: 6/6/2024
- Listing terms: Conventional
- Ownership: Fee Simple
Price history
| Date | Event | Price |
|---|---|---|
| 8/5/2024 | Sold | $495,000+4.2%$177/sqft |
Source:  MRED as distributed by MLS GRID #12073438 Report a problem MRED as distributed by MLS GRID #12073438 Report a problem | ||
| 6/10/2024 | Contingent | $475,000$170/sqft |
Source: MRED as distributed by MLS GRID #12073438 Report a problem | ||
| 6/6/2024 | Listed for sale | $475,000+63.8%$170/sqft |
Source: MRED as distributed by MLS GRID #12073438 Report a problem | ||
| 8/5/2016 | Sold | $290,000-4.9%$104/sqft |
Source: MRED as distributed by MLS GRID #09247532 Report a problem | ||
| 6/8/2016 | Listed for sale | $305,000+11.3%$109/sqft |
Source: Cove Realty #09247532 Report a problem | ||
| 8/14/2001 | Sold | $274,000+17.6%$98/sqft |
Source: Public Record Report a problem | ||
| 9/9/1993 | Sold | $233,000$83/sqft |
Source: Public Record Report a problem | ||
Public tax history
| Year | Property taxes | Tax assessment |
|---|---|---|
| 2024 | $5,207 -6.4% | $132,021 +15.6% |
| 2023 | $5,566 -8.5% | $114,236 +14.7% |
| 2022 | $6,084 -3.3% | $99,579 +7.3% |
| 2021 | $6,294 -1.2% | $92,769 +3.7% |
| 2020 | $6,368 | $89,485 +4.5% |
| 2019 | -- | $85,648 -1.2% |
| 2018 | $6,780 -3.5% | $86,687 +6.1% |
| 2017 | $7,027 -5.3% | $81,665 +6.6% |
| 2016 | $7,423 | $76,594 -5.7% |
| 2013 | $7,423 | $81,192 -23.9% |
| 2011 | -- | $106,738 -6.4% |
| 2010 | -- | $114,073 -9.4% |
| 2009 | -- | $125,853 |
| 2008 | -- | $125,853 +8.2% |
| 2006 | -- | $116,284 +4.9% |
| 2005 | $7,241 +12.4% | $110,874 +7% |
| 2004 | $6,443 +3.2% | $103,660 +7.4% |
| 2003 | $6,247 +4.1% | $96,473 +7% |
| 2002 | $6,003 +1.9% | $90,161 +5.7% |
| 2001 | $5,893 +4.9% | $85,267 +3.7% |
| 2000 | $5,615 | $82,225 |
Find assessor info on the county website
Neighborhood: 60013
Nearby homes
- $478,0004 bd3 ba3.7k sqft754 Bayberry Dr, Cary, IL 60013Off Market
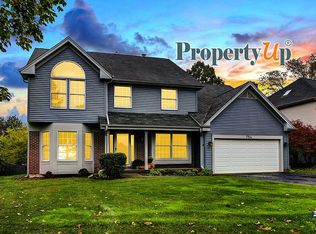
- $460,3004 bd3 ba2.8k sqft748 Bayberry Dr, Cary, IL 60013Off Market

- $429,2004 bd3 ba2.5k sqft744 Bayberry Dr, Cary, IL 60013Off Market

- $504,3004 bd2 ba2.7k sqft758 Bayberry Dr, Cary, IL 60013Off Market
- $427,6004 bd2 ba2.5k sqft760 Bayberry Dr, Cary, IL 60013Off Market
- $436,7004 bd3 ba2.5k sqft21 Tealwood Ct, Cary, IL 60013Off Market
- $410,3003 bd2 ba2k sqft740 Bayberry Dr, Cary, IL 60013Off Market
- $453,3004 bd3 ba2.9k sqft759 Bayberry Dr, Cary, IL 60013Off Market
Nearby schools
GreatSchools rating
- 9/10Eastview Elementary SchoolGrades: PK-5Distance: 2.6 mi
- 6/10Algonquin Middle SchoolGrades: 6-8Distance: 2.5 mi
- 6/10Dundee-Crown High SchoolGrades: 9-12Distance: 4.2 mi
Schools provided by the listing agent
- Elementary: Eastview Elementary School
- Middle: Algonquin Middle School
- High: Dundee-Crown High School
- District: 300
Source: MRED as distributed by MLS GRID. This data may not be complete. We recommend contacting the local school district to confirm school assignments for this home.
Get a cash offer in 3 minutes
Find out how much your home could sell for in as little as 3 minutes with a no-obligation cash offer.
Estimated market value
$532,000
Get a cash offer in 3 minutes
Find out how much your home could sell for in as little as 3 minutes with a no-obligation cash offer.
Estimated market value
$532,000
- Illinois
- McHenry County
- Cary
- 60013
- 750 Bayberry Dr
Nearby cities
Nearby zip codes
Other Cary Topics
