Hilltop prestige, exquisite design, steps to 9+ CO and Cherry Creek - rarely does a home of this caliber come at this price. 750 Bellaire showcases an exceptional level of architecture, finish and craftsmanship. Perfectly positioned on a quiet tree-lined street, this stunning modern residence has over 3,500 square feet of thoughtfully curated living space. Clean architectural lines meet warm, luxurious finishes, and every detail meticulously selected to be both functional and breathtaking. The chef’s kitchen features a dramatic quartzite waterfall island, custom hickory cabinetry, premium Viking appliances, and designer lighting. Seamless indoor-outdoor living unfolds through expansive gathering spaces opening to multiple decks and terraces — perfect for entertaining or quiet Colorado evenings. The primary retreat is a sanctuary with a spa-inspired bath and oversized walk-in closet. The top level offers flex space, a bedroom or home office, and a coveted west facing balcony with mountain views, plus another rooftop deck with an outdoor fireplace. The light-filled lower level has a fourth bedroom, bath, and generous flex space. Pictures can’t capture all the special features in this home plus a private backyard and 2-car garage. Moments from Cherry Creek, Cranmer Park, and 9+CO. Opportunities at this combination of luxury, location, and price are exceptionally rare.
Accepting backups
Price cut: $50K (8/17)
$1,499,000
750 Bellaire Street, Denver, CO 80220
4beds
3,624sqft
Duplex
Built in 2019
3,125 Square Feet Lot
$1,473,200 Zestimate®
$414/sqft
$-- HOA
What's special
- 132 days
- 539
- 30
Zillow last checked:
Listing updated:
Listed by:
Jennifer Dechtman 303-669-8889 jdechtman@livsothebysrealty.com,
LIV Sotheby's International Realty
Source: REcolorado as distributed by MLS GRID,MLS#: 9593102
Facts & features
Interior
Bedrooms & bathrooms
- Bedrooms: 4
- Bathrooms: 5
- Full bathrooms: 2
- 3/4 bathrooms: 2
- 1/2 bathrooms: 1
- Main level bathrooms: 1
Bedroom
- Description: Spacious Lower Level Basement With Nice Size Closet And Luxurious Carpet.
- Level: Basement
Bedroom
- Description: Third Floor Bedroom Or Optional Office/Study With Private Balcony Large Built-In Closet, Lush Carpet And Natural Light.
- Level: Upper
Bedroom
- Description: Large Second Bedroom Suite With Private Balcony, Walk In Closet And Ensuite Bathroom.
- Level: Upper
Bedroom
- Description: Luxurious Primary Suite With Large Walk In Closet Custom Cabinets, Plush Carpets, Designer Window Treatments And Ceiling Fan.
- Features: Primary Suite
- Level: Upper
Bathroom
- Description: Basement Bathroom With Tub/Shower And Quartz Top Vanity.
- Level: Basement
Bathroom
- Description: Third Floor Bathroom With Quartz Counters, Cool Modern Tile And Well-Appointed Fixtures And Mirror.
- Level: Upper
Bathroom
- Description: Ensuite Bathroom With Custom Cabinets, Stunning Tile Work, Quartz Countertops, Lots Of Natural Light And Modern Fixtures.
- Level: Upper
Bathroom
- Description: Beautifully Appointed Primary Bathroom With Large Glass Shower, Free Standing Tub, Double Vanity Custom Built Ins, Sleek Modern Tile Work And Quartz Countertops.
- Features: Primary Suite
- Level: Upper
Bathroom
- Description: Powder Bath.
- Level: Main
Bonus room
- Description: Third Floor Lounge Area With Wet Bar, Hammered Designer Bar Sink, Wine Refrigerator And Access To The Rooftop Deck With Outdoor Fireplace.
- Level: Upper
Dining room
- Description: Separate Dining Room With Custom Built In Buffet And Exquisite Chandelier.
- Level: Main
Family room
- Description: Large Rec Room Space With High Ceilings And Abundant Natural Light.
- Level: Basement
Great room
- Description: Spacious Open Floor Plan With Wet Bar, Fireplace, Full Length Windows And Patio Doors To Let In Lots Of Natural Light.
- Level: Main
Kitchen
- Description: Phenomenal Kitchen With Spectacular Waterfall Island Made Of Striking Quartzite, Viking Appliances.
- Level: Main
Laundry
- Description: Convenient Laundry Room In Hallway Between Bedrooms, Custom Cabinetry, Hanging Bar And Sink.
- Level: Upper
Utility room
- Description: In Addition To Being The Utility Room, There Is Extra Finished Storage Space.
- Level: Basement
Heating
- Forced Air, Natural Gas
Cooling
- Central Air
Appliances
- Included: Convection Oven, Cooktop, Dishwasher, Disposal, Double Oven, Dryer, Gas Water Heater, Microwave, Range Hood, Refrigerator, Self Cleaning Oven, Washer
- Laundry: In Unit
Features
- Built-in Features, Ceiling Fan(s), Eat-in Kitchen, Entrance Foyer, Five Piece Bath, High Ceilings, Kitchen Island, Open Floorplan, Primary Suite, Walk-In Closet(s)
- Flooring: Carpet, Tile, Wood
- Windows: Double Pane Windows, Skylight(s)
- Basement: Finished,Full
- Number of fireplaces: 2
- Fireplace features: Living Room, Outside
- Common walls with other units/homes: End Unit
Interior area
- Total structure area: 3,624
- Total interior livable area: 3,624 sqft
- Finished area above ground: 2,636
- Finished area below ground: 940
Video & virtual tour
Property
Parking
- Total spaces: 2
- Parking features: Concrete, Dry Walled, Floor Coating, Insulated Garage
- Garage spaces: 2
Features
- Levels: Three Or More
- Entry location: Exterior Access
- Patio & porch: Covered, Deck, Front Porch, Patio, Rooftop
- Exterior features: Gas Valve, Lighting, Private Yard, Rain Gutters
- Fencing: Full
Lot
- Size: 3,125 Square Feet
- Features: Sprinklers In Front, Sprinklers In Rear
Details
- Parcel number: 606312039
- Special conditions: Standard
Construction
Type & style
- Home type: SingleFamily
- Architectural style: Contemporary
- Property subtype: Duplex
- Attached to another structure: Yes
Materials
- Brick, Frame, Stucco
- Foundation: Slab
- Roof: Membrane
Condition
- Updated/Remodeled
- Year built: 2019
Utilities & green energy
- Electric: 110V, 220 Volts
- Sewer: Public Sewer
- Water: Public
- Utilities for property: Cable Available, Electricity Connected, Natural Gas Connected
Community & HOA
Community
- Security: Smoke Detector(s)
- Subdivision: Hilltop
HOA
- Has HOA: No
Location
- Region: Denver
Financial & listing details
- Price per square foot: $414/sqft
- Annual tax amount: $7,900
- Date on market: 4/29/2026
- Listing terms: Cash,Conventional,FHA,Other,VA Loan
- Exclusions: Seller's Personal Property
- Ownership: Individual
- Electric utility on property: Yes
- Road surface type: Paved
Estimated market value
$1,473,200
$1.40M - $1.55M
$6,836/mo
Price history
| Date | Event | Price |
|---|---|---|
| 8/21/2026 | Pending sale | $1,499,000$414/sqft |
Source:  REcolorado as distributed by MLS GRID #9593102 Report a problem REcolorado as distributed by MLS GRID #9593102 Report a problem | ||
| 8/17/2026 | Price change | $1,499,000-3.2%$414/sqft |
Source: REcolorado as distributed by MLS GRID #9593102 Report a problem | ||
| 7/22/2026 | Price change | $1,549,000-2.9%$427/sqft |
Source: REcolorado as distributed by MLS GRID #9593102 Report a problem | ||
| 6/8/2026 | Price change | $1,595,000-5.1%$440/sqft |
Source: REcolorado as distributed by MLS GRID #9593102 Report a problem | ||
| 5/15/2026 | Price change | $1,680,000-2.9%$464/sqft |
Source: REcolorado as distributed by MLS GRID #9593102 Report a problem | ||
| 4/29/2026 | Listed for sale | $1,730,000+24.9%$477/sqft |
Source: REcolorado as distributed by MLS GRID #9593102 Report a problem | ||
| 9/3/2020 | Listing removed | $1,385,000$382/sqft |
Source: Jpar Modern Real Estate #8975929 Report a problem | ||
| 8/17/2020 | Pending sale | $1,385,000$382/sqft |
Source: Jpar Modern Real Estate #8975929 Report a problem | ||
| 7/31/2020 | Listed for sale | $1,385,000$382/sqft |
Source: Jpar Modern Real Estate #8975929 Report a problem | ||
Public tax history
Tax history is unavailable.
Monthly payment
Est. payment
Payment breakdown
Explore the cost of this home by adjusting the details. Changes won't be saved.Climate risks
Neighborhood: Hale
Nearby schools
Schools provided by the listing agent
- Elementary: Steck
- Middle: Hill
- High: George Washington
- District: Denver 1
Source: REcolorado as distributed by MLS GRID. This data may not be complete. We recommend contacting the local school district to confirm school assignments for this home.


Similar homes
- $1,545,0004 bd4 ba3k sqft680 Albion Street, Denver, CO 80220For Sale
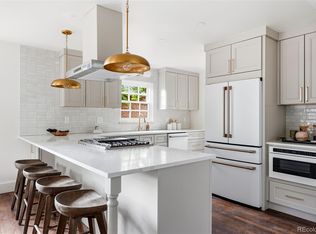
 MLS ID #5954886, Kelly Hudson, Compass - Denver. REcolorado as distributed by MLS GRID
 - $1,540,0004 bd3 ba2.9k sqft515 Grape Street, Denver, CO 80220For Sale
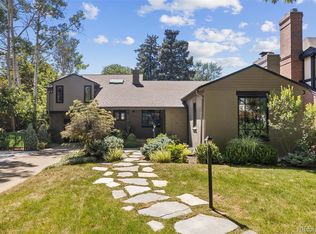 MLS ID #6517500, Susie Warta, Coldwell Banker Realty 24. REcolorado as distributed by MLS GRID
 - $1,900,0004 bd4 ba3.6k sqft2 Elm Street, Denver, CO 80220For Sale
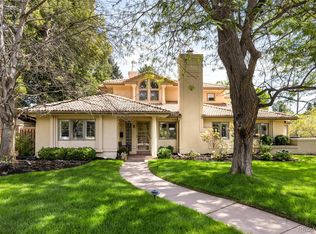 MLS ID #3015623, Peter Blank, Compass - Denver. REcolorado as distributed by MLS GRID
 - $1,495,0003 bd5 ba2.6k sqft825 Bellaire Street, Denver, CO 80220For Sale
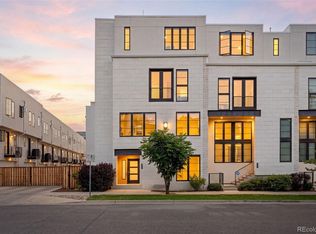 MLS ID #4481106, Nancy Austin, Compass - Denver. REcolorado as distributed by MLS GRID
 - $1,200,0004 bd4 ba3.3k sqft739 Bellaire Street, Denver, CO 80220For SaleMLS ID #8518767, Euan Graham, Serhant Colorado LLC. REcolorado as distributed by MLS GRID
- $1,550,0004 bd3 ba3k sqft5425 E 3rd Avenue, Denver, CO 80220For SaleMLS ID #8680313, Pauline Goetz, Legacy 100 Real Estate Partners LLC. REcolorado as distributed by MLS GRID
- $1,499,9005 bd4 ba3.6k sqft1521 Monaco Parkway, Denver, CO 80220For SaleMLS ID #9275500, Wisdom Real Estate, Wisdom Real Estate. REcolorado as distributed by MLS GRID
- $995,0004 bd3 ba1.8k sqft710 Dahlia Street, Denver, CO 80220For SaleMLS ID #8423545, Elizabeth Zimmermann, Redfin Corporation. REcolorado as distributed by MLS GRID
- $1,699,5004 bd3 ba3.4k sqft215 Ivanhoe Street, Denver, CO 80220For SaleMLS ID #9679786, Chelsea Thomas, Cox Real Estate Group. REcolorado as distributed by MLS GRID
- $1,799,0004 bd4 ba3.8k sqft340 Clermont St Pkwy, Denver, CO 80220For SaleMLS ID #9757924, Brandon M Brennick, Kentwood Real Estate DTC, LLC. REcolorado as distributed by MLS GRID
- $1,449,0005 bd4 ba2.6k sqft1725 Forest Street Parkway, Denver, CO 80220For SaleMLS ID #3171161, Austin Peterson, Apex Real Estate Solutions Llc. REcolorado as distributed by MLS GRID
- $1,294,9004 bd4 ba2.8k sqft771 Birch Street, Denver, CO 80220New ConstructionMLS ID #2899260, Leigh Alderton, MODUS Real Estate. REcolorado as distributed by MLS GRID
- $1,419,0003 bd5 ba2.7k sqft4254 E 8th Place, Denver, CO 80220For SaleMLS ID #4676941, Lisa Paterson, Madison & Company Properties. REcolorado as distributed by MLS GRID
- $1,295,0004 bd3 ba2.4k sqft351 Elm Street, Denver, CO 80220For SaleMLS ID #2048525, John Zuckert, Milehimodern. REcolorado as distributed by MLS GRID
- $1,590,0004 bd4 ba3.3k sqft966 Saint Paul Street, Denver, CO 80206For SaleMLS ID #2857943, Sean Kelly, Kentwood Real Estate DTC, LLC. REcolorado as distributed by MLS GRID
- $1,195,0004 bd3 ba3.1k sqft1385 Birch St, Denver, CO 80220For Sale
 MLS ID #1060298, Rike Palese, RE/MAX Professionals DTC. IRES as distributed by MLS GRID
 - $2,200,0004 bd5 ba4.4k sqft4301 E 6th Avenue Parkway, Denver, CO 80220For SaleMLS ID #2528783, Jan Nelsen, LIV Sotheby's International Realty. REcolorado as distributed by MLS GRID
- $1,199,0004 bd4 ba3.4k sqft420 N Colorado Boulevard, Denver, CO 80206For SaleMLS ID #6456370, Kyle Ballew, MODUS Real Estate. REcolorado as distributed by MLS GRID
- $1,474,9986 bd6 ba3.5k sqft826 N Cherry Street #1, Denver, CO 80220New ConstructionMLS ID #3122777, Jack Rohr, Resolute, Inc.. REcolorado as distributed by MLS GRID
- $1,295,0005 bd5 ba3.5k sqft717 N Monaco Street Parkway, Denver, CO 80220For SaleMLS ID #2151847, Melanie Yacko, Urban Realty Group Corporation. REcolorado as distributed by MLS GRID
