Nestled in the charming Chateau Pointe Subdivision, this home features 4 bedrooms (2 conveniently located downstairs) and 3 full baths, it offers a perfect blend of functionality and style. The kitchen boasts island with sink, instant hot water dispenser, and snack bar, plus stove with microwave vent hood and refrigerator to remain. With large double pantry, additional pantry, and sunny breakfast nook, this space flows seamlessly into the spacious 19.9x14.11 family room, both adorned with easy-to-maintain tile flooring. The formal dining room showcases hardwood flooring, while the inviting 18.9x15.2 great room features a cozy fireplace with gas logs, framed by built-ins. Retreat to the 15.3x15.2 primary bedroom, complete with a spa-like salon bath that includes jetted tub, walk-through shower, dual vanities (one with knee space), and generously sized walk-in closet. A second downstairs bedroom with an adjacent bath and two upstairs bedrooms (one with private bath access) provide ample space for everyone. Additional conveniences include laundry room with sink with third pantry plus freezer space, an expansive expandable attic area currently used as incredible storage, 2-inch blinds throughout, two HVAC units, and two hot water heaters. Double front doors add a touch of grandeur to the entryway. Set on a spacious lot, this property offers three-car garage, gutters, architectural shingle roof, and vinyl picket fencing. Outdoor living is enhanced by a relaxing hot tub (remaining ''as is''), covered patio with an extended area for entertaining, plus extra parking pad. With so much to offer, this home is a must-see. Call today and make it yours!
Closed
Price Unknown
750 Bouldercrest Dr, Southaven, MS 38672
4beds
3,146sqft
Residential, Single Family Residence
Built in 2007
0.35 Acres Lot
$383,900 Zestimate®
$--/sqft
$2,927 Estimated rent
Home value
$383,900
$346,000 - $426,000
$2,927/mo
Zestimate® history
Owner options
List your home for rent
$2,927/mo
Rent Zestimate®
Find your next renter with Zillow Rental Manager. Plus, with online applications, you can quickly screen prospective tenants – for free.
$2,927/mo
Rent Zestimate®
Refinance and save
$294/mo
Est. payment
Refinancing to a lower rate could help reduce your monthly payments and save thousands over the life of the loan.
$294/mo
Est. payment
Explore your selling options
Work with a Zillow partner agent
Leverage their expertise and Zillow's premium Showcase listings to get your home seen by more buyers.
Get startedList with your own agent
Get your home in front of millions of buyers by listing it on Zillow.
Learn how to do itSell it yourself
Take full control of how buyers see your home on Zillow by listing For Sale by Owner (FSBO).
List your homeWhat's special
Three-car garageExtra parking padIncredible storageAdditional pantryCovered patioSunny breakfast nookLarge double pantry
Zillow last checked:
Listing updated:
Listed by:
Leigh Anne Boyd 901-335-7444,
Crye-Leike Of MS-OB
Bought with:
mu.rets.niterj
Keller Williams Realty - MS
Source: MLS United,MLS#: 4102492
Facts & features
Interior
Bedrooms & bathrooms
- Bedrooms: 4
- Bathrooms: 3
- Full bathrooms: 3
Primary bedroom
- Description: 15.3x15.2
- Level: First
Bedroom
- Description: 12.6x12.1
- Level: First
Bedroom
- Description: 14.1x12.4
- Level: Second
Bedroom
- Description: 13x12.2
- Level: Second
Dining room
- Description: 13.10x11.11
- Level: First
Family room
- Description: 19x14.11
- Level: First
Great room
- Description: 18.9x15.2
- Level: First
Kitchen
- Description: 24x12.2
- Level: First
Heating
- Central, Forced Air, Natural Gas
Cooling
- Ceiling Fan(s), Central Air, Dual, Electric
Appliances
- Included: Built-In Range, Dishwasher, Disposal, Instant Hot Water, Microwave, Refrigerator
- Laundry: Laundry Room, Sink
Features
- Bookcases, Breakfast Bar, Built-in Features, Ceiling Fan(s), Double Vanity, Eat-in Kitchen, Entrance Foyer, Kitchen Island, Pantry, Primary Downstairs, Walk-In Closet(s)
- Flooring: Carpet, Ceramic Tile, Wood
- Doors: Dead Bolt Lock(s), Double Entry
- Windows: Blinds
- Has fireplace: Yes
- Fireplace features: Gas Log, Great Room
Interior area
- Total structure area: 3,146
- Total interior livable area: 3,146 sqft
Property
Parking
- Total spaces: 3
- Parking features: Attached, Garage Door Opener, Garage Faces Side, Concrete
- Attached garage spaces: 3
Features
- Levels: Two
- Stories: 2
- Exterior features: Rain Gutters
- Fencing: Back Yard,Vinyl,Fenced
Lot
- Size: 0.35 Acres
- Dimensions: 104 x 145
- Features: City Lot, Few Trees, Landscaped, Level
Details
- Parcel number: 2074181500011600
Construction
Type & style
- Home type: SingleFamily
- Architectural style: Traditional
- Property subtype: Residential, Single Family Residence
Materials
- Brick
- Foundation: Slab
- Roof: Architectural Shingles
Condition
- New construction: No
- Year built: 2007
Utilities & green energy
- Sewer: Public Sewer
- Water: Public
- Utilities for property: Electricity Connected, Natural Gas Connected, Sewer Connected, Water Connected
Community & HOA
Community
- Features: Lake, Sidewalks
- Security: Smoke Detector(s)
- Subdivision: Chateau Pointe
HOA
- Has HOA: Yes
- Services included: Management
- HOA fee: $294 annually
Location
- Region: Southaven
Financial & listing details
- Tax assessed value: $222,123
- Annual tax amount: $1,957
- Date on market: 1/31/2025
- Electric utility on property: Yes
Price history
| Date | Event | Price |
|---|---|---|
| 5/14/2025 | Sold | -- |
Source: MLS United #4102492 Report a problem | ||
| 4/13/2025 | Pending sale | $399,900$127/sqft |
Source: MLS United #4102492 Report a problem | ||
| 3/26/2025 | Price change | $399,900-3.6%$127/sqft |
Source: MLS United #4102492 Report a problem | ||
| 3/4/2025 | Price change | $415,000-2.4%$132/sqft |
Source: MLS United #4102492 Report a problem | ||
| 1/31/2025 | Listed for sale | $425,000$135/sqft |
Source: MLS United #4102492 Report a problem | ||
Public tax history
| Year | Property taxes | Tax assessment |
|---|---|---|
| 2015 | $2,103 | $22,212 |
| 2014 | $2,103 | $22,212 |
| 2013 | $2,103 -37% | $22,212 -13% |
| 2011 | $3,338 | $25,539 |
| 2010 | $3,338 -8% | $25,539 |
| 2009 | $3,627 | $25,539 |
| 2008 | $3,627 | $25,539 |
Find assessor info on the county website
Neighborhood: 38672
Nearby homes
- $384,7003 bd-- ba2.4k sqft750 Bouldercrest Dr, Southaven, MS 38671Off Market
- $375,0003 bd-- ba2.1k sqft730 Bouldercrest Dr, Southaven, MS 38672Off Market
- $--4 bd3 ba2.7k sqft770 Bouldercrest Dr, Southaven, MS 38672Sold
- $379,0003 bd4 ba2.8k sqft3505 Avis Ln, Southaven, MS 38672Off Market
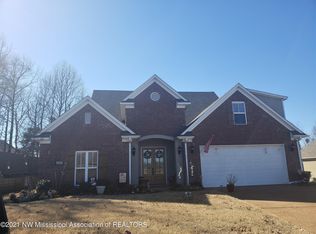
- $402,8005 bd3 ba3.4k sqft710 Bouldercrest Dr, Southaven, MS 38672Off Market
- $372,1004 bd3 ba2.7k sqft3474 John Michael Dr, Southaven, MS 38672Off Market
- $350,0003 bd-- ba1.7k sqft3474 John Michael Dr, Southaven, MS 38671Off Market
- $403,0005 bd3 ba3.4k sqft710 Bouldercrest Rd, Southaven, MS 38672Off Market
Nearby schools
GreatSchools rating
- 7/10Desoto Central Primary SchoolGrades: PK-2Distance: 2.4 mi
- 8/10Desoto Central Middle SchoolGrades: 6-8Distance: 2.7 mi
- 8/10Desoto Central High SchoolGrades: 9-12Distance: 2.9 mi
Schools provided by the listing agent
- Elementary: Desoto Central
- Middle: Desoto Central
- High: Desoto Central
Source: MLS United. This data may not be complete. We recommend contacting the local school district to confirm school assignments for this home.
Sell for more on Zillow
Get a Zillow Showcase℠ listing at no additional cost and you could sell for .
$383,900
2% more
+$7,678
With Zillow Showcase(estimated)
$391,578
- Mississippi
- DeSoto County
- Southaven
- 38672
- 750 Bouldercrest Dr
Nearby cities
Nearby zip codes
Other Southaven Topics
