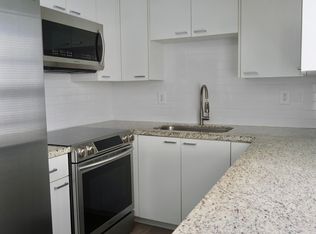
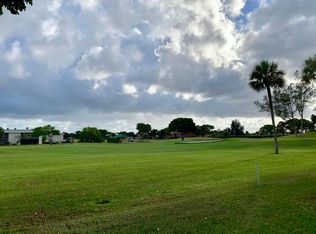
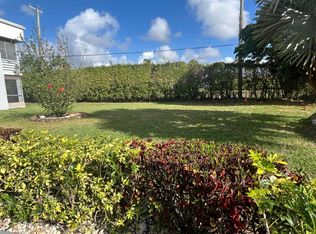
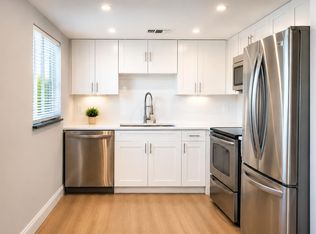
*** SELLER FINANCING AVAILABLE*** Experience easy, resort-style living in the highly sought-after Kings Point Golf & Country Club. This beautifully updated 2-bedroom, 2-bath corner residence offers extra privacy and an abundance of natural light from its desirable second-floor location. Freshly painted and move-in ready, the home features ceramic tile flooring throughout the main living areas for a clean, modern look. The remodeled kitchen is designed to impress with rich wood cabinetry and upgraded countertops, while both bathrooms showcase stylish updated vanities. A full-size in-unit washer and dryer adds everyday convenience, and accordion shutters provide peace of mind year-round. READ MORE... At Kings Point, the lifestyle truly sets this home apart. Your HOA includes access to eight pools (including three indoor pools), three expansive clubhouses, golf, tennis, pickleball, fitness centers, billiards, a theater, on-site dining, and an active calendar of clubs and social events. A courtesy bus offers transportation to nearby shopping, dining, and medical facilities. Ideally situated just minutes from downtown Delray Beach, Boca Raton, and beautiful South Florida beaches, this is an exceptional opportunity to enjoy comfort, convenience, and community -- all in one place.
For sale
$129,000
750 Burgundy P, Delray Beach, FL 33484
2beds
902sqft
Condominium
Built in 1978
-- sqft lot
$113,200 Zestimate®
$143/sqft
$634/mo HOA
What's special
Extra privacyAbundance of natural lightDesirable second-floor locationUpgraded countertopsRemodeled kitchenRich wood cabinetry
- 190 days
- 79
- 5
Zillow last checked:
Listing updated:
Listed by:
Wendy Lehman 561-906-7209,
Compass Florida LLC
Source: BeachesMLS,MLS#: R11167366 Originating MLS: BeachesMLS
Originating MLS: BeachesMLSFacts & features
Interior
Bedrooms & bathrooms
- Bedrooms: 2
- Bathrooms: 2
- Full bathrooms: 2
- Main level bathrooms: 2
- Main level bedrooms: 2
Primary bedroom
- Level: Second
- Area: 120.9
- Dimensions: 13 X 9.3
Bedroom 2
- Level: Second
- Area: 142.08
- Dimensions: 12.8 X 11.1
Dining room
- Level: Second
- Area: 67.08
- Dimensions: 8.19 X 8.19
Kitchen
- Level: Second
- Area: 63.26
- Dimensions: 8.11 X 7.8
Living room
- Level: Second
- Area: 237.14
- Dimensions: 16.7 X 14.2
Heating
- Central, Electric
Cooling
- Central Air, Ceiling Fan(s), Electric
Appliances
- Included: Dryer, Dishwasher, Electric Range, Electric Water Heater, Microwave, Refrigerator, Water Heater, Washer
- Laundry: Inside, Laundry Closet
Features
- Elevator, Family/Dining Room, Separate Shower, Tub Shower, Walk-In Closet(s)
- Flooring: Carpet, Ceramic Tile
- Windows: Blinds
Interior area
- Total structure area: 1,010
- Total interior livable area: 902 sqft
Video & virtual tour
Property
Parking
- Parking features: Assigned, Guest
Features
- Levels: Multi/Split
- Entry location: Entry Level Living Area Y
- Patio & porch: Covered, Screened, Balcony
- Exterior features: Balcony, Outdoor Living Area
- Pool features: Association
- Has view: Yes
- View description: Garden
- Waterfront features: None
Details
- Parcel number: 00424623050167500
- Zoning: RH—MULTI-FAMILY
- Special conditions: Listed As-Is
Construction
Type & style
- Home type: Condo
- Property subtype: Condominium
Materials
- Block, Stucco
- Roof: Mansard
Condition
- Resale
- New construction: No
- Year built: 1978
Utilities & green energy
- Electric: 3 Phase
- Sewer: Public Sewer
- Water: Public
- Utilities for property: Cable Available, Sewer Available, Water Available
Community & HOA
Community
- Features: Home Owners Association, Gated, Street Lights, Sidewalks
- Security: Gated with Guard, Gated Community, Security Guard
- Senior community: Yes
- Subdivision: KINGS POINT BURGUNDY CONDOS
HOA
- Has HOA: Yes
- Amenities included: Bocce Court, Billiard Room, Clubhouse, Fitness Center, Golf Course, Library, Pickleball, Pool, Putting Green(s), Recreation Facilities, Restaurant, Shuffleboard Court, Sidewalks, Tennis Court(s), Trail(s), Transportation Service
- Services included: Common Areas, Cable TV, Insurance, Maintenance Grounds, Recreation Facilities, Security, Trash
- HOA fee: $634 monthly
- HOA phone: 561-997-4045
Location
- Region: Delray Beach
Financial & listing details
- Price per square foot: $143/sqft
- Tax assessed value: $93,407
- Annual tax amount: $1,783
- Date on market: 2/27/2026
- Cumulative days on market: 546 days
- Listing terms: Cash,Conventional,Owner Will Carry
- Road surface type: Paved
Estimated market value
$113,200
$98,000 - $129,000
$1,817/mo
Price history
| Date | Event | Price |
|---|---|---|
| 2/27/2026 | Listed for sale | $129,000$143/sqft |
Source:  BeachesMLS #RX-11167366 Report a problem BeachesMLS #RX-11167366 Report a problem | ||
| 2/24/2026 | Listing removed | $129,000$143/sqft |
Source: BeachesMLS #RX-11118489 Report a problem | ||
| 10/12/2025 | Listing removed | $1,350$1/sqft |
Source: BeachesMLS #R11118513 Report a problem | ||
| 8/26/2025 | Listed for rent | $1,350-19.4%$1/sqft |
Source: BeachesMLS #R11118513 Report a problem | ||
| 8/25/2025 | Listed for sale | $129,000-5.8%$143/sqft |
Source: BeachesMLS #RX-11118489 Report a problem | ||
| 8/20/2025 | Listing removed | $1,675$2/sqft |
Source: BeachesMLS #R11069087 Report a problem | ||
| 8/19/2025 | Listing removed | $137,000$152/sqft |
Source: BeachesMLS #RX-11066224 Report a problem | ||
| 7/12/2025 | Price change | $137,000-3.9%$152/sqft |
Source: BeachesMLS #RX-11066224 Report a problem | ||
| 4/25/2025 | Price change | $142,500-4.4%$158/sqft |
Source: BeachesMLS #RX-11066224 Report a problem | ||
| 4/11/2025 | Price change | $1,675-6.9%$2/sqft |
Source: BeachesMLS #R11069087 Report a problem | ||
| 3/7/2025 | Listed for rent | $1,800$2/sqft |
Source: BeachesMLS #R11069087 Report a problem | ||
| 2/27/2025 | Listed for sale | $149,000+19.2%$165/sqft |
Source: BeachesMLS #RX-11066224 Report a problem | ||
| 4/5/2024 | Sold | $125,000-13.5%$139/sqft |
Source: BeachesMLS #F10418598 Report a problem | ||
| 2/1/2024 | Price change | $144,500-21.8%$160/sqft |
Source: BeachesMLS #F10418598 Report a problem | ||
| 1/18/2024 | Listed for sale | $184,900+236.2%$205/sqft |
Source: BeachesMLS #F10418598 Report a problem | ||
| 6/23/2015 | Sold | $55,000-3.5%$61/sqft |
Source: Public Record Report a problem | ||
| 4/17/2015 | Listed for sale | $57,000+6.5%$63/sqft |
Source: Lindhaven Properties, LLC Report a problem | ||
| 10/20/2003 | Sold | $53,500$59/sqft |
Source: Public Record Report a problem | ||
Public tax history
| Year | Property taxes | Tax assessment |
|---|---|---|
| 2025 | $1,783 -5.7% | $93,407 +4% |
| 2024 | $1,891 +4% | $89,796 +10% |
| 2023 | $1,818 +8.7% | $81,633 +10% |
| 2022 | $1,672 +16% | $74,212 +10% |
| 2021 | $1,442 +10.1% | $67,465 +10% |
| 2020 | $1,309 +7.5% | $61,332 +10% |
| 2019 | $1,218 | $55,756 |
| 2018 | $1,218 +1.4% | $55,756 +3.7% |
| 2017 | $1,202 +5.7% | $53,756 +17.5% |
| 2016 | $1,137 +8% | $45,756 +105.2% |
| 2015 | $1,053 +57.7% | $22,303 +10% |
| 2014 | $668 +13% | $20,275 +10% |
| 2013 | $591 +10.6% | $18,432 +10% |
| 2012 | $535 -1.3% | $16,756 |
| 2011 | $542 -15.5% | $16,756 -23.8% |
| 2010 | $642 -1% | $22,000 -8.3% |
| 2009 | $648 -30.2% | $24,000 -45.6% |
| 2008 | $929 -29.7% | $44,100 -37% |
| 2007 | $1,322 -26.7% | $70,000 -23.1% |
| 2006 | $1,805 | $91,000 +59.6% |
| 2005 | -- | $57,000 +54.1% |
| 2004 | $384 +199.8% | $37,000 +25.4% |
| 2003 | $128 -79.6% | $29,500 +11.3% |
| 2002 | $629 +12.9% | $26,500 +17.8% |
| 2001 | $557 -8.3% | $22,500 -11.8% |
| 2000 | $608 +22.2% | $25,500 |
| 1999 | $498 | $25,500 |
Find assessor info on the county website
Monthly payment
Est. payment
Payment breakdown
Explore the cost of this home by adjusting the details. Changes won't be saved.Climate risks
Neighborhood: Kings Point
Nearby schools
Schools provided by the listing agent
- Elementary: Orchard View
- Middle: Carver Community
- High: Spanish River
Source: BeachesMLS. This data may not be complete. We recommend contacting the local school district to confirm school assignments for this home.


Similar homes
- $130,0002 bd2 ba907 sqftNORMANDY J, Delray Beach, FL 33484For Sale

 MLS ID #B26071553, Randi L Lakritz, RE/MAX Direct. BeachesMLS
 - $142,5002 bd2 ba907 sqftB, Delray Beach, FL 33484For Sale
 MLS ID #B26067963, David S Robertson, Re/Max Rex. BeachesMLS
 - $89,9002 bd2 ba907 sqftC, Delray Beach, FL 33484For Sale
 MLS ID #R11169924, Stuart P Birke, Huntington Signature RE LLC. BeachesMLS
 - $105,0002 bd2 ba880 sqft433 SAXONY J Way, Delray Beach, FL 33446For Sale
 MLS ID #B26054960, Andres Zapata, Partnership Realty Inc.. BeachesMLS
 - $139,0001 bd2 ba726 sqft166 VALENCIA G Drive #166, Delray Beach, FL 33446For SaleMLS ID #B26062373, Susan J Weissman, Weissman Properties. BeachesMLS
- $180,0002 bd2 ba1.1k sqft14628 Canalview Drive #A, Delray Beach, FL 33484For SaleMLS ID #B26012306, Viviane Stampar, Highlight Realty Corp. BeachesMLS
- $90,0002 bd2 ba880 sqft157 Saxony D, Delray Beach, FL 33446For SaleMLS ID #R11133919, Jonathan Dunham, Douglas Elliman. BeachesMLS
- $79,5002 bd2 ba880 sqft336 BRITTANY G Terrace, Delray Beach, FL 33446For SaleMLS ID #B26060619, Stuart P Birke, Huntington Signature RE LLC. BeachesMLS
- $119,9002 bd2 ba858 sqftD, Boynton Beach, FL 33435For SaleMLS ID #B26010457, Margaret Serapilia, William Raveis Real Estate. BeachesMLS
- $135,0002 bd2 ba820 sqftB, Deerfield Beach, FL 33442For SaleMLS ID #B26036910, Mariyana Sharenkova, Signature International Real E. BeachesMLS
- $125,0002 bd2 ba790 sqft10, Lake Worth, FL 33467For SaleMLS ID #R11112701, James E Middleton, Florida Premier Realty of the Palm Beaches LLC. BeachesMLS
- $169,0002 bd2 ba1k sqft5, Delray Beach, FL 33446For SaleMLS ID #R11040750, Lynn Trachtman, Rand Florida Realty Group. BeachesMLS
- $135,0002 bd2 ba1k sqft3311 Valley Road #D, Boynton Beach, FL 33435For SaleMLS ID #R11167445, Kelly Arroyo, Premier Listings. BeachesMLS
- $134,9002 bd2 ba982 sqft5, Boynton Beach, FL 33435For SaleMLS ID #B26011681, Ilene R Rosenthal, Reliant Realty ERA Powered. BeachesMLS
- $117,5002 bd2 ba960 sqft10, Boynton Beach, FL 33435For SaleMLS ID #B26060947, Aliza Lemud, Vista Vue Realty. BeachesMLS
- $125,0001 bd1 ba629 sqft632 Snug Harbor Drive #D6, Boynton Beach, FL 33435For SaleMLS ID #B26067253, Elizabeth M Bergman, Berkshire Hathaway Florida Realty. BeachesMLS
- $95,0001 bd1 ba858 sqft17, Delray Beach, FL 33445For SaleMLS ID #B26055529, Laura B Azua, United Realty Group Inc.. BeachesMLS
- $117,5002 bd2 ba829 sqft209 Ventnor M #209, Deerfield Beach, FL 33442For SaleMLS ID #F10531990, Rose L Pierre Toussaint, Preferred Properties Int'l Rea. BeachesMLS
- $129,0002 bd2 ba880 sqft2381 Sunset Avenue #216, Lake Worth, FL 33461For SaleMLS ID #R11150333, Mahmoud Qatanani, United Realty Group Inc. BeachesMLS
- $132,0002 bd2 ba888 sqft133 Lake Carol Drive #133, West Palm Beach, FL 33411For SaleMLS ID #B26048534, Brian Sharkey, Sharkey Real Estate. BeachesMLS
