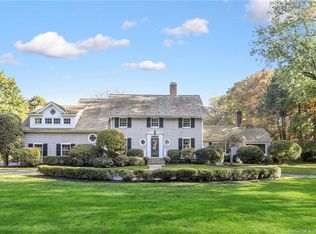
No need to journey to the South of France...this extraordinary estate brings European romance & luxury to coveted Fairfield, CT. Beyond grand gates lies a private world where beauty, security, & serenity exist in perfect harmony. Magazine-worthy grounds define the estate, featuring a gorgeous pool, spectacular CA Redwood Pool House w/ full kitchen, covered entertaining spaces, mature gardens, bluestone terraces, & sweeping lawns...creating a setting that feels like a private resort. Inside, the open-concept design centers on a chef's kitchen that flows seamlessly into a breathtaking Great Room with soaring ceilings & a dramatic stone fireplace. Elegant formal living and dining rooms, a sun-filled family room with fireplace, and a remarkable home office w/ fplc offer both sophistication and comfort. The main residence offers 4-5 bedrooms, including a magnificent Primary Suite with sitting areas, private balcony, custom closets, and a spa-inspired bath w/ romantic fireplace. A separate first-floor wing with lounge and additional bedrooms provides ideal flexibility for family, in-laws or guests. A charming guest cottage, private suite above the carriage house, and a storybook artist's studio or gym complete this exceptional compound. Ideally positioned for today's lifestyle, Lions Gate offers the rare balance of peaceful seclusion & everyday convenience, just minutes to train, town & beaches, with easy access to Metro NYC, yet a setting that feels like a countryside retreat.
Under contract
$3,300,000
750 Burr Street, Fairfield, CT 06824
6beds
6,214sqft
Single Family Residence
Built in 1927
2.63 Acres Lot
$3,264,600 Zestimate®
$531/sqft
$-- HOA
What's special
- 78 days |
- 159 |
- 1 |
Zillow last checked:
Listing updated:
Listed by:
The Vanderblue Team at Higgins Group,
Julie Vanderblue (203)257-6994,
Higgins Group Real Estate 203-254-9000,
Co-Listing Agent: Lorelei Atwood 203-803-7600,
Higgins Group Real Estate
Source: Smart MLS,MLS#: 24170071
Facts & features
Interior
Bedrooms & bathrooms
- Bedrooms: 6
- Bathrooms: 8
- Full bathrooms: 6
- 1/2 bathrooms: 2
Rooms
- Room types: Breezeway, Exercise Room, Laundry, Sitting Room, Workshop
Primary bedroom
- Features: Vaulted Ceiling(s), Balcony/Deck, Dressing Room, Full Bath, Walk-In Closet(s), Hardwood Floor
- Level: Upper
Bedroom
- Features: Vaulted Ceiling(s), Built-in Features, Full Bath, Hardwood Floor
- Level: Upper
Bedroom
- Features: Jack & Jill Bath, Hardwood Floor
- Level: Main
Bedroom
- Features: Jack & Jill Bath, Hardwood Floor
- Level: Main
Bedroom
- Features: Vaulted Ceiling(s), Full Bath, Hardwood Floor
- Level: Upper
Bedroom
- Level: Main
Primary bathroom
- Features: Built-in Features, Dressing Room, Fireplace, Tile Floor
- Level: Upper
Den
- Features: Hardwood Floor
- Level: Main
Dining room
- Features: French Doors, Hardwood Floor
- Level: Main
Family room
- Features: High Ceilings, Built-in Features, Entertainment Center, Fireplace, Patio/Terrace, Hardwood Floor
- Level: Main
Great room
- Features: 2 Story Window(s), Cathedral Ceiling(s), Fireplace, Hardwood Floor
- Level: Main
Kitchen
- Features: High Ceilings, Breakfast Bar, French Doors, Granite Counters, Limestone Floor, Pantry
- Level: Main
Kitchen
- Features: Balcony/Deck, Galley, Pantry, Patio/Terrace, Laminate Floor
- Level: Main
Living room
- Features: High Ceilings, Fireplace, French Doors, Patio/Terrace, Hardwood Floor
- Level: Main
Other
- Features: Cathedral Ceiling(s), Atrium, Beamed Ceilings, Eating Space, Patio/Terrace, Wide Board Floor
- Level: Main
Rec play room
- Features: Vaulted Ceiling(s)
- Level: Main
Study
- Features: High Ceilings, Beamed Ceilings, Built-in Features, Hardwood Floor
- Level: Main
Heating
- Radiant, Zoned, Natural Gas
Cooling
- Central Air, Zoned
Appliances
- Included: Cooktop, Dishwasher, Freezer, Ice Maker, Microwave, Refrigerator, Oven, Gas Water Heater, Water Heater
Features
- Sound System, Open Floorplan, Entrance Foyer, In-Law Floorplan
- Doors: French Doors
- Basement: Partial,Heated,Storage Space,Interior Entry,Partially Finished,Liveable Space
- Attic: Storage,Pull Down Stairs
- Number of fireplaces: 4
Interior area
- Total structure area: 6,214
- Total interior livable area: 6,214 sqft
- Finished area above ground: 6,064
- Finished area below ground: 150
Video & virtual tour
Property
Parking
- Total spaces: 4
- Parking features: Attached, Detached
- Attached garage spaces: 4
Features
- Patio & porch: Terrace, Patio
- Exterior features: Lighting, Underground Sprinkler
- Has private pool: Yes
- Pool features: Gunite, Heated, In Ground
- Fencing: Full
- Waterfront features: Beach Access
Lot
- Size: 2.63 Acres
- Features: Dry, Level
Details
- Additional structures: Shed(s), Cabana, Guest House, Pool House
- Parcel number: 129481
- Zoning: AAA
Construction
Type & style
- Home type: SingleFamily
- Architectural style: Colonial,European
- Property subtype: Single Family Residence
Materials
- Brick, Stone
- Foundation: Concrete Perimeter, Masonry
- Roof: Slate
Condition
- New construction: No
- Year built: 1927
Utilities & green energy
- Sewer: Septic Tank
- Water: Public
- Utilities for property: Cable Available
Community & HOA
Community
- Features: Golf, Health Club, Library, Medical Facilities, Park, Playground, Shopping/Mall, Tennis Court(s)
- Security: Security System
- Subdivision: Greenfield Hill
HOA
- Has HOA: No
Location
- Region: Fairfield
Financial & listing details
- Price per square foot: $531/sqft
- Tax assessed value: $1,097,950
- Annual tax amount: $31,171
- Date on market: 4/29/2026
Estimated market value
Zestimate®
$3,264,600
Estimated sales range
$3.10M - $3.43M
Rent Zestimate®
$6,284/mo
Price history
| Date | Event | Price |
|---|---|---|
| 6/7/2026 | Pending sale | $3,300,000$531/sqft |
Source: | ||
| 5/1/2026 | Listed for sale | $3,300,000$531/sqft |
Source: | ||
| 12/2/2025 | Listing removed | $3,300,000$531/sqft |
Source: | ||
| 6/26/2025 | Listed for sale | $3,300,000+57.1%$531/sqft |
Source: | ||
| 8/8/2017 | Sold | $2,100,000-15.8%$338/sqft |
Source: | ||
| 7/15/2017 | Pending sale | $2,495,000-3.9%$402/sqft |
Source: Higgins Group Real Estate #99170751 Report a problem | ||
| 1/1/2017 | Price change | $2,595,000-3.7%$418/sqft |
Source: Higgins Group Real Estate #99133336 Report a problem | ||
| 6/16/2016 | Price change | $2,695,000-3.6%$434/sqft |
Source: Higgins Group Real Estate #99133336 Report a problem | ||
| 5/3/2016 | Price change | $2,795,000-3.5%$450/sqft |
Source: Higgins Group Real Estate #99133336 Report a problem | ||
| 4/12/2016 | Listed for sale | $2,895,000+1.6%$466/sqft |
Source: Higgins Group Real Estate #99133336 Report a problem | ||
| 10/12/2015 | Listing removed | $2,850,000$459/sqft |
Source: Higgins Group Real Estate #99090348 Report a problem | ||
| 9/23/2015 | Price change | $2,850,000-4.2%$459/sqft |
Source: Higgins Group Real Estate #99090348 Report a problem | ||
| 4/28/2015 | Price change | $2,975,000-0.7%$479/sqft |
Source: Higgins Group Real Estate #99090348 Report a problem | ||
| 1/17/2015 | Price change | $2,995,000-0.2%$482/sqft |
Source: Higgins Group Real Estate #99090348 Report a problem | ||
| 5/16/2014 | Listed for sale | $3,000,000-9%$483/sqft |
Source: Higgins Group Real Estate #99063771 Report a problem | ||
| 4/8/2014 | Listing removed | $3,295,000$530/sqft |
Source: The Riverside Realty Group #99024996 Report a problem | ||
| 4/25/2013 | Listed for sale | $3,295,000+133.7%$530/sqft |
Source: The Riverside Realty Group #99024996 Report a problem | ||
| 7/7/1999 | Sold | $1,410,000+41%$227/sqft |
Source: | ||
| 9/28/1994 | Sold | $1,000,000$161/sqft |
Source: Public Record Report a problem | ||
Public tax history
| Year | Property taxes | Tax assessment |
|---|---|---|
| 2025 | $31,171 +1.8% | $1,097,950 |
| 2024 | $30,633 +1.4% | $1,097,950 |
| 2023 | $30,205 +1% | $1,097,950 |
| 2022 | $29,908 +1% | $1,097,950 |
| 2021 | $29,623 -2.6% | $1,097,950 -3.3% |
| 2020 | $30,427 | $1,135,750 |
| 2019 | $30,427 +1.6% | $1,135,750 |
| 2018 | $29,938 +2.1% | $1,135,750 |
| 2017 | $29,325 -5.4% | $1,135,750 -9.2% |
| 2015 | $31,013 +1.6% | $1,251,040 |
| 2014 | $30,525 +2% | $1,251,040 |
| 2013 | $29,937 +6.5% | $1,251,040 |
| 2011 | $28,111 +7.4% | $1,251,040 -7.9% |
| 2010 | $26,183 +2% | $1,358,770 |
| 2009 | $25,681 +1.7% | $1,358,770 |
| 2008 | $25,246 +6.7% | $1,358,770 |
| 2007 | $23,656 +4.4% | $1,358,770 |
| 2006 | $22,651 +6.2% | $1,358,770 +58% |
| 2005 | $21,328 +6% | $860,020 |
| 2004 | $20,124 +8.8% | $860,020 |
| 2003 | $18,490 +32.2% | $860,020 +79.5% |
| 2001 | $13,991 +109.4% | $479,150 +13% |
| 2000 | $6,682 -38% | $423,990 +5.1% |
| 1999 | $10,771 | $403,410 |
Find assessor info on the county website
Monthly payment
Est. payment
Payment breakdown
Explore the cost of this home by adjusting the details. Changes won't be saved.Climate risks
Neighborhood: 06824
Nearby schools
GreatSchools rating
- 8/10Burr Elementary SchoolGrades: K-5Distance: 1.1 mi
- 8/10Tomlinson Middle SchoolGrades: 6-8Distance: 3 mi
- 9/10Fairfield Warde High SchoolGrades: 9-12Distance: 2.2 mi
Schools provided by the listing agent
- Elementary: Burr
- Middle: Tomlinson
- High: Ffld Warde
Source: Smart MLS. This data may not be complete. We recommend contacting the local school district to confirm school assignments for this home.
- $2,430,8004 bd4 ba3.4k sqft742 Burr St, Fairfield, CT 06824Off Market
Save 
- $1,440,0004 bd3 ba3.5k sqft830 Burr St, Fairfield, CT 06824Off Market
Save - $2,365,7005 bd5 ba4.5k sqft896 Burr St, Fairfield, CT 06824Off Market
Save 
- $2,374,0005 bd5 ba4.3k sqft718 Burr St, Fairfield, CT 06824Sold
Save - $2,062,5003 bd2 ba2.5k sqft12 Old Academy Rd, Fairfield, CT 06824Off Market
Save - $1,237,7005 bd4 ba3.7k sqft876 Burr St, Fairfield, CT 06824Off Market
Save - $1,430,5005 bd3 ba3.3k sqft900 Burr St, Fairfield, CT 06824Off Market
Save - $1,577,8005 bd3 ba4k sqft36 Old Academy Rd, Fairfield, CT 06824Off Market
Save
A local agent can set up tours, give advice and negotiate with sellers.
A local lender can help you make sure your offer is ready when you are.
Contact agent