Skip main navigation
Sold for $980,000
  • $980,000

    750 Cherokee Ridge Dr, Union Grove, AL 35175

    4beds
    4,028sqft
    Single Family Residence
    Built in 2008
    1.25 Acres Lot
    $974,000 Zestimate®
    $243/sqft
    $3,551 Estimated rent

    Home value

    $974,000

    $877,000 - $1.08M

    $3,551/mo

    Zestimate® history
    Loading
    Loading...

    Owner options

    List your home for rent

    $3,551/mo

    Rent Zestimate®

    Find your next renter with Zillow Rental Manager. Plus, with online applications, you can quickly screen prospective tenants – for free.

    Learn more

    $3,551/mo

    Rent Zestimate®

    Refinance and save

    $8,819/mo

    Est. payment

    Refinancing to a lower rate could help reduce your monthly payments and save thousands over the life of the loan.

    See today's rates

    $8,819/mo

    Est. payment

    Explore your selling options

    Work with a Zillow partner agent

    Leverage their expertise and Zillow's premium Showcase listings to get your home seen by more buyers.

    Get started

    List with your own agent

    Get your home in front of millions of buyers by listing it on Zillow.

    Learn how to do it

    Sell it yourself

    Take full control of how buyers see your home on Zillow by listing For Sale by Owner (FSBO).

    List your home

    What's special

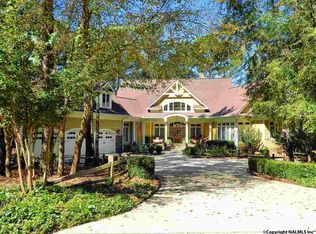
    Exquisite luxury on the 17th fairway of Cherokee Ridge! This custom masterpiece spans 1.25 +/- Prime Acres, showcasing the finest finishes: cypress doors, soaring vaulted beam ceilings, granite surfaces, and a stunning onyx shower with tankless water heater. A chef’s kitchen with bespoke cabinetry with tons of storage. Rich hardwood floors flow through grand living spaces with stacked stone fireplaces. 5 porches and a fabulous screened in porch with stacked stone fireplace provide ample outdoor space. Hot Tub off the primary. Enjoy a 3-car garage plus golf cart bay, secure safe room, and new 2024 roof. Gated elegance at its best with fabulous neighborhood amenities. This home is a must see!

    Zillow last checked:

    Listing updated:

    Listed by:

    Kenyala Hicks 256-200-4056,

    MeritHouse Realty

    Bought with:

    Savana Price, 149768

    Leading Edge RE Group-Gtsv.

    Source: ValleyMLS,MLS#: 21919327MLS Logo

    Facts & features

    Interior

    Bedrooms & bathrooms
    • Bedrooms: 4
    • Bathrooms: 4
    • Full bathrooms: 2
    • 3/4 bathrooms: 1
    • 1/2 bathrooms: 1
    Rooms
    • Room types: Master Bedroom, Living Room, Bedroom 2, Dining Room, Bedroom 3, Kitchen, Bedroom 4, Bonus Room, Office/Study, Glabath, Laundry, Play
    Primary bedroom
    • Features: Isolate, Smooth Ceiling, Vaulted Ceiling(s), Wood Floor
    • Level: First
    • Area: 520
    • Dimensions: 20 x 26
    Bedroom 2
    • Features: 9’ Ceiling, Carpet, Smooth Ceiling
    • Level: First
    • Area: 252
    • Dimensions: 18 x 14
    Bedroom 3
    • Features: 9’ Ceiling, Carpet, Smooth Ceiling
    • Level: First
    • Area: 195
    • Dimensions: 15 x 13
    Bedroom 4
    • Features: Smooth Ceiling, Vaulted Ceiling(s), Wood Floor, Built-in Features
    • Level: Second
    • Area: 660
    • Dimensions: 30 x 22
    Bathroom 1
    • Features: Crown Molding, Granite Counters, Marble, Recessed Lighting, Smooth Ceiling, Walk-In Closet(s), Built-in Features
    • Level: First
    • Area: 242
    • Dimensions: 22 x 11
    Dining room
    • Features: Smooth Ceiling, Vaulted Ceiling(s), Wood Floor
    • Level: First
    • Area: 240
    • Dimensions: 15 x 16
    Kitchen
    • Features: Crown Molding, Granite Counters, Kitchen Island, Pantry, Recessed Lighting, Smooth Ceiling, Wood Floor
    • Level: First
    • Area: 306
    • Dimensions: 18 x 17
    Living room
    • Features: Fireplace, Smooth Ceiling, Vaulted Ceiling(s), Wet Bar, Wood Floor, Built-in Features
    • Level: First
    • Area: 572
    • Dimensions: 26 x 22
    Office
    • Features: Crown Molding, Recessed Lighting, Smooth Ceiling, Wood Floor, Built-in Features
    • Level: First
    • Area: 180
    • Dimensions: 12 x 15
    Laundry room
    • Features: Recessed Lighting, Smooth Ceiling, Tile, Built-in Features, Utility Sink
    • Level: First
    • Area: 108
    • Dimensions: 12 x 9
    Play room
    • Features: Smooth Ceiling, Wood Floor, Built-in Features
    • Level: Second
    • Area: 117
    • Dimensions: 9 x 13
    Heating
    • Central 2+
    Cooling
    • Multi Units
    Appliances
    • Included: Cooktop, Double Oven, Dishwasher, Microwave, Refrigerator, Ice Maker, Wine Cooler, Disposal, Tankless Water Heater
    Features
    • Central Vacuum
    • Basement: Basement,Crawl Space
    • Number of fireplaces: 1
    • Fireplace features: Outside, Gas Log, One
    Interior area
    • Total interior livable area: 4,028 sqft

    Property

    Parking
    • Parking features: Garage-Four Car, Circular Driveway
    Features
    • Levels: Two
    • Stories: 2
    • Patio & porch: Covered Porch, Deck, Front Porch, Patio, Screened Porch
    • Exterior features: Hot Tub, Sprinkler Sys
    • Spa features: Outside
    Lot
    • Size: 1.25 Acres
    • Features: Near Golf Course
    Details
    • Parcel number: 1204184000016.018
    • Other equipment: Central Vacuum

    Construction

    Type & style
    • Home type: SingleFamily
    • Architectural style: Craftsman
    • Property subtype: Single Family Residence
    Condition
    • New construction: No
    • Year built: 2008

    Utilities & green energy

    • Sewer: Public Sewer
    • Water: Public
    Green energy
    • Energy efficient items: Tank-less Water Heater

    Community & HOA

    Community
    • Features: Gated, Golf, Tennis Court(s)
    • Subdivision: Cherokee Ridge Estates
    HOA
    • Has HOA: Yes
    • Amenities included: Clubhouse, Tennis Court(s), Pool, Common Grounds, Fitness Center
    • Services included: Club House, Tennis, Community Pool (OA), Common Grounds, Fitness Center
    • HOA fee: $4,390 annually
    • HOA name: Cherokee Ridge Property Owners Association
    Location
    • Region: Union Grove

    Financial & listing details

    • Price per square foot: $243/sqft
    • Tax assessed value: $713,400
    • Annual tax amount: $2,600
    • Date on market: 5/28/2026

    Price history

    DateEventPrice
    8/10/2026Sold$980,000-1.9%$243/sqft
    Source: ValleyMLS #21919327 Report a problem
    7/4/2026Pending sale$998,559$248/sqft
    Source: ValleyMLS #21919327 Report a problem
    6/20/2026Price change$998,559-1.6%$248/sqft
    Source: ValleyMLS #21919327 Report a problem
    5/28/2026Listed for sale$1,014,965+9.7%$252/sqft
    Source: ValleyMLS #21919327 Report a problem
    1/16/2025Sold$925,000-7%$230/sqft
    Source: ValleyMLS #21869877 Report a problem
    12/9/2024Contingent$995,000$247/sqft
    Source: ValleyMLS #21869877 Report a problem
    9/2/2024Listed for sale$995,000+93.2%$247/sqft
    Source: ValleyMLS #21869877 Report a problem
    5/3/2016Sold$515,000$128/sqft
    Source: Agent Provided Report a problem

    Public tax history

    YearProperty taxesTax assessment
    2025$2,600 +7.1%$62,420 +7%
    2024$2,426 $58,340
    2023$2,426 $58,340
    2022$2,426 +13.7%$58,340
    2021$2,135 +24.4%$58,340 +23.7%
    2020$1,716 $47,180 +0%
    2017$1,716 +0%$47,160 +9.7%
    2015$1,716 $43,000
    2014-- $43,000 -6.8%
    2013-- $46,140 -1.5%
    2012-- $46,840
    2011-- $46,840 +0.3%
    2010-- $46,700
    2009-- $46,700
    Find assessor info on the county website

    Neighborhood: 35175

    Nearby schools

    GreatSchools rating
    Schools provided by the listing agent
    • Elementary: Brindlee Elem School
    • Middle: Brindlee Mtn Midd School
    • High: Brindlee Mtn High School

    Source: ValleyMLS. This data may not be complete. We recommend contacting the local school district to confirm school assignments for this home.

    Get pre-qualified for a loan
    At Zillow Home Loans, we can pre-qualify you in as little as 5 minutes with no impact to your credit score.

    An equal housing lender. NMLS #10287.