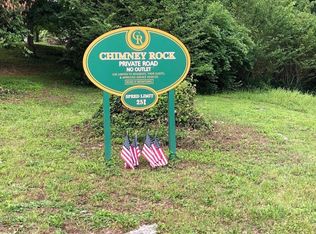
Chimney Rock Lakefront Estate - a Herrington Lake Treasure - a rare opportunity to own one of Herrington Lake's original Chimney Rock cabins, beautifully expanded to create a distinctive lakefront retreat with timeless character and exceptional views. Set along the shoreline of Herrington Lake, this 2,000 plus sq ft, 5 bedrooms, 3 bath residence offers the kind of setting and character that simply cannot be replicated. The original cabinet has been thoughtfully added onto over the years, creating a unique blend of historic lake charm and comfortable living spaces. From the moment you arrive the property captures the essence of true lake living - rock steps lead naturally to the water's edge and private dock, creating an easy connection between the home and the lake. This property also includes an additional lot. Multiple porches, deck and a sunroom take full advantage of the breathtaking Herrington Lake setting. Whether enjoying morning coffee, entertaining guests or gathering with family and friend, every space invites you to slow down and savor the lake. With 5 B/3B there is plenty of room for all. Properties with this combination of history, character, waterfront, dock and exceptional views of Herrington Lake are rarely available. This is more than a lake home - it is an opportunity to own a truly special piece of Herrington Lake... Property includes Lot 118 (house) and Lot 123 across the street - great for overflow parking.. Seller is offering the property in its current condition - Inspections Welcome. Buyers are encouraged to perform their own inspections and due diligence.
Contingent
$569,000
750 Chimney Rock Rd, Harrodsburg, KY 40330
5beds
2,023sqft
Single Family Residence
Built in ----
0.61 Acres Lot
$553,300 Zestimate®
$281/sqft
$33/mo HOA
What's special
Private dockExceptional viewsBreathtaking herrington lake settingAdditional lotMultiple porches
- 49 days
- 308
- 18
Likely to sell faster than
Zillow last checked:
Listing updated:
Listed by:
Michelle Phillips 859-748-9000,
Crossroads Real Estate, LLC,
Cindy Chowning 859-230-2291,
Crossroads Real Estate, LLC
Source: Imagine MLS,MLS#: 26022181
Facts & features
Interior
Bedrooms & bathrooms
- Bedrooms: 5
- Bathrooms: 3
- Full bathrooms: 3
Primary bedroom
- Level: First
Bedroom 1
- Level: Lower
Bedroom 2
- Level: First
Bedroom 3
- Level: Second
Bedroom 4
- Level: Second
Bathroom 1
- Level: Lower
Bathroom 2
- Level: First
Bathroom 3
- Level: Second
Dining room
- Level: First
Great room
- Description: With FIreplace
- Level: First
Kitchen
- Level: First
Living room
- Level: First
Other
- Description: Sun room overlooking the lake
- Level: First
Utility room
- Level: Lower
Heating
- Forced Air, Propane, Propane Tank Owned
Cooling
- Ceiling Fan(s), Electric, Window Unit(s)
Appliances
- Included: Dryer, Dishwasher, Microwave, Refrigerator, Washer, Range
- Laundry: Electric Dryer Hookup, Gas Dryer Hookup, Washer Hookup
Features
- Breakfast Bar, Ceiling Fan(s)
- Flooring: Carpet, Hardwood, Tile
- Doors: Storm Door(s)
- Windows: Insulated Windows, Window Treatments, Blinds
- Basement: Partially Finished
- Number of fireplaces: 1
- Fireplace features: Gas Log, Great Room
Interior area
- Total structure area: 2,023
- Total interior livable area: 2,023 sqft
- Finished area above ground: 1,543
- Finished area below ground: 480
Property
Parking
- Total spaces: 2
- Parking features: Attached Garage, Driveway, Off Street, Other, Garage Faces Front
- Garage spaces: 2
- Has uncovered spaces: Yes
Features
- Levels: One and One Half
- Fencing: Chain Link,Privacy,Wood
- Has view: Yes
- View description: Trees/Woods, Lake, Water
- Has water view: Yes
- Water view: Lake,Water
- Body of water: Herrington Lake
Lot
- Size: 0.61 Acres
- Features: Wooded, Many Trees
Details
- Additional structures: Boat House
- Parcel number: 079.9001019.01
Construction
Type & style
- Home type: SingleFamily
- Architectural style: Cape Cod
- Property subtype: Single Family Residence
Materials
- Vinyl Siding
- Foundation: Block
- Roof: Composition,Shingle
Utilities & green energy
- Sewer: Septic Tank
- Water: Public
- Utilities for property: Cable Available, Electricity Connected, Water Connected, Propane
Community & HOA
Community
- Subdivision: Chimney Rock Estates
HOA
- Has HOA: Yes
- Amenities included: Other
- Services included: Snow Removal
- HOA fee: $400 annually
Location
- Region: Harrodsburg
Financial & listing details
- Price per square foot: $281/sqft
- Tax assessed value: $300,000
- Annual tax amount: $1,437
- Date on market: 8/15/2026
Estimated market value
$553,300
$526,000 - $581,000
$1,875/mo
Price history
| Date | Event | Price |
|---|---|---|
| 9/7/2026 | Contingent | $569,000$281/sqft |
Source:  Imagine MLS #26022181 Report a problem Imagine MLS #26022181 Report a problem | ||
| 8/15/2026 | Listed for sale | $569,000+89.7%$281/sqft |
Source: Imagine MLS #26022181 Report a problem | ||
| 8/3/2015 | Sold | $300,000$148/sqft |
Source: Imagine MLS #1510310 Report a problem | ||
Public tax history
| Year | Property taxes | Tax assessment |
|---|---|---|
| 2025 | $1,437 | $300,000 |
| 2024 | $1,437 -2.2% | $300,000 |
| 2023 | $1,470 +2.2% | $300,000 |
| 2022 | $1,438 -1.8% | $300,000 |
| 2021 | $1,464 +1% | $300,000 |
| 2020 | $1,449 -0.2% | $300,000 |
| 2019 | $1,452 +0.2% | $300,000 |
| 2018 | $1,449 +2.8% | $300,000 |
| 2017 | $1,410 +1.1% | $300,000 |
| 2016 | $1,395 | $300,000 |
| 2015 | -- | $300,000 |
Find assessor info on the county website
Monthly payment
Est. payment
Payment breakdown
Explore the cost of this home by adjusting the details. Changes won't be saved.Climate risks
Neighborhood: 40330
Similar homes
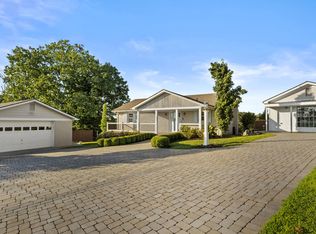
- $520,0004 bd3 ba2.7k sqft500 Handy Rd, Harrodsburg, KY 40330For Sale

 MLS ID #26026750, Nikki Lake, RE/MAX Elite Realty. Imagine MLS
 - $727,0004 bd3 ba2.1k sqft656 Chimney Rock Rd, Harrodsburg, KY 40330For Sale
 MLS ID #26022168, Andrea B Hage, Kentucky Properties Realty Group. Imagine MLS
 - $499,8593 bd3 ba1.9k sqft549 Ashley Camp Rd, Harrodsburg, KY 40330For Sale
 MLS ID #26021013, Hanna Burkhart, Lifstyl Real Estate. Imagine MLS
 - $467,0003 bd2 ba1.8k sqft314 High St, Harrodsburg, KY 40330For Sale
 MLS ID #26024724, Tammy Carr, RE/MAX Elite Realty. Imagine MLS
 - $474,9003 bd2 ba1.5k sqft446 Lakeview Point, Harrodsburg, KY 40330For SaleMLS ID #26022271, Lori Tolson, Lifstyl Real Estate. Imagine MLS
- $315,0004 bd2 ba2.1k sqft600 Ison Ln, Harrodsburg, KY 40330For SaleMLS ID #26014811, Andrea W Gross, Keller Williams Bluegrass Realty. Imagine MLS
- $589,9995 bd3 ba2.8k sqft70 Three Lick Rd, Harrodsburg, KY 40330For Sale
 MLS ID #1722468, Scott Kaufman, Whitetail Properties Real Estate LLC. Metro Search Inc. LLC DBA Apex MLS
 - $525,0003 bd2 ba2.3k sqft638 Keenon Rd, Harrodsburg, KY 40330For SaleMLS ID #26020424, Maggie Wells, Real Broker, LLC. Imagine MLS
- $480,0005 bd3 ba2.7k sqft133 Ash Brook Ln, Harrodsburg, KY 40330For SaleMLS ID #26020316, Lee Anne Brogle, RM McGinnis, LLC Real Est & Auction Professionals. Imagine MLS
- $529,9003 bd3 ba1.7k sqft45 Woodhaven Rd, Danville, KY 40422For SaleMLS ID #26024507, Linda M Green, Coldwell Banker VIP Realty, Inc.. Imagine MLS
- $525,0003 bd3 ba2.1k sqft845 State Highway 698, Stanford, KY 40484For SaleMLS ID #26027289, Curtis Brown, Keller Williams Commonwealth - Stanford. Imagine MLS
- $399,0003 bd2 ba1.7k sqft178 Lakeview Point, Harrodsburg, KY 40330For SaleMLS ID #26008317, Andrea B Hage, Kentucky Properties Realty Group. Imagine MLS
- $585,0004 bd3 ba2.9k sqft660 Shasta Cir, Lexington, KY 40503For SaleMLS ID #26025931, Stephanie Hacker, Kentucky Residential Real Estate, LLC. Imagine MLS
- $400,0004 bd3 ba2k sqft444 Oakley Ave, Harrodsburg, KY 40330For SaleMLS ID #26024585, Andrea B Hage, Kentucky Properties Realty Group. Imagine MLS
- $569,0003 bd2 ba1.9k sqft2640 Fords Mill Rd, Versailles, KY 40383For SaleMLS ID #26018407, Kim Morris, Berkshire Hathaway de Movellan Properties. Imagine MLS
- $569,0004 bd2 ba2.6k sqft400 Turner Ridge Spur Lot 1, Richmond, KY 40475For SaleMLS ID #26021259, Elizabeth Rice, Keller Williams Legacy Group. Imagine MLS
- $315,0003 bd2 ba1.8k sqft219 Adams Ln, Harrodsburg, KY 40330For SaleMLS ID #26014006, Melanie Qualls, RE/MAX Elite Realty. Imagine MLS
- $399,9993 bd2 ba2.4k sqft232 McCrosky Pike, Harrodsburg, KY 40330For SaleMLS ID #26017536, Christie Welch, Welchomes Real Estate. Imagine MLS
- $589,0004 bd3 ba2.5k sqft5072 Middleton Pl, Lexington, KY 40515For SaleMLS ID #26020640, Karolina D Baker, The Local Agents. Imagine MLS
- $339,0003 bd3 ba2k sqft1518 Oakland Ln, Harrodsburg, KY 40330For SaleMLS ID #26011244, Ritchie McGinnis, RM McGinnis, LLC Real Est & Auction Professionals. Imagine MLS
