Skip main navigation
Off market
  • $758,500

    750 Compass Dr, Erie, CO 80516

    4beds
    3,627sqft
    SingleFamily
    Built in 2020
    6,381 Square Feet Lot
    $758,500 Zestimate®
    $209/sqft
    $3,603 Estimated rent

    Home value

    $758,500

    $721,000 - $796,000

    $3,603/mo

    Zestimate® history
    Loading
    Loading...

    Owner options

    List your home for rent

    $3,603/mo

    Rent Zestimate®

    Find your next renter with Zillow Rental Manager. Plus, with online applications, you can quickly screen prospective tenants – for free.

    Learn more

    $3,603/mo

    Rent Zestimate®

    Refinance and save

    $4,419/mo

    Est. payment

    Refinancing to a lower rate could help reduce your monthly payments and save thousands over the life of the loan.

    See today's rates

    $4,419/mo

    Est. payment

    Explore your selling options

    Work with a Zillow partner agent

    Leverage their expertise and Zillow's premium Showcase listings to get your home seen by more buyers.

    Get started

    List with your own agent

    Get your home in front of millions of buyers by listing it on Zillow.

    Learn how to do it

    Sell it yourself

    Take full control of how buyers see your home on Zillow by listing For Sale by Owner (FSBO).

    List your home

    What's special

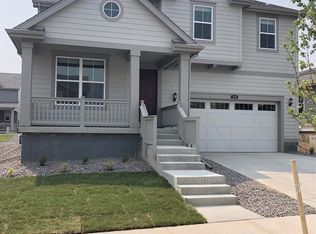
    Another stunning Lennar built home in Erie's Compass neighborhood! Amazing detailed finishes throughout! Great entertaining spaces! A charming front porch welcomes you as you arrive! The main level features a spacious great room with Pecorino EVP floors and a gas fireplace. The culinary delight kitchen offers Valley Lena Quartz counters, stainless steel appliances and white painted cabinets! The dining room offers access to a covered deck! A main floor bedroom and full bath complete the main level! The upper level features a spacious master with luxury bath and walk-in closet! Two additional bedrooms share a Jack & Jill bath! A spacious loft with adjacent bath offer great flexibility/options! An upper level laundry complete this level! The full unfinished lower level offers great expansion opportunities! Nothing was overlooked! August 2020 completion!

    This property is off market, which means it's not currently listed for sale or rent on Zillow. This may be different from what's available on other websites or public sources.

    Facts & features

    Interior

    Bedrooms & bathrooms
    • Bedrooms: 4
    • Bathrooms: 4
    • Full bathrooms: 4
    Heating
    • Forced air, Gas
    Cooling
    • Central
    Appliances
    • Included: Dishwasher, Garbage disposal, Microwave, Refrigerator
    • Laundry: In Unit
    Features
    • Kitchen Island, Pantry, Walk-In Closet(s), Eat-in Kitchen, Entrance Foyer, Open Floorplan, Quartz Counters, Master Suite, Five Piece Bath, Smoke Free
    • Flooring: Tile, Carpet, Linoleum / Vinyl
    • Windows: Double Pane Windows
    • Basement: Unfinished
    • Has fireplace: Yes
    • Fireplace features: Great Room, Gas Log
    • Common walls with other units/homes: No Common Walls
    Interior area
    • Total interior livable area: 3,627 sqft
    • Finished area below ground: 0.00

    Property

    Parking
    • Total spaces: 2
    • Parking features: Garage - Attached
    Features
    • Patio & porch: Deck, Covered, Front Porch
    • Exterior features: Stone, Cement / Concrete
    Lot
    • Size: 6,381 sqft
    • Features: Sprinklers In Front, Sprinklers In Rear
    Details
    • Parcel number: 146525421008
    • Zoning description: Residential

    Construction

    Type & style
    • Home type: SingleFamily
    • Architectural style: Traditional
    Materials
    • Frame
    • Roof: Composition
    Condition
    • Year built: 2020

    Utilities & green energy

    • Sewer: Public Sewer
    • Water: Public

    Community & neighborhood

    Location
    • Region: Erie

    HOA & financial

    HOA
    • Has HOA: Yes
    • HOA fee: $65 monthly
    • Amenities included: Trail(s)
    • Services included: Trash, Maintenance Grounds, Recycling

    Other

    Other facts
    • Sewer: Public Sewer
    • WaterSource: Public
    • Flooring: Carpet, Tile, Vinyl
    • Heating: Forced Air, Natural Gas
    • Appliances: Dishwasher, Refrigerator, Disposal, Microwave, Self Cleaning Oven, Range Hood
    • AssociationYN: true
    • FireplaceYN: true
    • GarageYN: true
    • Basement: Unfinished, Full, Bath/Stubbed
    • ZoningDescription: Residential
    • HeatingYN: true
    • PatioAndPorchFeatures: Deck, Covered, Front Porch
    • CoolingYN: true
    • RoomsTotal: 12
    • FireplacesTotal: 1
    • AssociationFeeIncludes: Trash, Maintenance Grounds, Recycling
    • ConstructionMaterials: Frame, Stone, Cement Siding
    • Roof: Composition
    • WindowFeatures: Double Pane Windows
    • FireplaceFeatures: Great Room, Gas Log
    • ArchitecturalStyle: Traditional
    • InteriorFeatures: Kitchen Island, Pantry, Walk-In Closet(s), Eat-in Kitchen, Entrance Foyer, Open Floorplan, Quartz Counters, Master Suite, Five Piece Bath, Smoke Free
    • RentIncludes: Water
    • CoveredSpaces: 2
    • CommonWalls: No Common Walls
    • Cooling: Central Air
    • BelowGradeFinishedArea: 0.00
    • StructureType: House
    • AssociationAmenities: Trail(s)
    • LaundryFeatures: In Unit
    • ExteriorFeatures: Rain Gutters
    • LotFeatures: Sprinklers In Front, Sprinklers In Rear
    • AttachedGarageYN: 1
    • MlsStatus: Pending

    Price history

    DateEventPrice
    8/13/2020Sold$557,400+0.3%$154/sqft
    Source: Public Record Report a problem
    2/16/2020Pending sale$555,630$153/sqft
    Source: Berkshire Hathaway Homeservices Innovative Re #9079452 Report a problem
    2/4/2020Listed for sale$555,630$153/sqft
    Source: Berkshire Hathaway Homeservices Innovative Re #9079452 Report a problem

    Public tax history

    YearProperty taxesTax assessment
    2025$8,106 +1%$48,688 -9.7%
    2024$8,029 +23.1%$53,928 -1%
    2023$6,523 -0.7%$54,451 +35.1%
    2022$6,570 +143.1%$40,303 -2.8%
    2021$2,702 $41,463 +152.2%
    2020$2,702 +708.8%$16,443 +5%
    2019$334 $15,660 +671.4%
    2018$334 $2,030

    Find assessor info on the county website

    Neighborhood: 80516

    Nearby schools

    GreatSchools rating
    Schools provided by the listing agent
    • Elementary: Meadowlark
    • Middle: Meadowlark
    • High: Centaurus
    • District: Boulder Valley RE 2

    Source: The MLS. This data may not be complete. We recommend contacting the local school district to confirm school assignments for this home.

    Get a cash offer in 3 minutes
    Find out how much your home could sell for in as little as 3 minutes with a no-obligation cash offer.
    Estimated market value
    $758,500
    Get a cash offer in 3 minutes
    Find out how much your home could sell for in as little as 3 minutes with a no-obligation cash offer.
    Estimated market value
    $758,500