Skip main navigation
Sold
  • Price Unknown

    750 COMPASS ROSE, Canyon Lake, TX 78133

    3beds
    2,184sqft
    Single Family Residence
    Built in 2007
    0.66 Acres Lot
    $550,900 Zestimate®
    $--/sqft
    $2,545 Estimated rent

    Home value

    $550,900

    $523,000 - $578,000

    $2,545/mo

    Zestimate® history
    Loading
    Loading...

    Owner options

    List your home for rent

    $2,545/mo

    Rent Zestimate®

    Find your next renter with Zillow Rental Manager. Plus, with online applications, you can quickly screen prospective tenants – for free.

    Learn more

    $2,545/mo

    Rent Zestimate®

    Refinance and save

    $150/mo

    Est. payment

    Refinancing to a lower rate could help reduce your monthly payments and save thousands over the life of the loan.

    See today's rates

    $150/mo

    Est. payment

    Explore your selling options

    Work with a Zillow partner agent

    Leverage their expertise and Zillow's premium Showcase listings to get your home seen by more buyers.

    Get started

    List with your own agent

    Get your home in front of millions of buyers by listing it on Zillow.

    Learn how to do it

    Sell it yourself

    Take full control of how buyers see your home on Zillow by listing For Sale by Owner (FSBO).

    List your home

    What's special

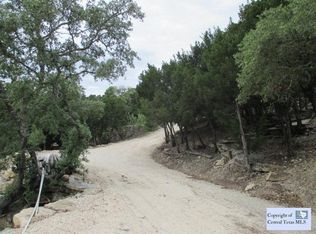
    Resting on a high point is this CUSTOM built, 2184 SF home in meticulous condition. The .66 of an acre corner lot is in the gated community of Summit North, Canyon Lake. Enjoy hill country living where the front porch brings the hill country views of Canyon Lake to you while the back patio area brings you privacy and wildlife. This 3 BR/2BH home has a soft color palette, wall of windows stretching from the family room through the kitchen bringing the outside in. Beautiful cabinets, double oven, miles of counter space and large walk-in pantry (11x5) will surely please the cook, especially the commercial refrigerator /freezer. The family room is so spacious it contains a pool table which will convey. A sit-down bar divides the family room and separate dining area. spacious Primary suite with en suite bathroom includes soaking tub, dual vanities, sit down area, walk in shower and a generously sized walk-in closet. The washer and dryer is located in its own space near this area and will convey. The 2nd, 3rd BR and 2nd full bath is situated on the opposite side of the home. Presently the S east BR with large windows is used for an office . There are no steps from the garage into the back of the home. The 10 ft ceilings, rounded corners, ceiling fans, easy clean tile floors throughout contribute to this custom home, while the 11/ 2021 HVAC system 5 Ton, 2023 dishwasher, 2016 roof & exterior paint makes this home feel like "new". Your dream 3 car garage (25 X 40) and the driveway provides 10 +/- additional parking spaces plus an rv pad with plug. The yard is an easy keep, a natural paradise with manicured trees and native plants. Conveniently close to shops, groceries, restaurants, multiple boat ramps, and Cranes Mill Marina. Ask for Recent Survey. Room sizes: Primary BR 15X15, Living RM 19X19, Pool RM area 14X15, BR 2 13X11,BR3 11X13 PANTRY 11x5, Dining 14X14, Kitchen 14X10

    Zillow last checked:

    Listing updated:

    Listed by:

    Gary Holub TREC #504161 (830) 221-5550,

    Holub Real Estate, LLC

    Source: LERA MLS,MLS#: 1792528MLS Logo

    Facts & features

    Interior

    Bedrooms & bathrooms
    • Bedrooms: 3
    • Bathrooms: 2
    • Full bathrooms: 2
    Primary bedroom
    • Features: Walk-In Closet(s), Ceiling Fan(s), Full Bath
    • Area: 225
    • Dimensions: 15 x 15
    Bedroom 2
    • Area: 143
    • Dimensions: 13 x 11
    Bedroom 3
    • Area: 143
    • Dimensions: 11 x 13
    Primary bathroom
    • Features: Tub/Shower Separate, Double Vanity
    • Area: 114
    • Dimensions: 19 x 6
    Dining room
    • Area: 196
    • Dimensions: 14 x 14
    Kitchen
    • Area: 154
    • Dimensions: 14 x 11
    Living room
    • Area: 400
    • Dimensions: 20 x 20
    Heating
    • Central, Electric
    Cooling
    • Central Air
    Appliances
    • Included: Washer, Dryer, Cooktop, Refrigerator, Water Softener Owned, Electric Water Heater, Double Oven
    • Laundry: Laundry Room, Washer Hookup, Dryer Connection
    Features
    • One Living Area, Separate Dining Room, Pantry, Ceiling Fan(s)
    • Flooring: Ceramic Tile
    • Windows: Window Coverings
    • Has basement: No
    • Has fireplace: No
    • Fireplace features: Not Applicable
    Interior area
    • Total structure area: 2,184
    • Total interior livable area: 2,184 sqft

    Property

    Parking
    • Total spaces: 3
    • Parking features: Three Car Garage
    • Garage spaces: 3
    Features
    • Stories: 1
    • Pool features: None
    Lot
    • Size: 0.66 Acres
    Details
    • Parcel number: 520218025400

    Construction

    Type & style
    • Home type: SingleFamily
    • Architectural style: Traditional
    • Property subtype: Single Family Residence
    Materials
    • Other
    • Foundation: Slab
    • Roof: Composition
    Condition
    • Pre-Owned
    • New construction: No
    • Year built: 2007

    Utilities & green energy

    • Sewer: Sewer System, Septic

    Community & HOA

    Community
    • Security: Controlled Access
    • Subdivision: Summit North
    HOA
    • Has HOA: Yes
    • HOA fee: $150 annually
    • HOA name: SUMMIT NORTH ESTATES
    Location
    • Region: Canyon Lake

    Financial & listing details

    • Tax assessed value: $641,350
    • Annual tax amount: $1,527
    • Date on market: 9/11/2025
    • Cumulative days on market: 94 days
    • Listing terms: Conventional,FHA,VA Loan,Cash

    Price history

    DateEventPrice
    10/10/2024Sold--
    Source: LERA MLS #1792528 Report a problem
    9/2/2024Price change$554,900-5.1%$254/sqft
    Source: LERA MLS #1792528 Report a problem
    8/6/2024Price change$584,900-1.8%$268/sqft
    Source: LERA MLS #1792528 Report a problem
    7/12/2024Listed for sale$595,500+132.2%$273/sqft
    Source: LERA MLS #1792528 Report a problem
    2/7/2011Sold--
    Source: LERA MLS #868347 Report a problem
    11/28/2010Listed for sale$256,500$117/sqft
    Source: Prudential Real Estate #868347 Report a problem

    Public tax history

    YearProperty taxesTax assessment
    2025-- $641,350 +31.5%
    2024$9,977 +553.3%$487,639 +10%
    2023$1,527 -52%$443,308 +10%
    2022$3,180 -1.5%$403,007 +10%
    2021$3,227 +0.7%$366,370 +9.2%
    2020$3,206 +0.2%$335,650 +3.2%
    2019$3,200 +1.5%$325,182 +10%
    2018$3,151 $295,620 -1.2%
    2017-- $299,150 +1.8%
    2016$3,091 -3.9%$293,990 -3.6%
    2015$3,217 $304,820 +5.8%
    2014$3,217 $288,190 +11.1%
    2013-- $259,470 +10.3%
    2012-- $235,290 -1.7%
    2011-- $239,310 -8.2%
    2010-- $260,730 -3.5%
    2009-- $270,120
    2008-- --
    2003-- --
    2002-- --
    2001-- --
    2000-- $26,310
    Find assessor info on the county website

    Neighborhood: 78133

    Nearby schools

    GreatSchools rating
    Schools provided by the listing agent
    • Elementary: Rebecca Creek
    • Middle: Mountain Valley
    • High: Canyon Lake
    • District: Comal

    Source: LERA MLS. This data may not be complete. We recommend contacting the local school district to confirm school assignments for this home.

    Get a cash offer in 3 minutes
    Find out how much your home could sell for in as little as 3 minutes with a no-obligation cash offer.
    Estimated market value
    $550,900
    Get a cash offer in 3 minutes
    Find out how much your home could sell for in as little as 3 minutes with a no-obligation cash offer.
    Estimated market value
    $550,900