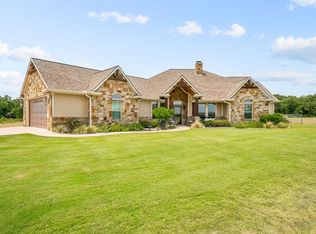
Situated in the Cowboy Capital of the World, this beautifully maintained 3 bedroom, 2 bath home sits on ten acres of sandy loam soil that is ideal for horses and livestock. The property is thoughtfully designed for equestrian living with a competition size arena featuring top rail pipe, multiple covered turnouts with water, and secure fencing around the entire property.
A 30 x 40 shop provides generous space for equipment, storage, or projects, while the oversized carport offers additional parking and convenience. The expansive covered back porch is perfect for relaxing after a long day or entertaining friends while enjoying the peaceful country setting.
Inside, the home offers a warm and inviting atmosphere highlighted by a wood burning stove, granite countertops, stainless steel appliances, and a spacious eat in kitchen filled with natural light.
This property enjoys a prime location on a peaceful paved county road. It is only a short drive to all the amenities of Stephenville and just minutes from the Tarleton State Rodeo Arena in Huckabay. It combines the charm of country living with the comfort and convenience of modern design.
Schedule your private showing today. This is one you will not want to miss.
Sold
Price Unknown
750 County Road 431, Stephenville, TX 76401
3beds
1,768sqft
Single Family Residence
Built in 2015
10 Acres Lot
$819,700 Zestimate®
$--/sqft
$2,402 Estimated rent
Home value
$819,700
Estimated sales range
Not available
$2,402/mo
Zestimate® history
Owner options
List your home for rent
$2,402/mo
Rent Zestimate®
Find your next renter with Zillow Rental Manager. Plus, with online applications, you can quickly screen prospective tenants – for free.
$2,402/mo
Rent Zestimate®
Refinance and save
Refinancing to a lower rate could help reduce your monthly payments and save thousands over the life of the loan.
Explore your selling options
Work with a Zillow partner agent
Leverage their expertise and Zillow's premium Showcase listings to get your home seen by more buyers.
Get startedList with your own agent
Get your home in front of millions of buyers by listing it on Zillow.
Learn how to do itSell it yourself
Take full control of how buyers see your home on Zillow by listing For Sale by Owner (FSBO).
List your homeWhat's special
Wood burning stoveOversized carportSecure fencingStainless steel appliancesGranite countertopsNatural lightCompetition size arena
Zillow last checked:
Listing updated:
Listed by:
Eric Hayden (254)965-7653,
Ebby Halliday Realtors 254-965-7653
Bought with:
David Inman
Christie's Lone Star
Source: NTREIS,MLS#: 21091799
Facts & features
Interior
Bedrooms & bathrooms
- Bedrooms: 3
- Bathrooms: 2
- Full bathrooms: 2
Primary bedroom
- Features: Closet Cabinetry, Ceiling Fan(s), Double Vanity, En Suite Bathroom, Linen Closet, Sitting Area in Primary, Walk-In Closet(s)
- Level: First
- Dimensions: 14 x 17
Bedroom
- Features: Ceiling Fan(s), Split Bedrooms
- Level: First
- Dimensions: 10 x 13
Bedroom
- Features: Ceiling Fan(s), Split Bedrooms
- Level: First
- Dimensions: 10 x 13
Primary bathroom
- Features: Built-in Features, Closet Cabinetry, Dual Sinks, En Suite Bathroom, Granite Counters, Linen Closet
- Level: First
- Dimensions: 8 x 11
Dining room
- Features: Built-in Features
- Level: First
- Dimensions: 10 x 13
Other
- Features: Granite Counters, Separate Shower
- Level: First
- Dimensions: 5 x 9
Kitchen
- Features: Breakfast Bar, Built-in Features, Eat-in Kitchen, Granite Counters, Kitchen Island, Walk-In Pantry
- Level: First
- Dimensions: 13 x 14
Laundry
- Features: Built-in Features, Granite Counters
- Level: First
- Dimensions: 5 x 8
Living room
- Features: Ceiling Fan(s), Fireplace
- Level: First
- Dimensions: 16 x 20
Office
- Level: First
- Dimensions: 8 x 15
Heating
- Central, Electric
Cooling
- Central Air, Ceiling Fan(s), Electric
Appliances
- Included: Dishwasher, Electric Range, Electric Water Heater, Disposal, Microwave, Water Softener
- Laundry: Dryer Hookup, ElectricDryer Hookup, Laundry in Utility Room
Features
- Built-in Features, Double Vanity, Eat-in Kitchen, Granite Counters, High Speed Internet, Kitchen Island, Open Floorplan, Pantry, Cable TV, Wired for Data, Walk-In Closet(s)
- Flooring: Luxury Vinyl Plank, Tile
- Windows: Window Coverings
- Has basement: No
- Number of fireplaces: 1
- Fireplace features: Free Standing, Wood Burning Stove
Interior area
- Total interior livable area: 1,768 sqft
Property
Parking
- Total spaces: 9
- Parking features: Additional Parking, Asphalt, Covered, Carport, Door-Multi, Detached Carport, Driveway, Electric Gate, Enclosed, Garage, Gated, On Site, Open, Outside, Oversized, RV Carport, Boat, RV Access/Parking
- Attached garage spaces: 2
- Carport spaces: 3
- Covered spaces: 9
- Has uncovered spaces: Yes
Features
- Levels: One
- Stories: 1
- Patio & porch: Rear Porch, Front Porch, Other, Patio, Covered
- Exterior features: Awning(s), Lighting, Other, Rain Gutters, Storage
- Pool features: None
- Fencing: Cross Fenced,Perimeter,Pipe
Lot
- Size: 10 Acres
- Features: Acreage, Back Yard, Cleared, Lawn, Level, Pasture, Few Trees
- Residential vegetation: Cleared
Details
- Additional structures: Arena, Corral(s), Shed(s), Workshop, Barn(s)
- Parcel number: R000075295
- Horses can be raised: Yes
- Horse amenities: Barn, Hay Storage, Stock Pen(s), Arena
Construction
Type & style
- Home type: SingleFamily
- Architectural style: Traditional,Detached
- Property subtype: Single Family Residence
- Attached to another structure: Yes
Materials
- Brick
- Foundation: Slab
- Roof: Composition
Condition
- Year built: 2015
Utilities & green energy
- Sewer: Septic Tank
- Water: Well
- Utilities for property: Electricity Available, Electricity Connected, Overhead Utilities, Septic Available, Water Available, Cable Available
Community & HOA
Community
- Security: Security Gate
- Subdivision: BAILEY JESSE; & HOUSE
HOA
- Has HOA: No
Location
- Region: Stephenville
Financial & listing details
- Tax assessed value: $617,970
- Annual tax amount: $5,360
- Date on market: 10/21/2025
- Cumulative days on market: 80 days
- Listing terms: Cash,Conventional,1031 Exchange,FHA,VA Loan
- Electric utility on property: Yes
- Road surface type: Asphalt
Price history
| Date | Event | Price |
|---|---|---|
| 1/9/2026 | Sold | -- |
Source: NTREIS #21091799 Report a problem | ||
| 12/15/2025 | Contingent | $825,000$467/sqft |
Source: NTREIS #21091799 Report a problem | ||
| 12/12/2025 | Price change | $825,000-5.7%$467/sqft |
Source: NTREIS #21091799 Report a problem | ||
| 10/21/2025 | Listed for sale | $875,000+9.4%$495/sqft |
Source: NTREIS #21091799 Report a problem | ||
| 6/19/2025 | Listing removed | $3,500$2/sqft |
Source: Zillow Rentals Report a problem | ||
| 4/22/2025 | Listed for rent | $3,500$2/sqft |
Source: Zillow Rentals Report a problem | ||
| 8/31/2022 | Sold | -- |
Source: NTREIS #20040339 Report a problem | ||
| 8/16/2022 | Contingent | $800,000$452/sqft |
Source: NTREIS #20040339 Report a problem | ||
| 8/11/2022 | Listed for sale | $800,000$452/sqft |
Source: NTREIS #20040339 Report a problem | ||
| 8/4/2022 | Contingent | $800,000$452/sqft |
Source: NTREIS #20040339 Report a problem | ||
| 5/31/2022 | Price change | $800,000-9.6%$452/sqft |
Source: NTREIS #20040339 Report a problem | ||
| 5/6/2022 | Price change | $885,000-3.8%$501/sqft |
Source: NTREIS #20040339 Report a problem | ||
| 4/25/2022 | Listed for sale | $920,000$520/sqft |
Source: NTREIS #20040339 Report a problem | ||
Public tax history
| Year | Property taxes | Tax assessment |
|---|---|---|
| 2025 | -- | $617,970 +4.9% |
| 2024 | $3,655 -0.3% | $589,027 -9.5% |
| 2023 | $3,666 -44% | $651,030 +55.9% |
| 2022 | $6,543 +93.8% | $417,660 +37.6% |
| 2021 | $3,375 +6.2% | $303,630 +5.8% |
| 2020 | $3,178 -33.5% | $287,070 +4.4% |
| 2019 | $4,780 +14.3% | $274,960 +8.8% |
| 2018 | $4,181 | $252,760 +3.7% |
| 2017 | $4,181 +7.3% | $243,760 +7.3% |
| 2016 | $3,897 | $227,080 +183.8% |
| 2015 | -- | $80,000 |
Find assessor info on the county website
Neighborhood: 76401
Nearby homes
- $--3 bd3 ba2.6k sqft670 County Road 431, Stephenville, TX 76401Sold
- $718,0002 bd2 ba1.4k sqft330 County Road 431, Stephenville, TX 76401Off Market
- $577,2003 bd2 ba1.5k sqft880 County Road 431, Stephenville, TX 76401Off Market
- $585,4003 bd2 ba1.5k sqft990 County Road 431, Stephenville, TX 76401Off Market
- $1,045,600-- bd-- ba1.1k sqft1008 County Road 431, Stephenville, TX 76401Off Market
- $31,090-- bd-- ba1.7k sqft1012 County Road 431, Stephenville, TX 76401Off Market
- $356,500-- bd-- ba1.7k sqft1012 County Road 431, Stephenville, TX 76401Off Market
- $--3 bd3 ba2.6k sqft655 County Road 431, Stephenville, TX 76401Sold
Nearby schools
GreatSchools rating
- 10/10Hook Elementary SchoolGrades: 3-4Distance: 3.8 mi
- 9/10Henderson Junior High SchoolGrades: 7-8Distance: 4.8 mi
- 6/10Stephenville High SchoolGrades: 9-12Distance: 4.2 mi
Schools provided by the listing agent
- Elementary: Chamberlai
- High: Stephenvil
- District: Stephenville ISD
Source: NTREIS. This data may not be complete. We recommend contacting the local school district to confirm school assignments for this home.
- Texas
- Erath County
- Stephenville
- 76401
- 750 County Road 431
Nearby cities
Nearby neighborhoods
Nearby zip codes
Other Stephenville Topics
