Skip main navigation
Closed
  • $1,149,000

    750 Crest Valley Dr, Sandy Springs, GA 30327

    4beds
    3,430sqft
    Single Family Residence, Residential
    Built in 1969
    0.94 Acres Lot
    $1,134,500 Zestimate®
    $335/sqft
    $7,133 Estimated rent

    Home value

    $1,134,500

    $1.03M - $1.25M

    $7,133/mo

    Zestimate® history
    Loading
    Loading...

    Owner options

    List your home for rent

    $7,133/mo

    Rent Zestimate®

    Find your next renter with Zillow Rental Manager. Plus, with online applications, you can quickly screen prospective tenants – for free.

    Learn more

    $7,133/mo

    Rent Zestimate®

    Refinance and save

    $6,992/mo

    Est. payment

    Refinancing to a lower rate could help reduce your monthly payments and save thousands over the life of the loan.

    See today's rates

    $6,992/mo

    Est. payment

    Explore your selling options

    Work with a Zillow partner agent

    Leverage their expertise and Zillow's premium Showcase listings to get your home seen by more buyers.

    Get started

    List with your own agent

    Get your home in front of millions of buyers by listing it on Zillow.

    Learn how to do it

    Sell it yourself

    Take full control of how buyers see your home on Zillow by listing For Sale by Owner (FSBO).

    List your home

    What's special

    Stone fireplaceSite-finished oak hardwood floorsProfessionally landscaped gardensGleaming hardwood floorsHot tubGorgeous poolRocking-chair front porch
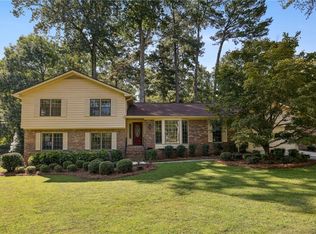
    Looking for one-level living in Sandy Springs with a gorgeous pool and nearly an acre of professionally landscaped gardens? Look no further than this expanded ranch-style home that offers the perfect blend of comfort, charm, and space. The home welcomes you with a rocking-chair front porch laid in flagstone, framed by bold red double doors that make a statement. Inside, the flagstone flooring continues through the foyer into a bright and airy living and dining room. The vaulted ceiling in the living room adds to the sense of space, while the stone fireplace creates a cozy atmosphere. French doors open directly to the backyard, offering the perfect setting for al fresco dining. The kitchen is versatile, with space for both a breakfast table and a den. It features site-finished oak hardwood floors, classic white shaker cabinets, dramatic black countertops, and a top-of-the-line GE Monogram stainless steel appliance package including a gas range, microwave, and dishwasher. Just beyond the kitchen, through another set of glass double doors, you’ll find the show-stopping family room. Vaulted and sun-drenched, this expansive space includes a second fireplace, wet bar, and views of both the lush gardens and the pool—ideal for hosting or simply relaxing in style. Tucked away in the east wing of the home is the private primary suite, which feels more like a luxury retreat. A tray ceiling, elegant chandelier, fireplace, and French doors to the pool make it an extraordinary escape. The spa-like en-suite bathroom offers a deep soaking tub, oversized shower, and double vanity. The custom walk-in closet is truly something to behold, with room for everything. Two additional bedrooms share a Jack-and-Jill bathroom and each feature bay windows and gleaming hardwood floors. Upstairs, a private guest suite with its own bath adds flexibility for visitors, in-laws, or a home office. Step outside and you’ll discover the crown jewel of the property: a warm honey-stone terrace surrounding a gleaming pool and hot tub. This backyard oasis offers multiple outdoor living areas, from the fire pit nestled among the trees to a shaded patio perfect for quiet afternoons. The expansive backyard is ideal for exploring, entertaining, or simply enjoying your own private slice of nature. The home is complete with a three-car garage, spacious driveway, plus a separate storage room offering ample storage. Located in a peaceful pocket of Sandy Springs, it offers easy access to I-285 and GA-400, making it just a short drive to downtown, Midtown, Buckhead, and beyond. Whether you're looking to move right in or add your own personal touches, this home is the perfect blend of timeless character, modern upgrades, and unbeatable location.

    Zillow last checked:

    Listing updated:

    Listing Provided by:

    SUSAN POWELL,

    Compass

    Bought with:

    ALEXANDRA FRENCH, 346330

    Berkshire Hathaway HomeServices Georgia Properties

    Source: FMLS GA,MLS#: 7533545MLS Logo

    Facts & features

    Interior

    Bedrooms & bathrooms
    • Bedrooms: 4
    • Bathrooms: 4
    • Full bathrooms: 3
    • 1/2 bathrooms: 1
    • Main level bathrooms: 2
    • Main level bedrooms: 3
    Primary bedroom
    • Features: Master on Main, Oversized Master
    • Level: Master on Main, Oversized Master
    Bedroom
    • Features: Master on Main, Oversized Master
    Primary bathroom
    • Features: Double Vanity, Double Shower, Soaking Tub, Vaulted Ceiling(s)
    Dining room
    • Features: Open Concept
    Kitchen
    • Features: Breakfast Bar, Breakfast Room, Cabinets White, Eat-in Kitchen, Keeping Room, Pantry, Stone Counters
    Heating
    • Forced Air, Natural Gas, Zoned
    Cooling
    • Ceiling Fan(s), Central Air, Zoned
    Appliances
    • Included: Dishwasher, Disposal, Gas Range, Microwave, Gas Water Heater
    • Laundry: Laundry Room
    Features
    • Entrance Foyer, High Ceilings 9 ft Main, Walk-In Closet(s), Double Vanity, High Speed Internet, Recessed Lighting, Vaulted Ceiling(s), Wet Bar
    • Flooring: Hardwood, Stone
    • Windows: None
    • Basement: Crawl Space
    • Number of fireplaces: 3
    • Fireplace features: Gas Log, Great Room, Living Room, Master Bedroom
    • Common walls with other units/homes: No Common Walls
    Interior area
    • Total structure area: 3,430
    • Total interior livable area: 3,430 sqft
    • Finished area above ground: 3,430
    • Finished area below ground: 0

    Property

    Parking
    • Total spaces: 3
    • Parking features: Driveway, Garage, Garage Door Opener, Kitchen Level
    • Garage spaces: 3
    • Has uncovered spaces: Yes
    Accessibility
    • Accessibility features: Accessible Entrance
    Features
    • Levels: One and One Half
    • Stories: 1
    • Patio & porch: Front Porch
    • Exterior features: Garden, Rear Stairs, Private Yard
    • Pool features: Gunite, Fenced, In Ground, Waterfall
    • Spa features: None
    • Fencing: Back Yard,Wrought Iron
    • Has view: Yes
    • View description: Creek/Stream, Trees/Woods
    • Has water view: Yes
    • Water view: Creek/Stream
    • Waterfront features: None
    • Body of water: None
    Lot
    • Size: 0.94 Acres
    • Dimensions: 142x147x261x221x169x131
    • Features: Level, Private
    Details
    • Additional structures: None
    • Parcel number: 17 016400020210
    • Other equipment: None
    • Horse amenities: None

    Construction

    Type & style
    • Home type: SingleFamily
    • Architectural style: Traditional
    • Property subtype: Single Family Residence, Residential
    Materials
    • Stucco
    • Foundation: Pillar/Post/Pier
    • Roof: Composition
    Condition
    • Resale
    • New construction: No
    • Year built: 1969

    Utilities & green energy

    • Electric: Other
    • Sewer: Public Sewer
    • Water: Public
    • Utilities for property: Electricity Available, Natural Gas Available, Water Available, Sewer Available
    Green energy
    • Energy efficient items: Thermostat
    • Energy generation: None
    • Water conservation: Low-Flow Fixtures

    Community & neighborhood

    Security
    • Security features: Smoke Detector(s)
    Community
    • Community features: Near Schools
    Location
    • Region: Sandy Springs
    • Subdivision: Sandy Springs

    HOA & financial

    HOA
    • Has HOA: No

    Other

    Other facts
    • Road surface type: Paved

    Price history

    DateEventPrice
    7/24/2025Sold$1,149,000-4.3%$335/sqft
    Source: FMLS GA #7533545 Report a problem
    7/12/2025Pending sale$1,200,000$350/sqft
    Source: FMLS GA #7533545 Report a problem
    6/18/2025Listed for sale$1,200,000+115.8%$350/sqft
    Source: GAMLS #10545639 Report a problem
    7/10/2014Sold$556,000-1.6%$162/sqft
    Source: Public Record Report a problem
    6/17/2014Pending sale$564,900$165/sqft
    Source: Beacham & Company, REALTORS #5300072 Report a problem
    6/6/2014Price change$564,900-5.7%$165/sqft
    Source: Beacham & Company, REALTORS #5300072 Report a problem
    5/22/2014Price change$599,000-4.2%$175/sqft
    Source: Atlanta Fine Homes Sotheby's International Realty #5273991 Report a problem
    5/2/2014Listed for sale$625,000+92.3%$182/sqft
    Source: Atlanta Fine Homes Sotheby's International Realty #5273991 Report a problem
    12/10/2010Sold$325,000+1.6%$95/sqft
    Source: Public Record Report a problem
    9/10/2010Price change$319,900-13.5%$93/sqft
    Source: Solid Source Realty #02823765 Report a problem
    7/7/2010Price change$369,900-7.1%$108/sqft
    Source: Solid Source Realty #02823765 Report a problem
    6/14/2010Price change$398,000-5.2%$116/sqft
    Source: Solid Source Realty #02823765 Report a problem
    4/3/2010Price change$420,000-5%$122/sqft
    Source: Solid Source Realty #02823765 Report a problem
    3/13/2010Price change$442,200-5%$129/sqft
    Source: Solid Source Realty #02823765 Report a problem
    2/22/2010Listed for sale$465,400-6.6%$136/sqft
    Source: Solid Source Realty #02823765 Report a problem
    2/5/2010Sold$498,319-23.9%$145/sqft
    Source: Public Record Report a problem
    1/18/2008Listing removed$655,000$191/sqft
    Source: eWebEngine #114177 Report a problem
    11/22/2007Listed for sale$655,000+9.2%$191/sqft
    Source: eWebEngine #114177 Report a problem
    8/11/2006Sold$600,000$175/sqft
    Source: Public Record Report a problem

    Public tax history

    YearProperty taxesTax assessment
    2024$11,016 +8.7%$472,920 +20.1%
    2023$10,135 -4.1%$393,840 +6.8%
    2022$10,568 +43.8%$368,840 +3%
    2021$7,351 +10.3%$358,080 +51.7%
    2020$6,665 -3.6%$236,120 +1.8%
    2019$6,916 $231,960 +4.3%
    2018$6,916 $222,384
    2017$6,916 -2.9%$222,384 +0%
    2016$7,121 -0.3%$222,380
    2015$7,145 -10.4%$222,380 -1.3%
    2014$7,976 +6.6%$225,400 +2%
    2013$7,484 +69.4%$221,000 +70%
    2012$4,418 $130,000
    2011-- $130,000 -41.2%
    2010$7,462 +3.1%$221,000
    2009$7,241 $221,000
    2008-- $221,000
    2007$7,371 $221,000
    2005-- $221,000 +1.6%
    2004$7,447 +22.5%$217,520 +25%
    2003$6,079 +1.2%$174,000 +5.1%
    2002$6,009 +3.6%$165,560 +6.5%
    2001$5,802 $155,520

    Find assessor info on the county website

    Neighborhood: 30327

    Nearby schools

    GreatSchools rating
    Schools provided by the listing agent
    • Elementary: Heards Ferry
    • Middle: Ridgeview Charter
    • High: Riverwood International Charter

    Source: FMLS GA. This data may not be complete. We recommend contacting the local school district to confirm school assignments for this home.

    Get a cash offer in 3 minutes
    Find out how much your home could sell for in as little as 3 minutes with a no-obligation cash offer.
    Estimated market value
    $1,134,500
    Get a cash offer in 3 minutes
    Find out how much your home could sell for in as little as 3 minutes with a no-obligation cash offer.
    Estimated market value
    $1,134,500