Welcome to 750 Crestview Drive! This stunning 4-bedroom, 3-bathroom home spans nearly 2,400 sqft and offers the perfect combination of charm, modern updates, and functional living spaces.
From the moment you walk in, you’ll notice the gorgeous hardwood floors throughout much of the main level, leading you to the beautifully updated kitchen featuring sleek countertops, modern appliances, and plenty of cabinet space—a true dream for any home chef.
The main floor boasts 2 spacious bedrooms and an updated bathroom with a walk-in shower and elegant glass doors. Upstairs, you’ll find 2 additional bedrooms, each with ample closet space, and a luxurious bathroom featuring a soaking jacuzzi tub, perfect for relaxing at the end of the day.
The partially finished basement provides extra space for a recreation room, home gym, or additional storage. Step outside to a large, fenced-in backyard with a stunning brick paver patio, an enclosed all-season room, and a storage shed—ideal for outdoor entertaining or simply enjoying some peace and quiet.
With an attached 2-car garage, this home offers plenty of convenience and functionality.
Don’t miss your chance to see everything 750 Crestview Drive has to offer. Call today to schedule your private tour and make this beautiful home yours!
Closed
$265,900
750 Crestview Dr, Youngstown, OH 44512
4beds
3,177sqft
Single Family Residence
Built in 1947
0.45 Acres Lot
$297,800 Zestimate®
$84/sqft
$2,661 Estimated rent
Home value
$297,800
$259,000 - $342,000
$2,661/mo
Zestimate® history
Owner options
List your home for rent
$2,661/mo
Rent Zestimate®
Find your next renter with Zillow Rental Manager. Plus, with online applications, you can quickly screen prospective tenants – for free.
$2,661/mo
Rent Zestimate®
Refinance and save
$1,762/mo
Est. payment
Refinancing to a lower rate could help reduce your monthly payments and save thousands over the life of the loan.
$1,762/mo
Est. payment
Explore your selling options
Work with a Zillow partner agent
Leverage their expertise and Zillow's premium Showcase listings to get your home seen by more buyers.
Get startedList with your own agent
Get your home in front of millions of buyers by listing it on Zillow.
Learn how to do itSell it yourself
Take full control of how buyers see your home on Zillow by listing For Sale by Owner (FSBO).
List your homeWhat's special
Additional storageModern appliancesSpacious bedroomsSleek countertopsPartially finished basementRecreation roomUpdated bathroom
Zillow last checked:
Listing updated:
Listed by:
Katy L Horner k8horner@gmail.com330-610-2266,
CENTURY 21 Lakeside Realty,
Zachary T Easterbrook 330-360-7844,
CENTURY 21 Lakeside Realty
Bought with:
David Niec, 2020001916
Brokers Realty Group
Source: MLS Now,MLS#: 5085451 Originating MLS: Youngstown Columbiana Association of REALTORS
Originating MLS: Youngstown Columbiana Association of REALTORSFacts & features
Interior
Bedrooms & bathrooms
- Bedrooms: 4
- Bathrooms: 3
- Full bathrooms: 2
- 1/2 bathrooms: 1
- Main level bathrooms: 1
- Main level bedrooms: 2
Bedroom
- Level: First
Bedroom
- Level: Second
Bedroom
- Level: Second
Bedroom
- Level: First
Bathroom
- Level: Second
Bathroom
- Level: Lower
Bathroom
- Level: First
Heating
- Forced Air, Gas
Cooling
- Central Air
Appliances
- Included: Cooktop, Dryer, Dishwasher, Microwave, Range, Refrigerator, Washer
- Laundry: In Basement
Features
- Basement: Full,Partially Finished
- Number of fireplaces: 1
Interior area
- Total structure area: 3,177
- Total interior livable area: 3,177 sqft
- Finished area above ground: 2,377
- Finished area below ground: 800
Property
Parking
- Total spaces: 2
- Parking features: Attached, Garage, Paved
- Attached garage spaces: 2
Features
- Levels: Two
- Stories: 2
- Exterior features: Storage
Lot
- Size: 0.45 Acres
Details
- Additional structures: Shed(s)
- Parcel number: 290770113.000
- Special conditions: Standard
Construction
Type & style
- Home type: SingleFamily
- Architectural style: Conventional
- Property subtype: Single Family Residence
Materials
- Vinyl Siding, Wood Siding
- Roof: Asphalt
Condition
- Year built: 1947
Utilities & green energy
- Sewer: Public Sewer
- Water: Public
Community & HOA
Community
- Subdivision: Golf Lands Estates
HOA
- Has HOA: No
Location
- Region: Youngstown
Financial & listing details
- Price per square foot: $84/sqft
- Tax assessed value: $200,930
- Annual tax amount: $3,093
- Date on market: 11/15/2024
- Cumulative days on market: 55 days
- Listing terms: Cash,Conventional,FHA,VA Loan
Price history
| Date | Event | Price |
|---|---|---|
| 1/13/2025 | Sold | $265,900+0.4%$84/sqft |
Source:  MLS Now #5085451 Report a problem MLS Now #5085451 Report a problem | ||
| 1/9/2025 | Pending sale | $264,900$83/sqft |
Source: MLS Now #5085451 Report a problem | ||
| 12/7/2024 | Contingent | $264,900$83/sqft |
Source: MLS Now #5085451 Report a problem | ||
| 11/27/2024 | Price change | $264,900-1.5%$83/sqft |
Source: MLS Now #5085451 Report a problem | ||
| 11/15/2024 | Listed for sale | $269,000$85/sqft |
Source: MLS Now #5085451 Report a problem | ||
Public tax history
| Year | Property taxes | Tax assessment |
|---|---|---|
| 2025 | $3,017 -2.8% | $70,320 |
| 2024 | $3,104 +0.3% | $70,320 |
| 2023 | $3,094 +8.3% | $70,320 +35.6% |
| 2022 | $2,857 -0.1% | $51,870 |
| 2021 | $2,859 -0.5% | $51,870 |
| 2020 | $2,873 +7.3% | $51,870 +15% |
| 2019 | $2,677 +0.7% | $45,100 |
| 2018 | $2,657 +13.5% | $45,100 |
| 2017 | $2,341 +3.6% | $45,100 +3.7% |
| 2016 | $2,260 +2% | $43,470 |
| 2015 | $2,215 -0.3% | $43,470 |
| 2014 | $2,222 +1.3% | $43,470 |
| 2013 | $2,194 +0.9% | $43,470 |
| 2012 | $2,175 -15.2% | $43,470 |
| 2011 | $2,564 +5.4% | $43,470 -7.4% |
| 2010 | $2,433 +3.9% | $46,940 |
| 2009 | $2,342 +4% | $46,940 |
| 2008 | $2,253 +0.3% | $46,940 |
| 2007 | $2,246 -0.2% | $46,940 |
| 2006 | $2,249 -6.9% | $46,940 -2.2% |
| 2005 | $2,417 -41.1% | $47,990 |
| 2003 | $4,101 +7.3% | -- |
| 2002 | $3,820 | -- |
| 2001 | $3,820 +1% | -- |
| 2000 | $3,782 | -- |
Find assessor info on the county website
Neighborhood: 44512
Nearby homes
- $245,9003 bd2 ba1.4k sqft746 Crestview Dr, Youngstown, OH 44512Off Market
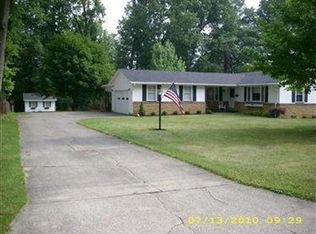
- $228,0003 bd1 ba1.7k sqft752 Crestview Dr, Youngstown, OH 44512Off Market
- $205,9002 bd1 ba2.4k sqft740 Crestview Dr, Youngstown, OH 44512Off Market
- $211,2004 bd1 ba1.8k sqft754 Crestview Dr, Youngstown, OH 44512Off Market

- $191,6002 bd1 ba1.5k sqft743 Crestview Dr, Youngstown, OH 44512Off Market
- $195,7003 bd1 ba1.4k sqft739 Crestview Dr, Youngstown, OH 44512Off Market
- $199,5003 bd1 ba1.6k sqft747 Crestview Dr, Youngstown, OH 44512Off Market
- $201,4003 bd2 ba1.2k sqft735 Crestview Dr, Boardman, OH 44512Off Market
Nearby schools
GreatSchools rating
- 10/10West Boulevard Elementary SchoolGrades: K-3Distance: 0.3 mi
- 8/10Boardman Glenwood Middle SchoolGrades: 7-8Distance: 1.7 mi
- 7/10Boardman High SchoolGrades: 9-12Distance: 1.9 mi
Schools provided by the listing agent
- District: Boardman LSD - 5002
Source: MLS Now. This data may not be complete. We recommend contacting the local school district to confirm school assignments for this home.
Get a cash offer in 3 minutes
Find out how much your home could sell for in as little as 3 minutes with a no-obligation cash offer.
Estimated market value
$297,800
Get a cash offer in 3 minutes
Find out how much your home could sell for in as little as 3 minutes with a no-obligation cash offer.
Estimated market value
$297,800
- Ohio
- Mahoning County
- Boardman
- 44512
- 750 Crestview Dr
Nearby cities
Nearby zip codes
Other Boardman Topics
