Sought-after home in Bayberry Ridge with great curb appeal and a professionally landscaped lot with a large paver brick patio. Enter through the soaring two-story foyer to a main level featuring custom crown molding. The formal living and dining rooms feature hardwood floors and custom window treatments, with a bay window and custom blinds in the living room. The eat-in kitchen features custom cherrywood cabinetry, granite countertops, tile backsplash, stainless steel appliances, and a pantry closet. The powder room includes custom cherry cabinetry and granite countertops. The kitchen opens to the family room featuring hardwood floors, a custom built-in wall unit, fireplace with granite surround, surround sound system and Casablanca ceiling fan. A custom Pella sliding door leads to the patio and landscaped backyard. A custom hardwood staircase leads upstairs to three bedrooms and a full hall bath with dual vanity, granite countertops, custom cherry cabinetry and Travertine stone flooring. The spacious primary suite features a vaulted ceiling, hardwood floors, Casablanca ceiling fan, Hunter Douglas remote-control blinds and custom window treatments. The primary bath offers Travertine flooring, an oversized Travertine tiled walk-in shower, Kohler bubble tub, custom cherrywood cabinetry, granite countertops and built-in vanity. Major improvements include a fiberglass Therma-Tru front door (2015), furnace and air conditioner (2024), solar remote-control skylight (2025), AprilAire Model 720 with HydroCore Technology (2025), and roof, gutters and siding (August 2026), Marvin Integrity windows (2017). Move-in ready with extensive custom finishes and updates throughout.
Contingent
$525,000
750 Dunham Ln, Bolingbrook, IL 60440
3beds
2,176sqft
Single Family Residence
Built in 1990
10,454 Square Feet Lot
$-- Zestimate®
$241/sqft
$-- HOA
What's special
Professionally landscaped lotFireplace with granite surroundCustom pella sliding doorSurround sound systemFamily roomGreat curb appealCustom built-in wall unit
- --
- 53
- views
- 3
- saves
Zillow last checked:
Listing updated:
Listed by:
Rose Pagonis, CRS,GRI (630)248-5475,
Keller Williams Infinity,
Alexander Pagonis 630-841-6624,
Keller Williams Infinity
Source: MRED as distributed by MLS GRID,MLS#: 12735833
Facts & features
Interior
Bedrooms & bathrooms
- Bedrooms: 3
- Bathrooms: 3
- Full bathrooms: 2
- 1/2 bathrooms: 1
Rooms
- Room types: Eating Area
Primary bedroom
- Features: Flooring (Hardwood), Bathroom (Full)
- Level: Second
- Area: 300 Square Feet
- Dimensions: 15X20
Bedroom 2
- Features: Flooring (Carpet)
- Level: Second
- Area: 169 Square Feet
- Dimensions: 13X13
Bedroom 3
- Features: Flooring (Carpet)
- Level: Second
- Area: 352 Square Feet
- Dimensions: 22X16
Dining room
- Features: Flooring (Hardwood)
- Level: Main
- Area: 195 Square Feet
- Dimensions: 15X13
Eating area
- Features: Flooring (Ceramic Tile)
- Level: Main
- Area: 88 Square Feet
- Dimensions: 8X11
Family room
- Features: Flooring (Hardwood)
- Level: Main
- Area: 224 Square Feet
- Dimensions: 16X14
Kitchen
- Features: Kitchen (Eating Area-Table Space), Flooring (Ceramic Tile)
- Level: Main
- Area: 130 Square Feet
- Dimensions: 10X13
Living room
- Features: Flooring (Hardwood)
- Level: Main
- Area: 260 Square Feet
- Dimensions: 13X20
Heating
- Natural Gas, Forced Air
Cooling
- Central Air
Appliances
- Included: Range, Microwave, Dishwasher, Refrigerator, Washer, Dryer, Humidifier
Features
- Built-in Features
- Flooring: Hardwood
- Windows: Screens
- Basement: Unfinished,Full
- Number of fireplaces: 1
- Fireplace features: Family Room
Interior area
- Total structure area: 0
- Total interior livable area: 2,176 sqft
Property
Parking
- Total spaces: 2
- Parking features: Concrete, Garage Door Opener, Yes, Garage Owned, Attached, Garage
- Attached garage spaces: 2
- Has uncovered spaces: Yes
Accessibility
- Accessibility features: No Disability Access
Features
- Stories: 2
- Patio & porch: Patio
Lot
- Size: 10,454 Square Feet
- Dimensions: 64x120x54
- Features: Landscaped
Details
- Parcel number: 1202011090030000
- Special conditions: None
- Other equipment: Sump Pump
Construction
Type & style
- Home type: SingleFamily
- Architectural style: Traditional
- Property subtype: Single Family Residence
Materials
- Vinyl Siding, Brick
- Foundation: Concrete Perimeter
- Roof: Asphalt
Condition
- New construction: No
- Year built: 1990
Utilities & green energy
- Electric: Circuit Breakers
- Sewer: Public Sewer
- Water: Lake Michigan
Community & HOA
Community
- Features: Curbs, Sidewalks, Street Lights, Street Paved
- Subdivision: Bayberry Ridge
HOA
- Services included: None
Location
- Region: Bolingbrook
Financial & listing details
- Price per square foot: $241/sqft
- Tax assessed value: $374,115
- Annual tax amount: $10,658
- Date on market: 8/19/2026
- Ownership: Fee Simple
Estimated market value
Not available
Estimated sales range
Not available
Not available
Price history
Price history is unavailable.
Public tax history
| Year | Property taxes | Tax assessment |
|---|---|---|
| 2024 | $10,039 +7.6% | $124,705 +11.1% |
| 2023 | $9,332 +4.7% | $112,206 +10.9% |
| 2022 | $8,912 +5.9% | $101,160 +6.9% |
| 2021 | $8,415 +3.4% | $94,587 +3.4% |
| 2020 | $8,140 +3.6% | $91,477 +5% |
| 2019 | $7,854 -2.3% | $87,121 +4.5% |
| 2018 | $8,038 +5% | $83,386 +5.5% |
| 2017 | $7,655 -2.6% | $79,039 -0.2% |
| 2016 | $7,861 +1.2% | $79,200 +4.2% |
| 2015 | $7,769 | $76,000 |
| 2014 | $7,769 +8.6% | $76,000 +5% |
| 2013 | $7,151 +2.8% | $72,400 -5.1% |
| 2012 | $6,955 +2.3% | $76,300 -10% |
| 2011 | $6,796 +7.4% | $84,800 -3.1% |
| 2010 | $6,327 +5.5% | $87,500 |
| 2009 | $5,997 -16.1% | $87,500 -20% |
| 2008 | $7,151 | $109,400 +14.6% |
| 2007 | -- | $95,500 +4.9% |
| 2006 | $6,056 -4.9% | $91,000 |
| 2005 | $6,368 +9.9% | $91,000 +9.9% |
| 2004 | $5,795 +3.4% | $82,800 +4.7% |
| 2003 | $5,604 +3.7% | $79,100 +9.7% |
| 2002 | $5,402 -4.7% | $72,100 |
| 2001 | $5,666 +19.4% | $72,100 +12.8% |
| 2000 | $4,747 | $63,900 |
Find assessor info on the county website
Monthly payment
Est. payment
Payment breakdown
Explore the cost of this home by adjusting the details. Changes won't be saved.Climate risks
Neighborhood: 60440
Nearby schools
Schools provided by the listing agent
- Elementary: Wood View Elementary School
- Middle: Brooks Middle School
- High: Bolingbrook High School
- District: 365U
Source: MRED as distributed by MLS GRID. This data may not be complete. We recommend contacting the local school district to confirm school assignments for this home.
Similar homes
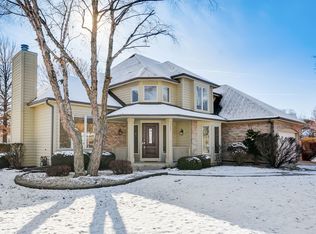
- $539,0003 bd3 ba2.5k sqft6 Potomac Ct, Bolingbrook, IL 60440New
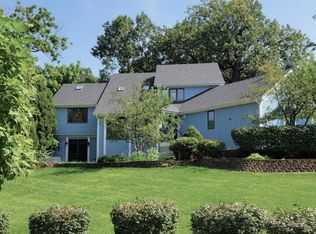 MLS ID #12775877, Deneen Ruffolo, CNC,CSC, Realty Executives Midwest. MRED as distributed by MLS GRID
 - $459,0004 bd4 ba2.3k sqft726 Dorchester Dr, Bolingbrook, IL 60440New
 MLS ID #12750456, Heidii Smith-Bond, Baird & Warner. MRED as distributed by MLS GRID
 - $--4 bd2 ba1.9k sqft9 Dorchester Ct, Bolingbrook, IL 60440Auction
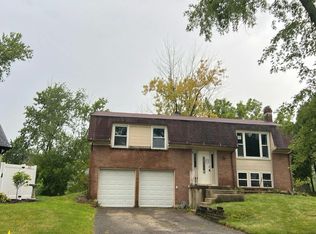 Auction.com 2
 - $--3 bd2 ba1.2k sqft317 Knollwood Ct, Bolingbrook, IL 60440AuctionXome
