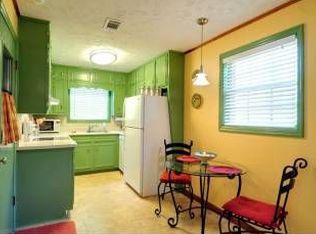
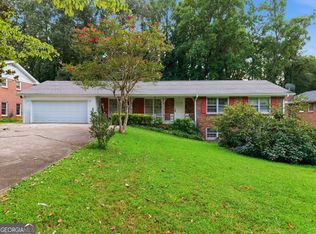
Lovingly owned for many years, this single-story home has recently received just the right amount of attention: fresh paint, select new windows, updated fixtures, and thoughtful touches that make it feel move-in ready without erasing the details that give it a story. You'll see that character from the start, beginning with the handsome brick archway outside. Step in and there's an impressively large living and entertaining space, built-in bookcases, and a sunroom that practically campaigns for slow mornings, good coffee, and a chair you don't mind losing an afternoon in. Even the wonderfully detailed wallpaper in the hall bath remains, a little reminder that not everything interesting needs to be painted agreeable gray. The one-story layout keeps everyday living refreshingly simple, while the home itself strikes that hard-to-find balance. It's updated enough to enjoy now, but not so finished that there's nowhere left to put your own stamp on it. There's room here for your furniture, your art, your ideas, and whatever chapter comes next. Outside, generous front and back yards give you space to garden, entertain, play, or simply enjoy a little breathing room. Tucked into a cul-de-sac, with a garage plus a separate storage shed for all the things you'd rather not keep in the garage, this is a home with practicality, personality, and plenty of possibility. After being loved for many years, it's ready to be somebody's favorite place all over again.
Active
$289,000
750 Dunleith Ct, Stone Mountain, GA 30083
3beds
1,627sqft
Single Family Residence
Built in 1971
0.33 Acres Lot
$288,000 Zestimate®
$178/sqft
$-- HOA
What's special
Single-story homeSelect new windowsHandsome brick archway outsideTucked into a cul-de-sacFresh paintBuilt-in bookcasesUpdated fixtures
- 11 days
- 410
- 57
Zillow last checked:
Listing updated:
Listed by:
Rachel Lipszyc 678-599-5358,
Azure Realty
Source: GAMLS,MLS#: 10842207
Facts & features
Interior
Bedrooms & bathrooms
- Bedrooms: 3
- Bathrooms: 2
- Full bathrooms: 2
- Main level bathrooms: 2
- Main level bedrooms: 3
Rooms
- Room types: Other, Sun Room
Heating
- Central
Cooling
- Central Air
Appliances
- Included: Refrigerator, Other, Oven/Range (Combo)
- Laundry: In Hall
Features
- Other
- Flooring: Hardwood, Other, Tile
- Basement: None
- Number of fireplaces: 1
- Fireplace features: Family Room
- Common walls with other units/homes: No Common Walls
Interior area
- Total structure area: 1,627
- Total interior livable area: 1,627 sqft
- Finished area above ground: 1,627
- Finished area below ground: 0
Video & virtual tour
Property
Parking
- Total spaces: 2
- Parking features: Garage
- Has garage: Yes
Features
- Levels: One
- Stories: 1
- Patio & porch: Patio
- Exterior features: Other
Lot
- Size: 0.33 Acres
- Features: Cul-De-Sac
Details
- Additional structures: Other
- Parcel number: 18 068 01 127
- Special conditions: No Disclosure,Estate Owned
Construction
Type & style
- Home type: SingleFamily
- Architectural style: Ranch
- Property subtype: Single Family Residence
Materials
- Brick, Vinyl Siding
- Foundation: Slab
- Roof: Composition
Condition
- Resale
- New construction: No
- Year built: 1971
Utilities & green energy
- Sewer: Public Sewer
- Water: Public
- Utilities for property: Electricity Available, Sewer Available, Water Available
Community & HOA
Community
- Features: None
- Subdivision: Belle Glade Estates
HOA
- Has HOA: No
- Services included: None
Location
- Region: Stone Mountain
Financial & listing details
- Price per square foot: $178/sqft
- Tax assessed value: $279,400
- Annual tax amount: $722
- Date on market: 9/8/2026
- Cumulative days on market: 11 days
- Listing agreement: Exclusive Agency
- Electric utility on property: Yes
Estimated market value
$288,000
$274,000 - $302,000
$1,945/mo
Price history
| Date | Event | Price |
|---|---|---|
| 9/9/2026 | Listed for sale | $289,000$178/sqft |
Source:  GAMLS #10842207 Report a problem GAMLS #10842207 Report a problem | ||
Public tax history
| Year | Property taxes | Tax assessment |
|---|---|---|
| 2025 | $722 -4.5% | $111,760 +4.8% |
| 2024 | $755 +47.7% | $106,640 -0.7% |
| 2023 | $512 -22.5% | $107,440 +23.4% |
| 2022 | $661 +0% | $87,080 +39.5% |
| 2021 | $661 -0.1% | $62,440 +8.7% |
| 2020 | $661 -0.4% | $57,440 +21.2% |
| 2019 | $664 +3.2% | $47,400 +4% |
| 2018 | $643 -2.8% | $45,560 +13.2% |
| 2017 | $662 +8.3% | $40,240 +5.5% |
| 2016 | $612 | $38,160 +62.2% |
| 2014 | $612 | $23,520 +33.3% |
| 2013 | -- | $17,640 -27.7% |
| 2012 | -- | $24,400 -41% |
| 2011 | -- | $41,376 -1.4% |
| 2010 | $1,319 -20.1% | $41,984 -20% |
| 2009 | $1,651 +19.1% | $52,480 |
| 2008 | $1,387 -0.6% | $52,480 |
| 2007 | $1,395 | $52,480 |
| 2006 | $1,395 +19% | $52,480 +10.5% |
| 2005 | $1,172 +1.6% | $47,480 |
| 2004 | $1,153 +10.1% | $47,480 +8% |
| 2003 | $1,047 +13.1% | $43,960 |
| 2002 | $926 +62% | $43,960 +14.7% |
| 2001 | $572 | $38,320 |
Find assessor info on the county website
Monthly payment
Est. payment
Payment breakdown
Explore the cost of this home by adjusting the details. Changes won't be saved.Climate risks
Neighborhood: 30083
Nearby schools
Schools provided by the listing agent
- Elementary: Jolly
- Middle: Freedom
- High: Clarkston
Source: GAMLS. This data may not be complete. We recommend contacting the local school district to confirm school assignments for this home.
- $271,2003 bd2 ba1.3k sqft758 Dunleith Ct, Stone Mountain, GA 30083Off Market
- $249,3003 bd2 ba1.4k sqft744 Dunleith Ct, Stone Mountain, GA 30083Off Market
- $267,0003 bd2 ba1.7k sqft766 Dunleith Ct, Stone Mountain, GA 30083Off Market
- $268,1003 bd2 ba1.4k sqft743 Dunleith Ct, Stone Mountain, GA 30083Off Market
Similar homes
- $298,5003 bd2 ba1.6k sqft815 Dunleith Ct, Stone Mountain, GA 30083Active

 MLS ID #10810875, Guru Chhetri, Chapman Hall Premier, Realtors. GAMLS
 - $285,0003 bd3 ba2.2k sqft4367 Abingdon Dr, Stone Mountain, GA 30083Active
 MLS ID #10842397, Cindy Huynh, BHGRE Metro Brokers. GAMLS
 - $--5 bd3 ba1.7k sqft3939 Elmscourt Dr, Stone Mountain, GA 30083AuctionXome
- $329,9003 bd2 ba1.1k sqft927 Rowland St, Clarkston, GA 30021Active
 MLS ID #10846743, Phat Pham, Simply Homes ATL. GAMLS
 - $310,0003 bd2 ba1.3k sqft3961 Camelot Ct, Tucker, GA 30084ActiveMLS ID #10844266, Tim Hardeman, Hardeman Real Estate. GAMLS
- $279,9003 bd2 ba1.7k sqft415 Thomas Jefferson Dr, Stone Mountain, GA 30083ActiveMLS ID #10838000, Eyob Teklu, BHGRE Metro Brokers. GAMLS
- $330,0004 bd3 ba2k sqft4172 Creek Stone Ct, Stone Mountain, GA 30083ActiveMLS ID #10720321, Shelia Dillard, Faith Realty, Inc.. GAMLS
- $299,3004 bd3 ba1.9k sqft534 Woodcrest Manor Dr, Stone Mountain, GA 30083For Sale
 MLS ID #7829689, RAJEEV BHARDWAJ, Anne Tamm, LLC.. FMLS GA
 - $325,0003 bd3 ba1.9k sqft588 Freemans Walk, Stone Mountain, GA 30083ActiveMLS ID #10837835, Sergio Ardila, Virtual Properties Realty.com. GAMLS
- $289,5003 bd3 ba2k sqft419 Thomas Jefferson Dr, Stone Mountain, GA 30083ActiveMLS ID #10803317, Abel Aung, Virtual Properties Realty.com. GAMLS
- $259,5003 bd2 ba1.3k sqft4584 Garden Hills Dr, Stone Mountain, GA 30083ActiveMLS ID #10824676, Michael Cherwenka, HomeSmart. GAMLS
- $249,9003 bd2 ba1.5k sqft407 Sheppard Crossing Ct, Stone Mountain, GA 30083ActiveMLS ID #10835633, Ngun Thang, Virtual Properties Realty.com. GAMLS
- $299,0004 bd3 ba1.9k sqft4071 Church St, Clarkston, GA 30021For SaleMLS ID #7734088, Lisa Bily, SRA Signature Realty Agents. FMLS GA
- $269,9004 bd3 ba2.4k sqft4525 Cherie Glen Trl, Stone Mountain, GA 30083ActiveMLS ID #10702598, Isabella Crandall, Trelora Realty, Inc.. GAMLS
- $273,0005 bd3 ba1.6k sqft4696 Rockbridge Rd, Stone Mountain, GA 30083ActiveMLS ID #10789588, Benjamin Hitchins, Mainstay Brokerage. GAMLS
- $264,9004 bd2 ba1.4k sqft706 Durham Xing, Stone Mountain, GA 30083ActiveMLS ID #10826531, Robert E Salmons Jr., Entera Realty. GAMLS
- $225,0003 bd2 ba1.2k sqft677 N Hairston Rd, Stone Mountain, GA 30083ActiveMLS ID #10835544, Richard Mesa, Keller Williams Realty. GAMLS
