Fantastic new construction Colonial by Vincent Homes! Fully completed and move-in ready! This thoughtfully designed home offers 4 bedrooms and 2.5 baths with a bright, open layout perfect for modern living! The first floor showcases beautiful LVT flooring, nine-foot ceilings, and an open floor plan ideal for entertaining. The spacious kitchen features soft-close cabinetry, granite countertops, and bar-stool seating, seamlessly connecting to the main living areas. Upstairs, the primary suite includes a private bath and walk-in closet. You’ll also find convenient second-floor laundry, three additional generously sized bedrooms, and a full bath with elegant granite countertops. Additional highlights include upgraded light fixtures throughout, ceiling fans in all bedrooms, and numerous builder upgrades. Ideally located near parks, the lake, restaurants, shopping, and major freeways, this home offers both comfort and convenience. A fabulous opportunity to own a brand-new home!
Closed
$275,000
750 E 344th St, Eastlake, OH 44095
4beds
1,612sqft
Single Family Residence
Built in 2025
5,201 Square Feet Lot
$277,600 Zestimate®
$171/sqft
$2,471 Estimated rent
Home value
$277,600
$250,000 - $308,000
$2,471/mo
Zestimate® history
Owner options
List your home for rent
$2,471/mo
Rent Zestimate®
Find your next renter with Zillow Rental Manager. Plus, with online applications, you can quickly screen prospective tenants – for free.
$2,471/mo
Rent Zestimate®
Refinance and save
$1,858/mo
Est. payment
Refinancing to a lower rate could help reduce your monthly payments and save thousands over the life of the loan.
$1,858/mo
Est. payment
Explore your selling options
Work with a Zillow partner agent
Leverage their expertise and Zillow's premium Showcase listings to get your home seen by more buyers.
Get startedList with your own agent
Get your home in front of millions of buyers by listing it on Zillow.
Learn how to do itSell it yourself
Take full control of how buyers see your home on Zillow by listing For Sale by Owner (FSBO).
List your homeWhat's special
Bright open layoutUpgraded light fixtures throughoutGranite countertopsBar-stool seatingNine-foot ceilingsBeautiful lvt flooringWalk-in closet
Zillow last checked:
Listing updated:
Listed by:
Joseph A Zingales 440-346-2031 josephzingales@gmail.com,
Berkshire Hathaway HomeServices Professional Realty,
Michael J Zingales 440-283-7557,
Berkshire Hathaway HomeServices Professional Realty
Bought with:
Cindy E Kriynovich, 2015003180
HomeSmart Real Estate Momentum LLC
Source: MLS Now,MLS#: 5180430 Originating MLS: Lake Geauga Area Association of REALTORS
Originating MLS: Lake Geauga Area Association of REALTORSFacts & features
Interior
Bedrooms & bathrooms
- Bedrooms: 4
- Bathrooms: 3
- Full bathrooms: 2
- 1/2 bathrooms: 1
- Main level bathrooms: 1
Bedroom
- Description: Bedroom 2,Flooring: Laminate
- Level: Second
- Dimensions: 13 x 10
Bedroom
- Description: Bedroom 3,Flooring: Laminate
- Level: Second
- Dimensions: 12 x 12
Bedroom
- Description: Bedroom 4,Flooring: Laminate
- Level: Second
- Dimensions: 11 x 9.5
Primary bathroom
- Description: Flooring: Laminate
- Level: Second
- Dimensions: 15 x 12
Bathroom
- Description: Flooring: Laminate
- Level: Second
- Dimensions: 9 x 5
Bathroom
- Description: Flooring: Laminate
- Level: Second
- Dimensions: 11 x 6
Dining room
- Description: 9 FOot Ceilings and Luxury LVT Flooring,Flooring: Laminate
- Level: First
- Dimensions: 16 x 10
Eat in kitchen
- Description: 9 Foot Ceilings Luxury LVT Flooring, Granite, Soft Closing Cabinets and Bar Seating!,Flooring: Laminate
- Level: First
- Dimensions: 16 x 12
Laundry
- Description: Flooring: Laminate
- Level: Second
- Dimensions: 6 x 6
Living room
- Description: 9 Foot Ceilings and Luxury LVT Flooring,Flooring: Laminate
- Level: First
- Dimensions: 17 x 13
Other
- Description: Powder Room,Flooring: Laminate
- Level: First
- Dimensions: 6 x 4.7
Other
- Description: Bedroom 4 Walk-in Closet,Flooring: Laminate
- Level: Second
- Dimensions: 5.1 x 4.8
Other
- Description: Master Bed Walk-in Closet,Flooring: Laminate
- Level: Second
- Dimensions: 9.5 x 5.1
Other
- Description: Garage,Flooring: Ceramic Tile
- Level: First
- Dimensions: 20.4 x 12
Utility room
- Description: Flooring: Laminate
- Level: First
- Dimensions: 6 x 4.6
Heating
- Forced Air, Gas
Cooling
- Central Air, Ceiling Fan(s)
Features
- Ceiling Fan(s)
- Has basement: No
- Has fireplace: No
Interior area
- Total structure area: 1,612
- Total interior livable area: 1,612 sqft
- Finished area above ground: 1,612
- Finished area below ground: 0
Property
Parking
- Total spaces: 1
- Parking features: Attached, Direct Access, Garage
- Attached garage spaces: 1
Features
- Levels: Two
- Stories: 2
- Patio & porch: Porch
Lot
- Size: 5,201 Square Feet
Details
- Parcel number: 34A014K000110
- Special conditions: Builder Owned
Construction
Type & style
- Home type: SingleFamily
- Architectural style: Colonial
- Property subtype: Single Family Residence
Materials
- Vinyl Siding
- Foundation: Slab
- Roof: Asphalt,Fiberglass
Condition
- New Construction
- New construction: Yes
- Year built: 2025
Details
- Builder name: Vincent Homes
- Warranty included: Yes
Utilities & green energy
- Sewer: Public Sewer
- Water: Public
Community & HOA
Community
- Subdivision: Eagle Park Sub
HOA
- Has HOA: No
Location
- Region: Eastlake
Financial & listing details
- Price per square foot: $171/sqft
- Date on market: 1/9/2026
- Cumulative days on market: 61 days
- Listing terms: Cash,Conventional
Price history
| Date | Event | Price |
|---|---|---|
| 3/11/2026 | Sold | $275,000$171/sqft |
Source:  MLS Now #5180430 Report a problem MLS Now #5180430 Report a problem | ||
| 2/15/2026 | Contingent | $275,000$171/sqft |
Source: MLS Now #5180430 Report a problem | ||
| 1/9/2026 | Listed for sale | $275,000$171/sqft |
Source: MLS Now #5180430 Report a problem | ||
Public tax history
Tax history is unavailable.
Neighborhood: 44095
Nearby homes
- $143,200-- bd-- ba-- sqft344 Camino Dr, Eastlake, OH 44095Off Market
- $275,000-- bd-- ba-- sqft344 Camino Dr, Eastlake, OH 44095Sold
- $99,5003 bd2 ba932 sqft746 E 344th St, Eastlake, OH 44095Sold
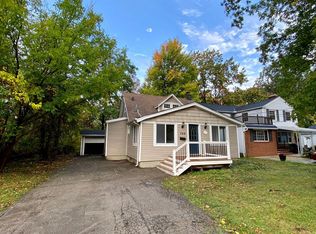
- $231,2003 bd2 ba1.2k sqft760 E 344th St, Eastlake, OH 44095Sold

- $272,1004 bd2 ba1.5k sqft153 Saint Lawrence Blvd, Eastlake, OH 44095Off Market
- $163,0003 bd2 ba1.2k sqft31623 N Marginal Rd #F, Willowick, OH 44095Off Market
- $---- sqft733, Eastlake, OH 44095Off Market
- $251,1004 bd2 ba2.4k sqft740 E 344th St, Eastlake, OH 44095Off Market
Nearby schools
GreatSchools rating
- 5/10Jefferson Elementary SchoolGrades: K-5Distance: 1.5 mi
- 6/10Willowick Middle SchoolGrades: 6-8Distance: 2.1 mi
- 4/10North High SchoolGrades: 9-12Distance: 0.5 mi
Schools provided by the listing agent
- District: Willoughby-Eastlake - 4309
Source: MLS Now. This data may not be complete. We recommend contacting the local school district to confirm school assignments for this home.
Get a cash offer in 3 minutes
Find out how much your home could sell for in as little as 3 minutes with a no-obligation cash offer.
Estimated market value
$277,600
Get a cash offer in 3 minutes
Find out how much your home could sell for in as little as 3 minutes with a no-obligation cash offer.
Estimated market value
$277,600
- Ohio
- Lake County
- Eastlake
- 44095
- 750 E 344th St
Nearby cities
Nearby zip codes
Other Eastlake Topics
