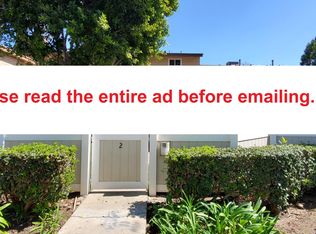
Welcome to this beautifully renovated 2-bedroom, 2.5-bathroom townhome located in the highly desirable College Park Townhome Community of Azusa. This FHA and VA-approved community offers exceptional value, convenience, and resort-style amenities.
Recently renovated from top to bottom, this stunning home features a bright and spacious open floor plan with soaring vaulted ceilings, creating an inviting and airy living environment. Recent upgrades include a brand-new kitchen with modern cabinetry, updated countertops, fully remodeled bathrooms, new flooring throughout, and fresh interior paint, giving the home a contemporary, move-in-ready appeal.
The updated kitchen is designed for both style and functionality, while the spacious living and dining areas provide the perfect setting for everyday living and entertaining. Central air conditioning and heating ensure year-round comfort for you and your family.
Enjoy the convenience of a two-car attached garage with direct access to the home. Ideally situated in a prime Azusa location, the property is close to schools, churches, shopping centers, restaurants, Costco, and public transportation. The Metro station is approximately 1 mile away, with easy access to the 210 and 605 Freeways. Azusa Pacific University and Citrus College are also within walking distance.
Residents enjoy outstanding community amenities, including a pool, spa, sauna, clubhouse, playground, sport court, and recreation room. The HOA also covers fire insurance, providing additional value and peace of mind.
The seller is motivated and ready to move, making this an excellent opportunity for buyers. Submit your offer today and make this beautifully upgraded home yours. Don't miss this chance to own a turnkey property in one of Azusa's most convenient and sought-after communities.
For sale
Listed by: Kinnery's Brokerage House • Cameron Jacques • Contact: 562-800-0838
$535,000
750 E 5th St, Azusa, CA 91702
2beds
1,204sqft
Condominium
Built in 1979
-- sqft lot
$514,500 Zestimate®
$444/sqft
$441/mo HOA
What's special
- 3 days |
- 326 |
- 15 |
Zillow last checked:
Listing updated:
Listed by:
Cameron Jacques DRE #01852032 310-490-8134,
Kinnery's Brokerage House
Source: CRMLS,MLS#: PW26136590
Originating MLS: California Regional MLS
Loading...
Facts & features
Interior
Bedrooms & bathrooms
- Bedrooms: 2
- Bathrooms: 3
- Full bathrooms: 2
- 1/2 bathrooms: 1
- Main level bathrooms: 1
Rooms
- Room types: Bedroom, Family Room, Kitchen, Dining Room
Bedroom
- Features: All Bedrooms Up
Bathroom
- Features: Remodeled, Walk-In Shower
Kitchen
- Features: Quartz Counters, Remodeled, Updated Kitchen
Heating
- Central
Cooling
- Central Air
Appliances
- Included: Dishwasher, Gas Cooktop, Gas Oven, Gas Range, Water Heater
- Laundry: In Garage
Features
- Separate/Formal Dining Room, High Ceilings, Open Floorplan, Quartz Counters, All Bedrooms Up
- Flooring: Laminate
- Has fireplace: No
- Fireplace features: None
- Common walls with other units/homes: 2+ Common Walls
Interior area
- Total interior livable area: 1,204 sqft
Property
Parking
- Total spaces: 2
- Parking features: Direct Access, Garage, Guest
- Attached garage spaces: 2
Accessibility
- Accessibility features: Parking
Features
- Levels: Two
- Stories: 2
- Entry location: 1
- Patio & porch: Concrete
- Pool features: Association
- Has spa: Yes
- Spa features: Association
- Fencing: Vinyl,Wood
- Has view: Yes
- View description: Neighborhood
Lot
- Size: 3.23 Acres
Details
- Parcel number: 8624003076
- Special conditions: Standard
Construction
Type & style
- Home type: Condo
- Property subtype: Condominium
- Attached to another structure: Yes
Materials
- Foundation: Slab
- Roof: Composition
Condition
- Turnkey
- New construction: No
- Year built: 1979
Utilities & green energy
- Sewer: Public Sewer
- Water: Public
- Utilities for property: Cable Connected, Electricity Connected, Natural Gas Connected, Sewer Connected, Water Connected
Community & HOA
Community
- Features: Curbs, Park, Street Lights, Suburban, Sidewalks
- Security: Carbon Monoxide Detector(s), Smoke Detector(s)
HOA
- Has HOA: Yes
- Amenities included: Sport Court, Meeting Room, Barbecue, Picnic Area, Playground, Pool, Recreation Room, Sauna, Spa/Hot Tub, Trail(s)
- HOA fee: $441 monthly
- HOA name: College Park Townhomes
- HOA phone: 909-399-3103
Location
- Region: Azusa
Financial & listing details
- Price per square foot: $444/sqft
- Date on market: 7/3/2026
- Cumulative days on market: 3 days
- Listing terms: Cash,Conventional,FHA,VA Loan
- Road surface type: Paved
Estimated market value
$514,500
$473,000 - $556,000
$2,976/mo
Price history
| Date | Event | Price |
|---|---|---|
| 7/3/2026 | Listed for sale | $535,000$444/sqft |
Source: | ||
Public tax history
Tax history is unavailable.
Monthly payment
Est. payment$--/mo
Payment breakdown
Explore the cost of this home by adjusting the details. Changes won't be saved.All calculations are estimates and provided by Zillow, Inc. for informational purposes only. Actual amounts may vary.
HOA fees may include property taxes on listings classified as Co-Ops. Contact the listing agent and/or owner for fee details.
Mortgage interest rates are dependent on a number of factors, including credit score, down payment, and repayment length. Interest rate data provided by Zillow Group Marketplace, Inc. as of 1/1/1970 from various mortgage lenders with which we have lead or other similar arrangements; the Estimated Payment is an average of those rates.
See how much you could borrow to make a competitive offer.
Climate risks
Neighborhood: 91702
Nearby schools
GreatSchools rating
- 5/10Charles H. Lee Elementary SchoolGrades: K-5Distance: 0.3 mi
- 4/10Gladstone Middle SchoolGrades: 6-8Distance: 2 mi
- 4/10Azusa High SchoolGrades: 9-12Distance: 0.3 mi
A local agent can set up tours, give advice and negotiate with sellers.
Local buyer's agents are ready to help
- California
- Los Angeles County
- Azusa
- 91702
- 750 E 5th St