Pointe Tapatio resort living! An oasis in the city-adjacent to N Mountain Pk for hiking, biking. Golf nearby at Pointe Hilton resort. 4 community pools/spas, mountain views. Beautifully landscaped front/back yard, 2 tiled patio areas, green space & backs to natural desert. Fresh interior paint & brand new carpet in bedrooms. Large tile flooring in living areas. Baths remodeled. Kitchen updates, granite countertops. Plantation shutters throughout. Formal LR/DR-Fam Rm separated by adobe fireplace w/sitting area. 2C garage w/storage cabinets. Quiet cul-de-sac; great location in community. E-Z access and few mins to 51 Frwy, PHX Airport, DwnTwn PHX, Paradise Valley, N Scottsdale, Camelback corridor restaurant, shopping/entertainment districts. Don't miss this opportunity!
Sold for $457,000
$457,000
750 E BECKER Lane, Phoenix, AZ 85020
3beds
1,652sqft
Townhouse
Built in 1979
5,069 Square Feet Lot
$451,500 Zestimate®
$277/sqft
$2,240 Estimated rent
Home value
$451,500
$411,000 - $497,000
$2,240/mo
Zestimate® history
Owner options
List your home for rent
$2,240/mo
Rent Zestimate®
Find your next renter with Zillow Rental Manager. Plus, with online applications, you can quickly screen prospective tenants – for free.
$2,240/mo
Rent Zestimate®
Refinance and save
$3,188/mo
Est. payment
Refinancing to a lower rate could help reduce your monthly payments and save thousands over the life of the loan.
$3,188/mo
Est. payment
Explore your selling options
Work with a Zillow partner agent
Leverage their expertise and Zillow's premium Showcase listings to get your home seen by more buyers.
Get startedList with your own agent
Get your home in front of millions of buyers by listing it on Zillow.
Learn how to do itSell it yourself
Take full control of how buyers see your home on Zillow by listing For Sale by Owner (FSBO).
List your homeWhat's special
Mountain viewsFresh interior paintKitchen updatesBacks to natural desertPlantation shuttersGranite countertopsTiled patio areas
Zillow last checked:
Listing updated:
Listed by:
Frank Santora 602-230-7600,
HomeSmart
Bought with:
Linda Boatwright, SA025067000
SERHANT.
Source: ARMLS,MLS#: 6922584
Facts & features
Interior
Bedrooms & bathrooms
- Bedrooms: 3
- Bathrooms: 2
- Full bathrooms: 2
Heating
- Electric
Cooling
- Central Air, Ceiling Fan(s)
Appliances
- Included: Dryer, Washer, Built-in Microwave, Dishwasher
- Laundry: Inside
Features
- Non-laminate Counter, High Speed Internet, Double Vanity, No Interior Steps, Full Bth Master Bdrm
- Flooring: Carpet, Tile
- Windows: Skylight(s)
- Has basement: No
- Number of fireplaces: 1
- Fireplace features: Family Room
- Common walls with other units/homes: 1 Common Wall
Interior area
- Total structure area: 1,652
- Total interior livable area: 1,652 sqft
Property
Parking
- Total spaces: 2
- Parking features: Garage Door Opener, Attch'd Gar Cabinets
- Garage spaces: 2
Features
- Stories: 1
- Patio & porch: Covered, Patio
- Exterior features: Private Street(s), Private Yard, Storage
- Spa features: None
- Fencing: Block,Wrought Iron
- Has view: Yes
- View description: Mountain(s)
- Waterfront features: Wash
Lot
- Size: 5,069 Square Feet
- Features: North/South Exposure, Desert Back, Cul-De-Sac, Grass Front, Grass Back, Irrigation Front, Irrigation Back
Details
- Parcel number: 15941353
Construction
Type & style
- Home type: Townhouse
- Architectural style: Santa Barbara/Tuscan
- Property subtype: Townhouse
- Attached to another structure: Yes
Materials
- Stucco, Wood Frame, Painted, Block
- Roof: Built-Up
Condition
- Year built: 1979
Details
- Builder name: Gosnell
Utilities & green energy
- Sewer: Public Sewer
- Water: City Water
Community & HOA
Community
- Features: Pool, Community Spa, Community Spa Htd, Near Bus Stop, Biking/Walking Path
- Subdivision: POINTE TAPATIO
HOA
- Has HOA: Yes
- Services included: Sewer, Cable TV, Maintenance Grounds, Street Maint, Trash, Water
- HOA fee: $336 monthly
- HOA name: Pt Tapatio Comm Assn
- HOA phone: 602-437-4777
Location
- Region: Phoenix
Financial & listing details
- Price per square foot: $277/sqft
- Tax assessed value: $380,700
- Annual tax amount: $1,648
- Date on market: 10/11/2025
- Cumulative days on market: 31 days
- Listing terms: Cash,Conventional,VA Loan
- Ownership: Fee Simple
Price history
| Date | Event | Price |
|---|---|---|
| 11/10/2025 | Sold | $457,000-3.8%$277/sqft |
Source:  ARMLS #6922584 Report a problem ARMLS #6922584 Report a problem | ||
| 10/11/2025 | Listed for sale | $474,947+154%$287/sqft |
Source: ARMLS #6922584 Report a problem | ||
| 5/3/2004 | Sold | $187,000+33.1%$113/sqft |
Source: ARMLS #2064250 Report a problem | ||
| 3/28/1997 | Sold | $140,500$85/sqft |
Source: Public Record Report a problem | ||
Public tax history
| Year | Property taxes | Tax assessment |
|---|---|---|
| 2025 | $1,687 +4% | $38,070 -5.9% |
| 2024 | $1,621 +1.9% | $40,460 +190% |
| 2023 | $1,591 +2% | $13,950 -44.4% |
| 2022 | $1,559 +0.2% | $25,080 +6.5% |
| 2021 | $1,556 +1.9% | $23,560 +5.3% |
| 2020 | $1,527 +2.9% | $22,370 +5.7% |
| 2019 | $1,484 | $21,170 +9% |
| 2018 | $1,484 +0.3% | $19,430 +23.8% |
| 2017 | $1,480 +9.8% | $15,700 +6.4% |
| 2016 | $1,348 -4.7% | $14,750 +11.6% |
| 2015 | $1,414 | $13,220 +14.8% |
| 2014 | -- | $11,520 +41.3% |
| 2013 | -- | $8,150 -20.1% |
| 2012 | -- | $10,200 -9.7% |
| 2011 | -- | $11,300 -26.9% |
| 2010 | -- | $15,450 -32.5% |
| 2009 | -- | $22,900 -18.2% |
| 2008 | -- | $28,000 +34.3% |
| 2007 | -- | $20,850 +34.1% |
| 2006 | -- | $15,550 |
| 2005 | -- | $15,550 +16% |
| 2004 | -- | $13,400 |
| 2003 | -- | $13,400 +29.5% |
| 2002 | -- | $10,350 |
Find assessor info on the county website
Neighborhood: North Mountain
Nearby homes
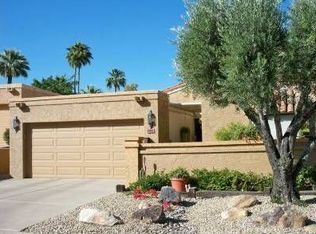
- $470,6003 bd3 ba1.9k sqft754 E Becker Ln, Phoenix, AZ 85020Off Market
- $449,4003 bd3 ba1.9k sqft746 E Becker Ln, Phoenix, AZ 85020Off Market
- $488,0003 bd3 ba1.7k sqft802 E Becker Ln, Phoenix, AZ 85020Off Market
- $578,0003 bd3 ba2.1k sqft742 E Becker Ln, Phoenix, AZ 85020Off Market

- $576,6003 bd2 ba2.1k sqft10609 N 8th St, Phoenix, AZ 85020Off Market
- $440,2003 bd2 ba1.7k sqft806 E Becker Ln, Phoenix, AZ 85020Off Market
- $424,300-- bd2 ba1.7k sqft738 E Becker Ln, Phoenix, AZ 85020Off Market
- $702,600-- bd3 ba2.4k sqft10613 N 8th St, Phoenix, AZ 85020Off Market
Nearby schools
GreatSchools rating
- 4/10Sunnyslope Elementary SchoolGrades: K-8Distance: 0.7 mi
- 9/10Sunnyslope High SchoolGrades: 9-12Distance: 1.3 mi
Schools provided by the listing agent
- Elementary: Sunnyslope Elementary School
- Middle: Sunnyslope Elementary School
- High: Sunnyslope High School
- District: Washington Elementary School District
Source: ARMLS. This data may not be complete. We recommend contacting the local school district to confirm school assignments for this home.
Get a cash offer in 3 minutes
Find out how much your home could sell for in as little as 3 minutes with a no-obligation cash offer.
Estimated market value
$451,500
Get a cash offer in 3 minutes
Find out how much your home could sell for in as little as 3 minutes with a no-obligation cash offer.
Estimated market value
$451,500
- Arizona
- Maricopa County
- Phoenix
- 85020
- North Mountain
- 750 E BECKER Lane
