Stunning ground floor unit in Vintage Cooperative. Beautifully updated kitchen with new appliances that have barely been used. Unit #116 is a 3 bedroom unit with generously sized bedrooms. The middle bedroom is used as an office with custom built in shelving. The second bathroom is quite large with a soaking tub. The large windows allow for beautiful morning light.The oversized primary suite has a walk in shower and walk in closet. The laundry room has a utility sink and plenty of outlets for auxiliary fridge not to mention the extra storage space. You will be surprised at all the storage really. Walk out to a sweet patio opening to the pathway that walks around the building and looks out to the prairie. This unit has 1 underground parking space. Not only do you get to live maintenance free, there are so many amenities included from guest suites to a car wash bay. Feel free to explore vintageiowacity.org.
For sale
$235,000
750 E Foster Rd #116, Iowa City, IA 52245
3beds
1,597sqft
Condominium, Residential
Built in 2019
-- sqft lot
$-- Zestimate®
$147/sqft
$2,703/mo HOA
What's special
Generously sized bedroomsOversized primary suiteBeautifully updated kitchenCustom built in shelvingWalk in closetWalk in showerNew appliances
- 1 day
- 123
- 7
Zillow last checked:
Listing updated:
Listed by:
Phoebe Martin 319-541-8695,
Phoebe Martin Real Estate,
Allison Hall 319-541-7906,
Phoebe Martin Real Estate
Source: Iowa City Area AOR,MLS#: 202606029
Facts & features
Interior
Bedrooms & bathrooms
- Bedrooms: 3
- Bathrooms: 2
- Full bathrooms: 2
Rooms
- Room types: Bonus Room, Exercise Room, Great Room, Library Or Office, Living Room Dining Room Combo, Primary Bath
Heating
- Forced Air, Natural Gas
Cooling
- Ceiling Fan(s), Central Air
Appliances
- Included: Dishwasher, Dryer, Microwave, Range Or Oven, Refrigerator, Washer
- Laundry: Lower Level, Laundry Room
Features
- Bookcases, Other, Elevator, Family Room On Main Level, Primary On Main Level, Zero Step Entry, Kitchen Island, Pantry
- Flooring: Carpet, LVP
- Windows: Double Pane Windows
- Has fireplace: No
- Fireplace features: None
Interior area
- Total structure area: 1,597
- Total interior livable area: 1,597 sqft
- Finished area above ground: 1,597
- Finished area below ground: 0
Property
Parking
- Total spaces: 1
- Parking features: Guest, Heated Garage
- Has attached garage: Yes
Features
- Patio & porch: Patio
- Exterior features: Garden, Sprinkler System, Other
Lot
- Features: Back Yard, Sloped
Details
- Additional structures: Guest House, Workshop
- Parcel number: 1003127001
- Zoning: Residential
- Special conditions: Standard
- Other equipment: Satellite Dish
Construction
Type & style
- Home type: Condo
- Property subtype: Condominium, Residential
- Attached to another structure: Yes
Materials
- Composit, Partial Brick, Vinyl, Frame
Condition
- Year built: 2019
Details
- Builder name: Knutson
Utilities & green energy
- Electric: Grid Tied
- Sewer: Public Sewer
- Water: Public
Community & HOA
Community
- Features: Near Shopping, Clubhouse, Pet Policy, Fitness Center, Security, Sidewalks, Street Lights, Other
- Security: Smoke Detector(s)
- Subdivision: Forest Hill Estates
HOA
- Has HOA: Yes
- Services included: Exterior Maintenance, Maintenance Grounds, Heating Cooling, Security, Sewer, Water, Other
- HOA fee: $2,703 monthly
Location
- Region: Iowa City
Financial & listing details
- Price per square foot: $147/sqft
- Date on market: 10/9/2026
- Listing terms: Cash
Estimated market value
Not available
Estimated sales range
Not available
Not available
Price history
| Date | Event | Price |
|---|---|---|
| 10/9/2026 | Listed for sale | $235,000$147/sqft |
Source:  Iowa City Area AOR #202606029 Report a problem Iowa City Area AOR #202606029 Report a problem | ||
Public tax history
Tax history is unavailable.
Monthly payment
Est. payment
Payment breakdown
Explore the cost of this home by adjusting the details. Changes won't be saved.Climate risks
Neighborhood: Shimek
Nearby schools
Schools provided by the listing agent
- Elementary: Shimek
- Middle: Southeast
- High: City
Source: Iowa City Area AOR. This data may not be complete. We recommend contacting the local school district to confirm school assignments for this home.
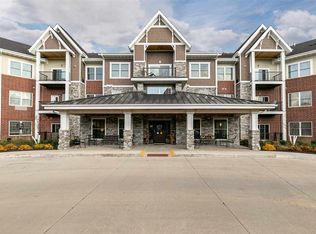
Similar homes
- $225,0002 bd2 ba1.5k sqft750 E Foster Rd #206, Iowa City, IA 52245For Sale
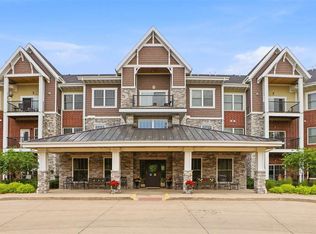 MLS ID #202605337, Tracey Molina. Iowa City Area AOR
 - $225,0002 bd2 ba1.5k sqft750 E Foster Rd #216, Iowa City, IA 52245For SaleMLS ID #202604075, Tracey Molina. Iowa City Area AOR
- $209,9003 bd2 ba1.6k sqft1409 Eastview Dr, Coralville, IA 52241For Sale
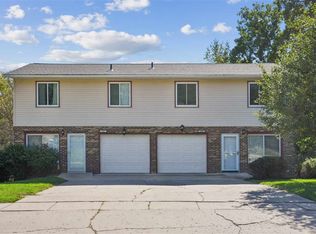 MLS ID #202605998, Kari Juhl. Iowa City Area AOR
 - $210,0002 bd2 ba1.1k sqft420 N 1st Ave APT 107, Iowa City, IA 52245For Sale
 MLS ID #202605834, Rich Vogelzang. Iowa City Area AOR
