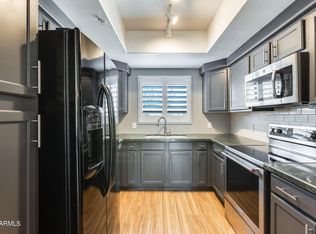
Welcome to the gated Las Brisas Condominium, where this charming upstairs end-unit awaits you! With 2 beds & 2 baths, it tastefully blends modern comfort and convenience. The inviting interior features a neutral palette, layered crown molding, baseboards, and carpet & tile flooring t/out. The cozy living room boasts a fireplace for chilly nights! The eat-in kitchen has built-in appliances, granite counters, track lighting, ample white cabinetry, & a 2-tier peninsula w/breakfast bar. Enter the main bedroom to find an ensuite w/walk-in closet! Also including sliding doors that open to the balcony, an ideal spot to relax after a busy day. The assigned parking space is a plus. Enjoy the nearby Community pool, spa, tennis court, & clubhouse w/fitness center! Excellent location! Make this yours!
Sold for $260,000
$260,000
750 E NORTHERN Avenue #2072, Phoenix, AZ 85020
2beds
1,022sqft
Condominium
Built in 1992
-- sqft lot
$260,800 Zestimate®
$254/sqft
$1,672 Estimated rent
Home value
$260,800
$240,000 - $284,000
$1,672/mo
Zestimate® history
Owner options
List your home for rent
$1,672/mo
Rent Zestimate®
Find your next renter with Zillow Rental Manager. Plus, with online applications, you can quickly screen prospective tenants – for free.
$1,672/mo
Rent Zestimate®
Refinance and save
$1,782/mo
Est. payment
Refinancing to a lower rate could help reduce your monthly payments and save thousands over the life of the loan.
$1,782/mo
Est. payment
Explore your selling options
Work with a Zillow partner agent
Leverage their expertise and Zillow's premium Showcase listings to get your home seen by more buyers.
Get startedList with your own agent
Get your home in front of millions of buyers by listing it on Zillow.
Learn how to do itSell it yourself
Take full control of how buyers see your home on Zillow by listing For Sale by Owner (FSBO).
List your homeWhat's special
Tennis courtEat-in kitchenTrack lightingAmple white cabinetryLayered crown moldingNeutral paletteBuilt-in appliances
Zillow last checked:
Listing updated:
Listed by:
Juan C Gonzalez 623-216-8846,
DeLex Realty
Bought with:
Felipe Reyes, SA672863000
A.Z. & Associates, LLC
Source: ARMLS,MLS#: 7008333
Facts & features
Interior
Bedrooms & bathrooms
- Bedrooms: 2
- Bathrooms: 2
- Full bathrooms: 2
Heating
- Electric
Cooling
- Central Air
Appliances
- Included: Dryer, Washer, Refrigerator, Built-in Microwave, Dishwasher, Disposal, Electric Range
- Laundry: Inside
Features
- High Speed Internet, Granite Counters, Eat-in Kitchen, Breakfast Bar, 9+ Flat Ceilings, No Interior Steps, Full Bth Master Bdrm
- Flooring: Carpet, Tile
- Has basement: No
- Number of fireplaces: 1
- Fireplace features: Wood Burning, Living Room
- Common walls with other units/homes: 1 Common Wall,Neighbor Below,End Unit
Interior area
- Total structure area: 1,022
- Total interior livable area: 1,022 sqft
Property
Parking
- Total spaces: 1
- Parking features: Detached Carport, Assigned
- Carport spaces: 1
Features
- Stories: 1
- Exterior features: Balcony
- Spa features: None
- Fencing: None
Lot
- Size: 1,050 Square Feet
- Features: None, East/West Exposure
Details
- Parcel number: 16008329
Construction
Type & style
- Home type: Condo
- Architectural style: Contemporary
- Property subtype: Condominium
- Attached to another structure: Yes
Materials
- Stucco, Wood Frame, Painted
- Roof: Tile
Condition
- Year built: 1992
Utilities & green energy
- Sewer: Public Sewer
- Water: City Water
Community & HOA
Community
- Features: Pool, Gated, Community Spa Htd, Near Bus Stop, Tennis Court(s), Fitness Center
- Security: Fire Sprinkler System
- Subdivision: LAS BRISAS CONDOMINIUMS
HOA
- Has HOA: Yes
- Services included: Roof Repair, Insurance, Sewer, Maintenance Grounds, Street Maint, Trash, Maintenance Exterior
- HOA fee: $262 monthly
- HOA name: Las Brisas
- HOA phone: 480-422-0888
Location
- Region: Phoenix
Financial & listing details
- Price per square foot: $254/sqft
- Tax assessed value: $248,600
- Annual tax amount: $1,255
- Date on market: 4/21/2026
- Cumulative days on market: 31 days
- Listing terms: Cash,Conventional,FHA,VA Loan
- Ownership: Condominium
- Road surface type: Paved
Price history
| Date | Event | Price |
|---|---|---|
| 5/21/2026 | Sold | $260,000-3.7%$254/sqft |
Source:  ARMLS #7008333 Report a problem ARMLS #7008333 Report a problem | ||
| 5/3/2026 | Pending sale | $269,900$264/sqft |
Source: ARMLS #7008333 Report a problem | ||
| 4/3/2026 | Listed for sale | $269,900+98.5%$264/sqft |
Source: ARMLS #7008333 Report a problem | ||
| 9/23/2013 | Sold | $136,000-1.4%$133/sqft |
Source: ARMLS #4945824 Report a problem | ||
| 6/2/2013 | Listed for sale | $138,000-25.4%$135/sqft |
Source: Realty Executives #4945824 Report a problem | ||
| 4/29/2005 | Sold | $185,000+39.1%$181/sqft |
Source: Agent Provided Report a problem | ||
| 3/14/2005 | Sold | $132,990$130/sqft |
Source: Public Record Report a problem | ||
Public tax history
| Year | Property taxes | Tax assessment |
|---|---|---|
| 2025 | $1,237 +3.9% | $24,860 -7.4% |
| 2024 | $1,191 +1.8% | $26,860 +199.8% |
| 2023 | $1,170 +16.8% | $8,959 -45% |
| 2022 | $1,001 +0.2% | $16,300 +2.1% |
| 2021 | $999 +1.9% | $15,960 +8.9% |
| 2020 | $981 +2.9% | $14,650 +8.4% |
| 2019 | $953 | $13,520 +8.9% |
| 2018 | $953 +0.3% | $12,420 +7.4% |
| 2017 | $950 +9.8% | $11,560 +21.7% |
| 2016 | $866 +4.4% | $9,500 +8.6% |
| 2015 | $829 | $8,750 +44.4% |
| 2014 | -- | $6,060 +15.4% |
| 2013 | -- | $5,250 -6.3% |
| 2012 | -- | $5,600 -29.6% |
| 2011 | -- | $7,950 -34% |
| 2010 | -- | $12,050 -21.5% |
| 2009 | -- | $15,350 -8.4% |
| 2008 | -- | $16,750 +29.8% |
| 2007 | -- | $12,900 |
Find assessor info on the county website
Neighborhood: North Mountain
Nearby homes
- $219,5001 bd1 ba720 sqft750 E Northern Ave UNIT 1075, Phoenix, AZ 85020Sold

- $289,9002 bd2 ba1k sqft750 E Northern Ave UNIT 2085, Phoenix, AZ 85020Sold

- $317,0002 bd2 ba1k sqft750 E Northern Ave UNIT 1084, Phoenix, AZ 85020Sold
- $317,9003 bd2 ba1.2k sqft750 E Northern Ave UNIT 1069, Phoenix, AZ 85020Sold

- $290,0002 bd2 ba1k sqft750 E Northern Ave UNIT 1082, Phoenix, AZ 85020Sold
- $300,0002 bd2 ba1k sqft750 E Northern Ave UNIT 2065, Phoenix, AZ 85020Sold
- $305,0002 bd2 ba1k sqft750 E Northern Ave UNIT 1081, Phoenix, AZ 85020Sold
- $306,5002 bd2 ba1k sqft750 E Northern Ave UNIT 1004, Phoenix, AZ 85020Off Market
Nearby schools
GreatSchools rating
- 7/10Royal Palm Middle SchoolGrades: 5-8Distance: 2.2 mi
- 9/10Sunnyslope High SchoolGrades: 9-12Distance: 1.2 mi
- 4/10Richard E Miller SchoolGrades: K-5Distance: 2.3 mi
Schools provided by the listing agent
- Elementary: Richard E Miller School
- Middle: Royal Palm Middle School
- High: Sunnyslope High School
- District: Washington Elementary School District
Source: ARMLS. This data may not be complete. We recommend contacting the local school district to confirm school assignments for this home.
Get a cash offer in 3 minutes
Find out how much your home could sell for in as little as 3 minutes with a no-obligation cash offer.
Estimated market value
$260,800
Get a cash offer in 3 minutes
Find out how much your home could sell for in as little as 3 minutes with a no-obligation cash offer.
Estimated market value
$260,800
- Arizona
- Maricopa County
- Phoenix
- 85020
- North Mountain
- 750 E NORTHERN Avenue Unit 2072
Nearby cities
Nearby neighborhoods
Nearby zip codes
Other Phoenix Topics
