Impressive Tudor. This stunning original beauty continues to be appreciated and loved. Includes original wood flooring, doors, window frames, crown molding, and custom built-ins w/leaded glass front cabinets. The living room has a stunning fireplace that is surrounded by custom cabinets with leaded glass doors, & glass knobs. This is a focal piece for the room. French doors leading to the formal dining area, with gleaming hardwood floors, picture rails, & more throughout the home. Included is the original built-in serving Buffett with leaded glass doors, & original glass doors & glass knobs. Enjoy the comforts of the updated kitchen, bath & spacious indoor utility room featuring solid surface counters & decorative tile along with some dual pane windows, newer HVAC, store your treasures in the large attic, plus 336 sq.ft. basement, waiting to be finished. Large w/workshop area attached to the two-car garage. Enjoy the yard with a side deck perfect for leisurely activities. Located in the Tower District, close to shopping, restaurants, and entertainment. Hurry & schedule your private viewing today.
Sold for $410,000
$410,000
750 E Yale Ave, Fresno, CA 93704
3beds
1baths
1,579sqft
Residential, Single Family Residence
Built in 1927
8,102 Square Feet Lot
$409,800 Zestimate®
$260/sqft
$2,526 Estimated rent
Home value
$409,800
$377,000 - $447,000
$2,526/mo
Zestimate® history
Owner options
List your home for rent
$2,526/mo
Rent Zestimate®
Find your next renter with Zillow Rental Manager. Plus, with online applications, you can quickly screen prospective tenants – for free.
$2,526/mo
Rent Zestimate®
Refinance and save
$2,641/mo
Est. payment
Refinancing to a lower rate could help reduce your monthly payments and save thousands over the life of the loan.
$2,641/mo
Est. payment
Explore your selling options
Work with a Zillow partner agent
Leverage their expertise and Zillow's premium Showcase listings to get your home seen by more buyers.
Get startedList with your own agent
Get your home in front of millions of buyers by listing it on Zillow.
Learn how to do itSell it yourself
Take full control of how buyers see your home on Zillow by listing For Sale by Owner (FSBO).
List your homeWhat's special
Two-car garageCrown moldingGleaming hardwood floorsOriginal wood flooringUpdated kitchenDual pane windows
Zillow last checked:
Listing updated:
Listed by:
Pennie Montgomery-Woods DRE #01885787 559-284-7775,
Realty Concepts, Ltd. - Fresno
Bought with:
Cash M. Thomas, DRE #01922037
CMT Properties, Inc.
Source: Fresno MLS,MLS#: 649695Originating MLS: Fresno MLS
Facts & features
Interior
Bedrooms & bathrooms
- Bedrooms: 3
- Bathrooms: 1
Primary bedroom
- Area: 0
- Dimensions: 0 x 0
Bedroom 1
- Area: 0
- Dimensions: 0 x 0
Bedroom 2
- Area: 0
- Dimensions: 0 x 0
Bedroom 3
- Area: 0
- Dimensions: 0 x 0
Bedroom 4
- Area: 0
- Dimensions: 0 x 0
Bathroom
- Features: Tub/Shower
Dining room
- Features: Formal
- Area: 0
- Dimensions: 0 x 0
Family room
- Area: 0
- Dimensions: 0 x 0
Kitchen
- Features: Eat-in Kitchen
- Area: 0
- Dimensions: 0 x 0
Living room
- Area: 0
- Dimensions: 0 x 0
Basement
- Area: 336
Heating
- Has Heating (Unspecified Type)
Cooling
- Central Air
Appliances
- Included: F/S Range/Oven, Gas Appliances, Electric Appliances, Disposal, Dishwasher
- Laundry: Inside, Utility Room, Electric Dryer Hookup
Features
- Built-in Features
- Flooring: Tile, Hardwood
- Windows: Double Pane Windows
- Basement: Partial,Unfinished
- Number of fireplaces: 1
- Fireplace features: Masonry
Interior area
- Total structure area: 1,579
- Total interior livable area: 1,579 sqft
Property
Parking
- Total spaces: 2
- Parking features: Work/Shop Area, Garage Door Opener
- Garage spaces: 2
Features
- Levels: One
- Stories: 1
Lot
- Size: 8,102 Square Feet
- Dimensions: 60 x 135
- Features: Urban, Corner Lot, Sprinklers In Front, Sprinklers In Rear
Details
- Additional structures: Shed(s)
- Parcel number: 44415114
- Zoning: RS5
Construction
Type & style
- Home type: SingleFamily
- Architectural style: Tudor
- Property subtype: Residential, Single Family Residence
Materials
- Stucco
- Foundation: Wood Subfloor
- Roof: Composition
Condition
- Year built: 1927
Utilities & green energy
- Electric: On
- Sewer: Public Sewer
- Water: Public
- Utilities for property: Public Utilities
Community & HOA
Location
- Region: Fresno
Financial & listing details
- Price per square foot: $260/sqft
- Tax assessed value: $266,930
- Annual tax amount: $3,485
- Date on market: 6/2/2026
- Cumulative days on market: 8 days
- Listing agreement: Exclusive Right To Sell
- Listing terms: Government,Conventional,Cash,1031 Exchange
Price history
| Date | Event | Price |
|---|---|---|
| 7/2/2026 | Sold | $410,000+1.2%$260/sqft |
Source: Fresno MLS #649695 Report a problem | ||
| 6/10/2026 | Pending sale | $405,000$256/sqft |
Source: Fresno MLS #649695 Report a problem | ||
| 6/2/2026 | Listed for sale | $405,000+69.1%$256/sqft |
Source: Fresno MLS #649695 Report a problem | ||
| 10/29/2018 | Listing removed | $1,600$1/sqft |
Source: Zillow Rental Manager Report a problem | ||
| 10/4/2018 | Price change | $1,600-13.5%$1/sqft |
Source: MP Realty, Inc #511457 Report a problem | ||
| 8/19/2018 | Listed for rent | $1,850$1/sqft |
Source: Zillow Rental Manager Report a problem | ||
| 3/19/2014 | Sold | $239,500$152/sqft |
Source: Public Record Report a problem | ||
| 2/18/2014 | Listed for sale | $239,500+9.1%$152/sqft |
Source: Keller Williams Realty #421451 Report a problem | ||
| 9/16/2011 | Sold | $219,500-13.9%$139/sqft |
Source: Public Record Report a problem | ||
| 8/11/2006 | Sold | $255,000$161/sqft |
Source: Public Record Report a problem | ||
Public tax history
| Year | Property taxes | Tax assessment |
|---|---|---|
| 2025 | $3,485 +3.9% | $266,930 +2% |
| 2024 | $3,353 +1.9% | $261,697 +2% |
| 2023 | $3,289 +1.4% | $256,567 +2% |
| 2022 | $3,244 +2.8% | $251,537 +2% |
| 2021 | $3,155 +0.4% | $246,605 +1% |
| 2020 | $3,142 +4% | $244,077 +2% |
| 2019 | $3,021 +2.2% | $239,292 +2% |
| 2018 | $2,956 +1.7% | $234,600 +2% |
| 2017 | $2,906 -5.9% | $230,000 -7.3% |
| 2016 | $3,087 +1.5% | $248,008 +1.5% |
| 2015 | $3,040 +12.2% | $244,284 +8.9% |
| 2014 | $2,709 | $224,393 +3% |
| 2013 | -- | $217,800 +10% |
| 2012 | -- | $198,000 +68.9% |
| 2011 | -- | $117,200 -15% |
| 2010 | -- | $137,900 |
| 2009 | -- | $137,900 -29.6% |
| 2008 | -- | $195,900 -23.2% |
| 2007 | -- | $255,000 +223.8% |
| 2006 | -- | $78,758 +2% |
| 2005 | -- | $77,215 +2% |
| 2004 | -- | $75,702 +1.9% |
| 2003 | -- | $74,315 +2% |
| 2002 | -- | $72,859 +2% |
| 2001 | $805 | $71,431 |
Find assessor info on the county website
Neighborhood: Fresno High Roeding
Nearby homes
- $345,1003 bd1 ba1.4k sqft744 E Yale Ave, Fresno, CA 93704Off Market
- $488,8004 bd2 ba2.1k sqft738 E Yale Ave, Fresno, CA 93704Off Market
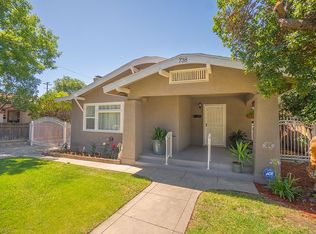
- $420,6005 bd2 ba2k sqft806 E Yale Ave, Fresno, CA 93704Off Market
- $--3 bd2 ba1k sqft745 E Cambridge Ave APT 201, Fresno, CA 93704Off Market

- $300,0003 bd1 ba1.3k sqft741 E Cambridge Ave, Fresno, CA 93704Off Market
- $860,00012 bd8 ba3.9k sqft745 E Cambridge Ave, Fresno, CA 93704Sold
- $364,0002 bd1 ba1.1k sqft730 E Yale Ave, Fresno, CA 93704Sold
- $--2 bd1 ba1k sqft2201 N Wishon Ave, Fresno, CA 93704Off Market
Nearby schools
GreatSchools rating
- 2/10Heaton Elementary SchoolGrades: K-6Distance: 0.6 mi
- 2/10Fort Miller Middle SchoolGrades: 7-8Distance: 1.1 mi
- 3/10Fresno High SchoolGrades: 9-12Distance: 0.3 mi
Schools provided by the listing agent
- Elementary: Heaton
- Middle: Fort Miller
- High: Fresno
Source: Fresno MLS. This data may not be complete. We recommend contacting the local school district to confirm school assignments for this home.
Get a cash offer in 3 minutes
Find out how much your home could sell for in as little as 3 minutes with a no-obligation cash offer.
Estimated market value
$409,800
Get a cash offer in 3 minutes
Find out how much your home could sell for in as little as 3 minutes with a no-obligation cash offer.
Estimated market value
$409,800
- California
- Fresno County
- Fresno
- 93704
- Fresno High Roeding
- 750 E Yale Ave
Nearby cities
Nearby neighborhoods
Nearby zip codes
Other Fresno Topics
