Skip main navigation
Closed
  • $357,000

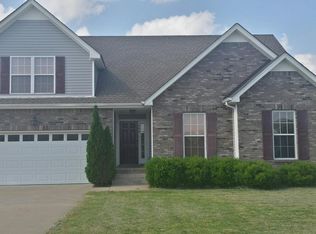
    750 Ellie Nat Dr, Clarksville, TN 37040

    3beds
    2,065sqft
    Single Family Residence, Residential
    Built in 2005
    0.35 Acres Lot
    $358,300 Zestimate®
    $173/sqft
    $1,819 Estimated rent

    Home value

    $358,300

    $340,000 - $376,000

    $1,819/mo

    Zestimate® history
    Loading
    Loading...

    Owner options

    List your home for rent

    $1,819/mo

    Rent Zestimate®

    Find your next renter with Zillow Rental Manager. Plus, with online applications, you can quickly screen prospective tenants – for free.

    Learn more

    $1,819/mo

    Rent Zestimate®

    Refinance and save

    $2,106/mo

    Est. payment

    Refinancing to a lower rate could help reduce your monthly payments and save thousands over the life of the loan.

    See today's rates

    $2,106/mo

    Est. payment

    Explore your selling options

    Work with a Zillow partner agent

    Leverage their expertise and Zillow's premium Showcase listings to get your home seen by more buyers.

    Get started

    List with your own agent

    Get your home in front of millions of buyers by listing it on Zillow.

    Learn how to do it

    Sell it yourself

    Take full control of how buyers see your home on Zillow by listing For Sale by Owner (FSBO).

    List your home

    What's special

    Propane fireplaceLeaffilter on all guttersAmazing backyardFresh paintFreshly stained fenceFenced in backyardSpacious kitchen
    Spacious Ranch Style Home w/ an Amazing Backyard! Roof Replaced in 2023, LeafFilter on All Gutters w/ Lifetime Warranty, Fresh Paint, Freshly Stained Fence & Crawlspace is Encapsulated! Fenced in Backyard w/ a HUGE Screened In Deck, Large Stamped Patio, Mature Trees offering Lots of Shade & a Shed! LVP Flooring Runs Throughout the Living Room, Hallway & in All Bedrooms! Large Living Room w/ a Propane Fireplace & Vaulted Ceiling! Spacious Kitchen w/ Tons of Cabinet Space & a Separate Dining Room! Primary Bedroom Features TWO Walk-in Closets, a Double Tray Ceiling, Double Vanity w/ Granite Tops, Separate Shower, Soaking Tub & a Private Toilet Room! Massive Bonus Room Upstairs w/ Attic Storage Access! Refrigerator, Washer, Dryer, Propane Tank & the Cabinets/Work Table in the Garage All Convey! Driveway w/ 3rd-Car Extension! NO HOA! A MUST SEE!

    Zillow last checked:

    Listing updated:

    Listed by:

    Laura Stasko 931-551-5076,

    Keller Williams Realty Clarksville

    Bought with:

    Karen Felts, 345775

    Crye-Leike, Inc., REALTORS

    Source: RealTracs MLS as distributed by MLS GRID,MLS#: 2986940MLS Logo

    Facts & features

    Interior

    Bedrooms & bathrooms
    • Bedrooms: 3
    • Bathrooms: 2
    • Full bathrooms: 2
    • Main level bedrooms: 3
    Recreation room
    • Features: Second Floor
    • Level: Second Floor
    • Area: 660 Square Feet
    • Dimensions: 30x22
    Heating
    • Central, Electric, Heat Pump
    Cooling
    • Central Air, Electric
    Appliances
    • Included: Oven, Range, Dishwasher, Disposal, Dryer, Microwave, Refrigerator, Washer
    • Laundry: Electric Dryer Hookup, Washer Hookup
    Features
    • Ceiling Fan(s), Entrance Foyer, Extra Closets, High Ceilings, Walk-In Closet(s)
    • Flooring: Carpet, Laminate, Tile, Vinyl
    • Basement: Crawl Space
    • Number of fireplaces: 1
    • Fireplace features: Living Room
    Interior area
    • Total structure area: 2,065
    • Total interior livable area: 2,065 sqft
    • Finished area above ground: 2,065

    Property

    Parking
    • Total spaces: 2
    • Parking features: Garage Door Opener, Attached, Concrete, Driveway
    • Attached garage spaces: 2
    • Has uncovered spaces: Yes
    Features
    • Levels: Two
    • Stories: 2
    • Patio & porch: Porch, Covered, Patio, Deck, Screened
    • Fencing: Back Yard
    Lot
    • Size: 0.35 Acres
    Details
    • Additional structures: Storage
    • Parcel number: 063008E C 01600 00002009H
    • Special conditions: Standard
    • Other equipment: Air Purifier

    Construction

    Type & style
    • Home type: SingleFamily
    • Architectural style: Ranch
    • Property subtype: Single Family Residence, Residential
    Materials
    • Brick, Vinyl Siding
    • Roof: Shingle
    Condition
    • New construction: No
    • Year built: 2005

    Utilities & green energy

    • Sewer: Public Sewer
    • Water: Public
    • Utilities for property: Electricity Available, Water Available, Underground Utilities

    Community & HOA

    Community
    • Security: Security System
    • Subdivision: Oakland Hills
    HOA
    • Has HOA: No
    • Amenities included: Sidewalks, Underground Utilities
    Location
    • Region: Clarksville

    Financial & listing details

    • Price per square foot: $173/sqft
    • Tax assessed value: $303,000
    • Annual tax amount: $2,257
    • Date on market: 9/2/2025
    • Electric utility on property: Yes

    Price history

    DateEventPrice
    9/23/2025Sold$357,000-0.8%$173/sqft
    Source: RealTracs MLS as distributed by MLS GRID #2986940 Report a problem
    9/6/2025Pending sale$359,900$174/sqft
    Source: RealTracs MLS as distributed by MLS GRID #2986940 Report a problem
    9/2/2025Listed for sale$359,900+53.1%$174/sqft
    Source: RealTracs MLS as distributed by MLS GRID #2986940 Report a problem
    10/5/2020Sold$235,000$114/sqft
    Source: RealTracs MLS as distributed by MLS GRID #2181640 Report a problem
    9/1/2020Listed for sale$235,000+23.7%$114/sqft
    Source: Crye-Leike, Inc., REALTORS #2181640 Report a problem
    6/17/2015Sold$190,000-2.6%$92/sqft
    Source: Public Record Report a problem
    5/29/2015Pending sale$195,000$94/sqft
    Source: Reliant Realty ERA Powered #1629427 Report a problem
    4/30/2015Listed for sale$195,000+10.2%$94/sqft
    Source: Reliant Realty ERA Powered Report a problem
    3/31/2010Sold$177,000$86/sqft
    Source: Public Record Report a problem

    Public tax history

    YearProperty taxesTax assessment
    2024$2,257 -9.7%$75,750 +27.8%
    2023$2,500 $59,250
    2022$2,500 +53.4%$59,250 +8.7%
    2021$1,630 -25.6%$54,500
    2020$2,191 0%$54,500
    2019$2,191 $54,500 +23.7%
    2018$2,191 +44.7%$44,050 -10.6%
    2017$1,514 -28.8%$49,300
    2016$2,125 $49,300
    2015$2,125 +3.7%$49,300
    2014$2,050 -5.9%$49,300 -0.9%
    2013$2,178 0%$49,725 0%
    2011$2,178 +6.3%$49,728
    2010$2,049 $49,728
    2009$2,049 $49,728
    2008-- $49,728 +14.5%
    2007$1,933 +0%$43,446
    2006$1,933 +7.4%$43,446 +14.5%
    2005$1,799 $37,960
    Find assessor info on the county website

    Neighborhood: 37040

    Nearby schools

    GreatSchools rating
    Schools provided by the listing agent
    • Elementary: Oakland Elementary
    • Middle: Kirkwood Middle
    • High: Kirkwood High

    Source: RealTracs MLS as distributed by MLS GRID. This data may not be complete. We recommend contacting the local school district to confirm school assignments for this home.

    Get a cash offer in 3 minutes
    Find out how much your home could sell for in as little as 3 minutes with a no-obligation cash offer.
    Estimated market value
    $358,300
    Get a cash offer in 3 minutes
    Find out how much your home could sell for in as little as 3 minutes with a no-obligation cash offer.
    Estimated market value
    $358,300