Highland Homes now available in Willow Ridge ,and the distinction is unmistakable from the moment you arrive. Set on a premier corner lot spanning over a third of an acre, this 5 bedroom, 6 bath residence commands attention with the kind of architectural presence and curated upgrades that only come with model home provenance. Every inch of this home was designed to be experienced.
A grand entry sets the tone soaring ceilings, wide-plank hardwood flooring, and an abundance of natural light draw you into living spaces that feel both expansive and refined. The chef's kitchen is an entertainer's dream, appointed with premium appliances, granite countertops, custom cabinetry, and a layout that flows seamlessly into the main living area. The primary suite is a sanctuary unto itself, featuring spa-inspired finishes, a frameless walk-in shower, freestanding soaking tub, dual vanities, and a custom closet system designed for the discerning buyer.
A private study and formal dining room complete the main level with the elegance and functionality this caliber of home demands.
Upstairs, the experience deepens. A dedicated media room offers a cinematic escape with all the infrastructure in place to perform at the highest level. The game room provides generous flex space for entertaining on your own terms. Secondary suites are spacious and beautifully finished, each reflecting the elevated standard carried throughout.
The corner lot delivers privacy, mature landscaping, and superior curb appeal a rare combination in today's market. Zoned to prestigious Prosper ISD with seamless access to the Dallas North Tollway and the upscale dining and retail of Gates of Prosper.
Model-quality. Corner lot. Prosper's finest.
Sold
Price Unknown
750 Essex Dr, Prosper, TX 75078
5beds
5,385sqft
Single Family Residence
Built in 2012
0.35 Acres Lot
$1,122,100 Zestimate®
$--/sqft
$7,754 Estimated rent
Home value
$1,122,100
$1.07M - $1.18M
$7,754/mo
Zestimate® history
Owner options
List your home for rent
$7,754/mo
Rent Zestimate®
Find your next renter with Zillow Rental Manager. Plus, with online applications, you can quickly screen prospective tenants – for free.
$7,754/mo
Rent Zestimate®
Refinance and save
$885/mo
Est. payment
Refinancing to a lower rate could help reduce your monthly payments and save thousands over the life of the loan.
$885/mo
Est. payment
Explore your selling options
Work with a Zillow partner agent
Leverage their expertise and Zillow's premium Showcase listings to get your home seen by more buyers.
Get startedList with your own agent
Get your home in front of millions of buyers by listing it on Zillow.
Learn how to do itSell it yourself
Take full control of how buyers see your home on Zillow by listing For Sale by Owner (FSBO).
List your homeWhat's special
Wide-plank hardwood flooringFormal dining roomAbundance of natural lightCorner lot delivers privacyGrand entrySuperior curb appealPremium appliances
Zillow last checked:
Listing updated:
Listed by:
Victoria DeLaCruz 0734572 760-525-7378,
Coldwell Banker Realty Frisco 972-712-8500
Bought with:
Christopher Cole, 0727579
Team Clary Realty, Inc
Source: NTREIS,MLS#: 21289987
Facts & features
Interior
Bedrooms & bathrooms
- Bedrooms: 5
- Bathrooms: 6
- Full bathrooms: 4
- 1/2 bathrooms: 2
Primary bedroom
- Features: En Suite Bathroom, Sitting Area in Primary, Walk-In Closet(s)
- Level: First
- Dimensions: 0 x 0
Bedroom
- Features: En Suite Bathroom, Walk-In Closet(s)
- Level: First
- Dimensions: 0 x 0
Bedroom
- Features: En Suite Bathroom, Walk-In Closet(s)
- Level: Second
- Dimensions: 0 x 0
Bedroom
- Features: En Suite Bathroom, Walk-In Closet(s)
- Level: Second
- Dimensions: 0 x 0
Bedroom
- Features: En Suite Bathroom, Walk-In Closet(s)
- Level: Second
- Dimensions: 0 x 0
Primary bathroom
- Features: Built-in Features, Dual Sinks, Double Vanity, En Suite Bathroom, Garden Tub/Roman Tub, Linen Closet, Separate Shower
- Level: First
- Dimensions: 0 x 0
Breakfast room nook
- Level: First
- Dimensions: 0 x 0
Dining room
- Level: First
- Dimensions: 0 x 0
Other
- Features: Built-in Features, Dual Sinks, Double Vanity, En Suite Bathroom, Granite Counters, Garden Tub/Roman Tub, Linen Closet, Multiple Shower Heads, Separate Shower
- Level: First
- Dimensions: 0 x 0
Game room
- Level: Second
- Dimensions: 0 x 0
Half bath
- Level: First
- Dimensions: 0 x 0
Kitchen
- Features: Breakfast Bar, Built-in Features, Butler's Pantry, Eat-in Kitchen, Kitchen Island, Stone Counters, Walk-In Pantry
- Level: First
- Dimensions: 0 x 0
Library
- Level: First
- Dimensions: 0 x 0
Living room
- Level: First
- Dimensions: 0 x 0
Media room
- Level: Second
- Dimensions: 0 x 0
Office
- Level: First
- Dimensions: 0 x 0
Utility room
- Features: Built-in Features, Utility Room, Utility Sink
- Level: First
- Dimensions: 0 x 0
Heating
- Central, Fireplace(s), Natural Gas
Cooling
- Central Air, Electric
Appliances
- Included: Some Gas Appliances, Built-In Gas Range, Double Oven, Dishwasher, Gas Cooktop, Disposal, Gas Oven, Microwave, Plumbed For Gas, Vented Exhaust Fan
- Laundry: Washer Hookup, Electric Dryer Hookup, Laundry in Utility Room
Features
- Chandelier, Double Vanity, Eat-in Kitchen, Granite Counters, High Speed Internet, Kitchen Island, Open Floorplan, Pantry, Paneling/Wainscoting, Cable TV, Walk-In Closet(s), Wired for Sound
- Flooring: Carpet, Ceramic Tile, Wood
- Windows: Shutters
- Has basement: No
- Number of fireplaces: 2
- Fireplace features: Gas, Gas Log, Living Room, Masonry, Outside, Wood Burning
Interior area
- Total interior livable area: 5,385 sqft
Property
Parking
- Total spaces: 3
- Parking features: Additional Parking, Aggregate, Door-Multi, Driveway, Epoxy Flooring, Garage Faces Front, Garage, Garage Door Opener, Inside Entrance, Kitchen Level, Lighted
- Attached garage spaces: 3
Features
- Levels: Two
- Stories: 2
- Patio & porch: Front Porch, Patio, Covered
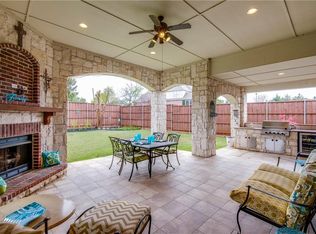
- Exterior features: Built-in Barbecue, Barbecue, Garden, Gas Grill, Lighting, Outdoor Grill, Outdoor Kitchen, Outdoor Living Area, Private Yard, Rain Gutters
- Has private pool: Yes
- Pool features: Gunite, Heated, In Ground, Outdoor Pool, Pool, Private, Pool Sweep, Pool/Spa Combo, Waterfall, Water Feature, Community
- Has spa: Yes
- Spa features: Hot Tub
- Fencing: Back Yard,High Fence,Wood
Lot
- Size: 0.35 Acres
- Features: Corner Lot, Landscaped, Subdivision, Sloped, Sprinkler System
Details
- Parcel number: R881000Q00501
Construction
Type & style
- Home type: SingleFamily
- Architectural style: Traditional,Detached
- Property subtype: Single Family Residence
Materials
- Brick, Frame, Wood Siding
- Foundation: Slab
- Roof: Shingle
Condition
- Resale
- Year built: 2012
Utilities & green energy
- Sewer: Public Sewer
- Water: Public
- Utilities for property: Electricity Connected, Natural Gas Available, Sewer Available, Separate Meters, Underground Utilities, Water Available, Cable Available
Community & HOA
Community
- Features: Fishing, Lake, Playground, Park, Pool, Trails/Paths, Curbs, Sidewalks
- Security: Security System Leased, Security System, Carbon Monoxide Detector(s)
- Subdivision: Willow Ridge Ph Three
HOA
- Has HOA: Yes
- Services included: Association Management, Maintenance Grounds
- HOA fee: $885 annually
- HOA name: Insight Association Management
- HOA phone: 214-494-6002
Location
- Region: Prosper
Financial & listing details
- Tax assessed value: $1,104,868
- Annual tax amount: $19,337
- Date on market: 6/11/2026
- Cumulative days on market: 36 days
- Listing terms: Cash,Conventional,FHA,VA Loan
- Exclusions: All personal items and staging. See agent.
Price history
| Date | Event | Price |
|---|---|---|
| 8/14/2026 | Sold | -- |
Source: NTREIS #21289987 Report a problem | ||
| 8/3/2026 | Pending sale | $1,150,000$214/sqft |
Source: NTREIS #21289987 Report a problem | ||
| 7/17/2026 | Contingent | $1,150,000$214/sqft |
Source: NTREIS #21289987 Report a problem | ||
| 6/11/2026 | Listed for sale | $1,150,000$214/sqft |
Source: NTREIS #21289987 Report a problem | ||
Public tax history
| Year | Property taxes | Tax assessment |
|---|---|---|
| 2025 | $10,163 -12% | $991,797 +10% |
| 2024 | $11,554 +0.5% | $901,634 +10% |
| 2023 | $11,495 -17% | $819,667 +10% |
| 2022 | $13,853 -0.1% | $745,152 +10% |
| 2021 | $13,861 | $677,411 +2.9% |
| 2020 | $13,861 -6.5% | $658,106 -3.1% |
| 2019 | $14,819 -5.6% | $678,818 +0.7% |
| 2018 | $15,702 +2.1% | $674,395 +1.7% |
| 2017 | $15,379 | $663,169 +2% |
| 2016 | $15,379 +11% | $650,023 +6.5% |
| 2015 | $13,853 | $610,217 +7.4% |
| 2014 | $13,853 | $568,146 +10.6% |
| 2013 | -- | $513,835 +689.1% |
| 2012 | -- | $65,120 +55% |
| 2011 | -- | $42,000 +10.5% |
| 2010 | -- | $38,000 +8.6% |
| 2009 | -- | $35,000 -21.3% |
| 2008 | -- | $44,500 |
| 2007 | -- | $44,500 +6% |
| 2006 | -- | $42,000 |
Find assessor info on the county website
Neighborhood: Willow Ridge
Nearby homes
- $829,3005 bd4 ba4.9k sqft740 Essex Dr, Prosper, TX 75078Off Market
- $842,0005 bd5 ba4.3k sqft751 Kiowa Ct, Prosper, TX 75078Off Market
- $684,6004 bd4 ba4k sqft800 Essex Dr, Prosper, TX 75078Off Market
- $735,800-- bd-- ba-- sqft800 Essex Dr, Prosper, TX 75078Off Market
- $880,1005 bd4 ba4.3k sqft741 Kiowa Ct, Prosper, TX 75078Off Market
- $970,8005 bd5 ba4.9k sqft730 Essex Dr, Prosper, TX 75078Off Market
- $778,3004 bd4 ba4.3k sqft741 Essex Dr, Prosper, TX 75078Off Market
- $733,5004 bd3 ba3.3k sqft801 Kiowa Dr, Prosper, TX 75078Off Market
Nearby schools
GreatSchools rating
- 8/10R Steve Folsom Elementary SchoolGrades: PK-5Distance: 0.9 mi
- 10/10Lorene Rogers Middle SchoolGrades: 6-8Distance: 1.3 mi
- 7/10Walnut Grove High SchoolGrades: 9-12Distance: 2.4 mi
Schools provided by the listing agent
- Elementary: R Steve Folsom
- Middle: Lorene Rogers
- High: Walnut Grove
- District: Prosper ISD
Source: NTREIS. This data may not be complete. We recommend contacting the local school district to confirm school assignments for this home.
Get a cash offer in 3 minutes
Find out how much your home could sell for in as little as 3 minutes with a no-obligation cash offer.
Estimated market value
$1,122,100
Get a cash offer in 3 minutes
Find out how much your home could sell for in as little as 3 minutes with a no-obligation cash offer.
Estimated market value
$1,122,100
- Texas
- Collin County
- Prosper
- 75078
- Willow Ridge
- 750 Essex Dr
