BROWNSBURG AWARD WINING SCHOOLS, Discover an exceptional single-family residence, built in 2010, offering 4200 square feet of refined living at 750 Fish Hawk CT in BROWNSBURG, IN, USA. This home presents a unique opportunity for sophisticated living, thoughtfully designed to maximize comfort and an effortless flow throughout its single story. With four well-appointed bedrooms, this residence provides ample private space for relaxation and personal retreat. Three full bathrooms contribute to the home's functionality, ensuring convenience and comfort for all residents and guests. Set on a generous 11326 square foot CUL DE SAC lot W/PRIVACY FENCE IN BACK YARD, there is considerable outdoor space for personal enjoyment and various activities. This property offers a compelling blend of design and functionality, inviting you to experience its unique charm firsthand. ENTER into vaulted ceiling foyer w/ molding, front bedroom w/bay window and full bath, then French glass doors leading into study, VAULTED HUGE GREAT ROOM/DINING ROOM combo w/fireplace. Breakfast bar and eating area, all season Florida room, leading to HUGE deck. FRESHLY PAINTED AND ALL WINDOWS CLEANED INSIDE AND OUT ON THIS LEVEL. FULL SIZE BASEMENT W/9 FT CEILINGS, BUILT INS, BARN WOOD ACCENTS, 2 HUGE BEDROOMS, GREAT ROOM/THEATER ROOM, STUDY, AND EXERCISE AREA, PLUS UNFINISHED SPACE. TANKLESS WATER HEATER, NEW SUMP PUMP W/BACK UP. HUGE FINISHED 3 CAR GARAGE. SCHEDULE YOUR PRIVATE SHOWING TODAY. FIRST FLOOR FRESHLY PAINTED, PROFESSIONALLY CLEANED, ALL WINDOWS CLEANED INSIDE AND OUT. COME TAKE A LOOK .. PROFESSIONAL PICS COMING TODAY.. OR SCHEDULE PRIVATE SHOWING TODAY
Pending
$474,900
750 Fish Hawk Ct, Brownsburg, IN 46112
4beds
4,276sqft
Residential, Single Family Residence
Built in 2010
0.26 Acres Lot
$-- Zestimate®
$111/sqft
$54/mo HOA
What's special
Single storyHuge deckBuilt insFour well-appointed bedroomsAll season florida roomExercise areaBarn wood accents
- 5 days
- 1,078
- 73
Likely to sell faster than
Zillow last checked:
Listing updated:
Listed by:
Marty Wagner 317-402-4002,
F.C. Tucker Company
Source: MIBOR as distributed by MLS GRID,MLS#: 22115021
Facts & features
Interior
Bedrooms & bathrooms
- Bedrooms: 4
- Bathrooms: 3
- Full bathrooms: 3
- Main level bathrooms: 2
- Main level bedrooms: 2
Bedroom 2
- Level: Main
- Area: 120 Square Feet
- Dimensions: 12x10
Bedroom 3
- Features: Tile-Ceramic
- Level: Basement
- Area: 208 Square Feet
- Dimensions: 16x13
Bedroom 4
- Features: Tile-Ceramic
- Level: Basement
- Area: 238 Square Feet
- Dimensions: 17x14
Other
- Level: Main
- Area: 247 Square Feet
- Dimensions: 19x13
Bonus room
- Features: Tile-Ceramic
- Level: Basement
- Area: 280 Square Feet
- Dimensions: 14x20
Breakfast room
- Level: Main
- Area: 110 Square Feet
- Dimensions: 11x10
Dining room
- Level: Main
- Area: 176 Square Feet
- Dimensions: 16x11
Great room
- Level: Main
- Area: 256 Square Feet
- Dimensions: 16x16
Kitchen
- Level: Main
- Area: 120 Square Feet
- Dimensions: 12x10
Laundry
- Level: Main
- Area: 48 Square Feet
- Dimensions: 8x6
Office
- Level: Main
- Area: 120 Square Feet
- Dimensions: 12x10
Office
- Features: Tile-Ceramic
- Level: Basement
- Area: 238 Square Feet
- Dimensions: 14x17
Play room
- Features: Tile-Ceramic
- Level: Basement
- Area: 952 Square Feet
- Dimensions: 28x34
Sun room
- Level: Main
- Area: 144 Square Feet
- Dimensions: 12x12
Heating
- Forced Air, Natural Gas
Cooling
- Central Air
Appliances
- Included: Dishwasher, Dryer, Gas Water Heater, Microwave, Refrigerator, Washer, Water Softener Owned
- Laundry: Main Level
Features
- Attic Access, Vaulted Ceiling(s), Walk-In Closet(s), Breakfast Bar, Entrance Foyer, High Speed Internet, Pantry
- Basement: Ceiling - 9+ feet,Finished,Full,Egress Window(s)
- Attic: Access Only
- Number of fireplaces: 1
- Fireplace features: Gas Log, Gas Starter
Interior area
- Total structure area: 4,276
- Total interior livable area: 4,276 sqft
- Finished area below ground: 2,138
Video & virtual tour
Property
Parking
- Total spaces: 3
- Parking features: Attached
- Attached garage spaces: 3
- Details: Garage Parking Other(Finished Garage)
Features
- Levels: One
- Stories: 1
- Patio & porch: Deck
Lot
- Size: 0.26 Acres
- Features: Rural - Subdivision, Sidewalks, Storm Sewer, Street Lights, Mature Trees
Details
- Parcel number: 320709361009000016
- Horse amenities: None
Construction
Type & style
- Home type: SingleFamily
- Architectural style: Ranch
- Property subtype: Residential, Single Family Residence
Materials
- Brick, Cement Siding
- Foundation: Concrete Perimeter, Full
Condition
- New construction: No
- Year built: 2010
Utilities & green energy
- Water: Public
Community & HOA
Community
- Subdivision: Enclave At Summer Ridge
HOA
- Has HOA: Yes
- Amenities included: Pool
- Services included: Insurance, Maintenance, ParkPlayground, Tennis Court(s)
- HOA fee: $650 annually
- HOA phone: 317-846-3687
Location
- Region: Brownsburg
Financial & listing details
- Price per square foot: $111/sqft
- Tax assessed value: $483,600
- Annual tax amount: $4,536
- Date on market: 9/11/2026
- Cumulative days on market: 6 days
Estimated market value
Not available
Estimated sales range
Not available
Not available
Price history
| Date | Event | Price |
|---|---|---|
| 9/16/2026 | Pending sale | $474,900$111/sqft |
Source:  MIBOR as distributed by MLS GRID #22115021 Report a problem MIBOR as distributed by MLS GRID #22115021 Report a problem | ||
| 9/11/2026 | Listed for sale | $474,900+26.6%$111/sqft |
Source: MIBOR as distributed by MLS GRID #22115021 Report a problem | ||
| 4/26/2021 | Sold | $375,000$88/sqft |
Source: MIBOR as distributed by MLS GRID #21767898 Report a problem | ||
Public tax history
| Year | Property taxes | Tax assessment |
|---|---|---|
| 2025 | $5,083 +4% | $483,600 -4.9% |
| 2024 | $4,888 +35.7% | $508,300 +4% |
| 2023 | $3,602 +16.3% | $488,800 +35.7% |
| 2022 | $3,098 +2.4% | $360,200 +16.3% |
| 2021 | $3,026 +5.3% | $309,800 +2.4% |
| 2020 | $2,873 -3.1% | $302,600 +5.3% |
| 2019 | $2,966 +5.6% | $287,300 -3.1% |
| 2018 | $2,808 +3% | $296,600 +5.6% |
| 2017 | $2,725 +3.5% | $280,800 +3% |
| 2016 | $2,633 -0.4% | $272,500 +3.1% |
| 2014 | $2,643 +5.3% | $264,300 +5.3% |
| 2013 | $2,511 +3.8% | $251,100 +3.8% |
| 2011 | $2,418 +31715.8% | $241,800 +48260% |
| 2010 | $8 -45.5% | $500 |
| 2009 | $14 | $500 |
Find assessor info on the county website
Monthly payment
Est. payment
Payment breakdown
Explore the cost of this home by adjusting the details. Changes won't be saved.Climate risks
Neighborhood: 46112
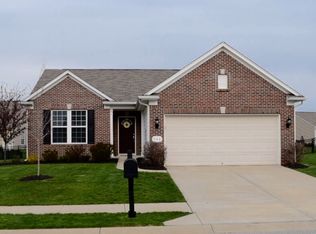
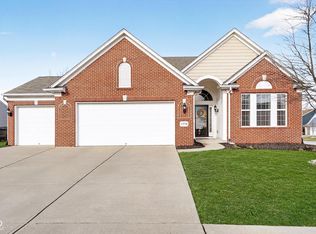

Similar homes
- $470,0003 bd3 ba3.3k sqft526 King Fisher Dr, Brownsburg, IN 46112Active
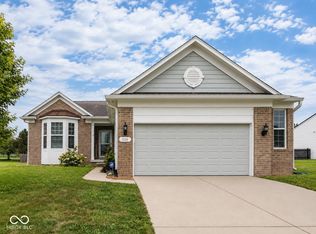 MLS ID #22120938, Amy Keizers, Duke Collective, Inc.. MIBOR as distributed by MLS GRID
 - $459,9004 bd3 ba4.3k sqft2223 McGregor Ct, Avon, IN 46123Active
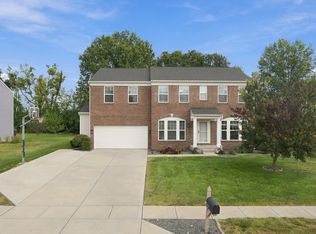 MLS ID #22125652, Kenneth Hall, Real Broker, LLC. MIBOR as distributed by MLS GRID
 - $515,0005 bd3 ba3.7k sqft6848 Collisi Pl, Brownsburg, IN 46112Active
 MLS ID #22107565, Randy M. Williams, Instate Realty, LLC. MIBOR as distributed by MLS GRID
 - $444,9004 bd3 ba3.8k sqft8819 Castleblaney Dr, Brownsburg, IN 46112Active
 MLS ID #22119736, Mamadou Gueye, Trueblood Real Estate. MIBOR as distributed by MLS GRID
