Penthouse Perfection! Luxury Living Steps from Downtown Birmingham. Experience the pinnacle of luxury living in this stunning penthouse condo, crafted by renowned designer Jeffery King in 2022. An original owner residence, this end-unit masterpiece offers breathtaking south and west-facing skyline views, blending elegance, comfort & convenience in downtown Birmingham. Soaring 10-foot ceilings & expansive floor-to-ceiling windows create a bright, open atmosphere, complemented by an impeccably designed floor plan. Featuring three spacious bedrooms and 2.5 baths, this home is the ideal blend of modern sophistication & everyday comfort. The gourmet chef’s kitchen is a true showstopper with a large island, premium appliances, sleek cabinetry, a brick backsplash & quartz countertops—perfect for cooking & entertaining. Adjacent to the kitchen, a built-in bar and cozy sitting area set against an exposed brick wall add character & warmth. The great room, anchored by a stylish fireplace, flows seamlessly into the formal dining area & outdoor balcony, where another built-in bar & seating area provide the ultimate spot for relaxation or entertaining. The primary suite is a private retreat, featuring a custom walk-in closet & a spa-like bath with a soaking tub & Euro-style shower, creating the perfect sanctuary. Two additional bedrooms offer versatility, whether for guests, family or a dedicated home office. A standout feature of this residence is the rooftop terrace, designed for ultimate entertaining. Residents can enjoy a grille, counter seating, a fireplace & a pet-friendly green space. Additional premium amenities include concierge service, a private onsite gym, elevator access, two premium assigned parking spaces, dedicated lower-level storage & walkable sidewalks leading to local shopping, dining & grocery stores. For added convenience, the sellers are open to the possibility of selling the condo fully furnished, offering a turnkey opportunity to move right in and start enjoying Birmingham’s finest living.
Sold for $1,470,000
$1,470,000
750 Forest Ave Unit 503, Birmingham, MI 48009
3beds
2,285sqft
Condominium
Built in 2018
-- sqft lot
$1,509,000 Zestimate®
$643/sqft
$7,868 Estimated rent
Home value
$1,509,000
$1.42M - $1.61M
$7,868/mo
Zestimate® history
Owner options
List your home for rent
$7,868/mo
Rent Zestimate®
Find your next renter with Zillow Rental Manager. Plus, with online applications, you can quickly screen prospective tenants – for free.
$7,868/mo
Rent Zestimate®
Refinance and save
$9,126/mo
Est. payment
Refinancing to a lower rate could help reduce your monthly payments and save thousands over the life of the loan.
$9,126/mo
Est. payment
Explore your selling options
Work with a Zillow partner agent
Leverage their expertise and Zillow's premium Showcase listings to get your home seen by more buyers.
Get startedList with your own agent
Get your home in front of millions of buyers by listing it on Zillow.
Learn how to do itSell it yourself
Take full control of how buyers see your home on Zillow by listing For Sale by Owner (FSBO).
List your homeWhat's special
Stylish fireplaceLarge islandBuilt-in barPrimary suitePet-friendly green spaceCustom walk-in closetRooftop terrace
Zillow last checked:
Listing updated:
Listed by:
Michelle R Klump 248-891-8667,
KW Showcase Realty
Bought with:
Dan A Gutfreund, 6501367800
Signature Sotheby's International Realty Bham
Source: Realcomp II,MLS#: 20250016139
Facts & features
Interior
Bedrooms & bathrooms
- Bedrooms: 3
- Bathrooms: 3
- Full bathrooms: 2
- 1/2 bathrooms: 1
Primary bedroom
- Level: Entry
- Area: 195
- Dimensions: 13 x 15
Bedroom
- Level: Entry
- Area: 156
- Dimensions: 12 x 13
Bedroom
- Level: Entry
- Area: 143
- Dimensions: 11 x 13
Primary bathroom
- Level: Entry
- Area: 130
- Dimensions: 10 x 13
Other
- Level: Entry
Other
- Level: Entry
Dining room
- Level: Entry
- Area: 170
- Dimensions: 10 x 17
Flex room
- Level: Entry
- Area: 187
- Dimensions: 11 x 17
Great room
- Level: Entry
- Area: 340
- Dimensions: 17 x 20
Kitchen
- Level: Entry
- Area: 170
- Dimensions: 10 x 17
Laundry
- Level: Entry
Heating
- Forced Air, Natural Gas
Cooling
- Central Air
Appliances
- Included: Built In Refrigerator, Bar Fridge, Dishwasher, Disposal, Dryer, Electric Cooktop, Vented Exhaust Fan, Washer, Wine Refrigerator
- Laundry: In Unit, Laundry Room
Features
- High Speed Internet
- Basement: Common,Unfinished
- Has fireplace: Yes
- Fireplace features: Electric, Great Room
Interior area
- Total interior livable area: 2,285 sqft
- Finished area above ground: 2,285
Property
Parking
- Total spaces: 6
- Parking features: Assigned 2 Spaces, Sixor More Car Garage, Attached
- Attached garage spaces: 6
Features
- Levels: One
- Stories: 1
- Entry location: UpperLevelwElevator
- Exterior features: Balcony, Grounds Maintenance
- Pool features: None
Details
- Parcel number: 1936236023
- Special conditions: Short Sale No,Standard
Construction
Type & style
- Home type: Condo
- Architectural style: High Rise
- Property subtype: Condominium
Materials
- Block, Brick, Concrete, Stone
- Foundation: Basement, Poured
Condition
- New construction: No
- Year built: 2018
- Major remodel year: 2022
Utilities & green energy
- Sewer: Public Sewer
- Water: Public
Community & HOA
Community
- Features: Fitness Center, Sidewalks
- Security: Building Security
- Subdivision: 750 FOREST OCCPN 2183
HOA
- Has HOA: Yes
- Services included: Maintenance Grounds, Maintenance Structure, Sewer, Snow Removal, Trash, Water
- HOA fee: $1,270 monthly
- HOA phone: 248-353-9010
Location
- Region: Birmingham
Financial & listing details
- Price per square foot: $643/sqft
- Tax assessed value: $557,040
- Annual tax amount: $28,728
- Date on market: 3/11/2025
- Cumulative days on market: 231 days
- Listing agreement: Exclusive Right To Sell
- Listing terms: Cash,Conventional
- Exclusions: Exclusion(s) Exist
Price history
| Date | Event | Price |
|---|---|---|
| 8/11/2025 | Sold | $1,470,000-4.5%$643/sqft |
Source:  Realcomp II #20250016139 Report a problem Realcomp II #20250016139 Report a problem | ||
| 6/24/2025 | Pending sale | $1,540,000$674/sqft |
Source: Realcomp II #20250016139 Report a problem | ||
| 3/11/2025 | Listed for sale | $1,540,000-3.1%$674/sqft |
Source: Realcomp II #20250016139 Report a problem | ||
| 3/11/2025 | Listing removed | $1,590,000$696/sqft |
Source: Realcomp II #20240089717 Report a problem | ||
| 12/2/2024 | Listed for sale | $1,590,000-0.6%$696/sqft |
Source: Realcomp II #20240089717 Report a problem | ||
| 11/16/2024 | Listing removed | $1,599,000$700/sqft |
Source: Realcomp II #20240080631 Report a problem | ||
| 11/4/2024 | Listed for sale | $1,599,000+23.1%$700/sqft |
Source: Realcomp II #20240080631 Report a problem | ||
| 11/8/2021 | Listing removed | -- |
Source:  AAABOR #486669068 Report a problem AAABOR #486669068 Report a problem | ||
| 11/3/2021 | Listed for sale | $1,298,500-7.1%$568/sqft |
Source: AAABOR #486669068 Report a problem | ||
| 9/16/2021 | Listing removed | -- |
Source:  Robertson Homes Report a problem Robertson Homes Report a problem | ||
| 9/3/2021 | Price change | $1,398,000-3.6%$612/sqft |
Source: Robertson Homes #219098960 Report a problem | ||
| 8/3/2021 | Listed for sale | $1,450,000$635/sqft |
Source: Robertson Homes Report a problem | ||
Public tax history
Tax history is unavailable.
Neighborhood: 48009
Nearby homes
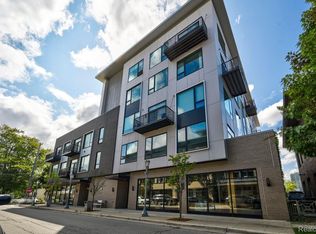
- $520,0001 bd1 ba816 sqft750 Forest Ave #308, Birmingham, MI 48009Sold
- $---- bd-- ba-- sqft759 Forest Ave, Birmingham, MI 48009Off Market
- $730,0001 bd2 ba1.2k sqft750 Forest Ave #202, Birmingham, MI 48009Sold
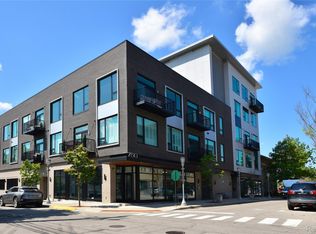
- $594,0001 bd2 ba855 sqft750 Forest Ave UNIT 304, Birmingham, MI 48009For Sale
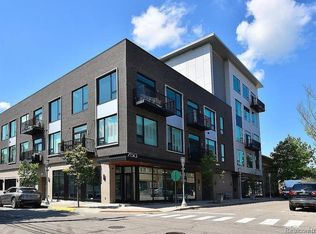
- $938,5002 bd2 ba1.9k sqft750 Forest Ave UNIT 303, Birmingham, MI 48009Off Market
- $975,2002 bd2 ba1.5k sqft750 Forest Ave UNIT C2, Birmingham, MI 48009Off Market
- $1,282,0002 bd3 ba1.8k sqft750 Forest Ave #501-UNIT 5, Birmingham, MI 48009Off Market
- $1,302,6002 bd3 ba1.8k sqft750 Forest Ave #303-UNIT 5, Birmingham, MI 48009Off Market
Nearby schools
GreatSchools rating
- 8/10Harlan Elementary SchoolGrades: K-5Distance: 1.7 mi
- 9/10Derby Middle SchoolGrades: 6-8Distance: 0.6 mi
- 8/10Ernest W. Seaholm High SchoolGrades: 9-12Distance: 1.8 mi
Get a cash offer in 3 minutes
Find out how much your home could sell for in as little as 3 minutes with a no-obligation cash offer.
Estimated market value
$1,509,000
Get a cash offer in 3 minutes
Find out how much your home could sell for in as little as 3 minutes with a no-obligation cash offer.
Estimated market value
$1,509,000
- Michigan
- Oakland County
- Birmingham
- 48009
- 750 Forest Ave Unit 503
Nearby cities
Nearby zip codes
Other Birmingham Topics
