$20K GRANT AVAILABLE for this BEAUTIFUL, TURNKEY, FULLY GATED HOME with BRAND NEW ROOF in 2023 and 200A electrical panel! Soak in the afternoon sunshine in the luscious, private BACKYARD OASIS, swing your baby in the tree swing, and work or work out in the FINISHED DETACHED 10’ x 12’ SHED with drywall, recessed lights, AC and FRENCH DOORS! Maximize utility with your DETACHED 2-CAR GARAGE. Watch the game with your friends under the aluminum pergola while grilling at the impressive built-in BBQ station with gas line, mini-fridge, stove burner, trash receptacle and outdoor power! Enjoy peaceful al fresco dining under a second covered and lit outdoor patio overlooking the manicured yard.
The wide covered front porch welcomes you to a quiet breakfast or people watching in the evening. The sunlit living area features beautiful original solid wood floors and opens directly to the pergola patio, creating a seamless indoor-outdoor flow while a skylight tunnel floods the space with energy-saving natural light. The dining space is anchored by a wine-barrel designed chandelier and easily seats six. Enjoy preparing meals and snacks in the spacious kitchen with granite and chef’s block counters, subway tile backsplash, glass cabinetry, stone floors and a shelf bay window above the sink. High quality stainless steel appliances including an LG refrigerator, GE range oven combo with griddle, Bosch dishwasher and an externally vented KitchenAid microwave, complete the sophisticated culinary environment. The bedrooms are well-lit with double-paned windows throughout, crown molding, chair rails and the primary bedroom has beautiful wainscoting with plenty of space for a queen or king bed with two full-size night stands. Get ready for the day in a bright, fully remodeled main bathroom with sleek black fixtures and a wide-framed glass walk-in shower, and guests will enjoy a well-appointed powder room with chair rails and floating shelf storage. In addition to being in the award-winning Glendora school district with Glendora High School receiving an 8/10 ranking on greatschools.org, this home offers benefits like a low tax rate and NO Mello-Roos, special assessments, or HOA fees. Ideally located, less than 5 minutes from the I-210, Sprouts, Stater Bros, Vons, Albertsons, Marshalls, LA Fitness, and a plethora of shops and dining nearby. This home is perfect for a growing family or anyone looking for an updated, turnkey home to enjoy coming home to every day!
Sold for $860,000
Listed by: eXp Realty of Greater Los Angeles • Marcus Ibrahim • Contact: 626-605-1840
Bought with: eHomes
$860,000
750 Forestdale Ave, Glendora, CA 91740
3beds
1,086sqft
Single Family Residence
Built in 1954
6,116 Square Feet Lot
$844,100 Zestimate®
$792/sqft
$3,439 Estimated rent
Home value
$844,100
$760,000 - $937,000
$3,439/mo
Zestimate® history
Owner options
List your home for rent
$3,439/mo
Rent Zestimate®
Find your next renter with Zillow Rental Manager. Plus, with online applications, you can quickly screen prospective tenants – for free.
$3,439/mo
Rent Zestimate®
Refinance and save
$5,502/mo
Est. payment
Refinancing to a lower rate could help reduce your monthly payments and save thousands over the life of the loan.
$5,502/mo
Est. payment
Explore your selling options
Work with a Zillow partner agent
Leverage their expertise and Zillow's premium Showcase listings to get your home seen by more buyers.
Get startedList with your own agent
Get your home in front of millions of buyers by listing it on Zillow.
Learn how to do itSell it yourself
Take full control of how buyers see your home on Zillow by listing For Sale by Owner (FSBO).
List your homeWhat's special
Private backyard oasisWide covered front porchSleek black fixturesSkylight tunnelBuilt-in bbq stationStone floorsSubway tile backsplash
Zillow last checked:
Listing updated:
Listed by:
Marcus Ibrahim DRE #02103911 626-605-1840,
eXp Realty of Greater Los Angeles
Bought with:
Austin Morales, DRE #02122064
eHomes
Source: CRMLS,MLS#: CV25049453 Originating MLS: California Regional MLS
Originating MLS: California Regional MLSFacts & features
Interior
Bedrooms & bathrooms
- Bedrooms: 3
- Bathrooms: 2
- 3/4 bathrooms: 1
- 1/2 bathrooms: 1
- Main level bathrooms: 2
- Main level bedrooms: 3
Rooms
- Room types: Bonus Room, Bedroom, Dance Studio, Entry/Foyer, Exercise Room, Family Room, Foyer, Game Room, Kitchen, Living Room, Primary Bedroom, Office, Other, Retreat, Recreation, Sound Studio, Dining Room
Bedroom
- Features: All Bedrooms Down
Bathroom
- Features: Bathroom Exhaust Fan, Full Bath on Main Level, Low Flow Plumbing Fixtures, Quartz Counters, Remodeled, Separate Shower, Upgraded, Walk-In Shower
Kitchen
- Features: Granite Counters, Pots & Pan Drawers, Remodeled, Updated Kitchen
Heating
- Central, Forced Air, Natural Gas
Cooling
- Central Air, Electric
Appliances
- Included: Barbecue, Dishwasher, ENERGY STAR Qualified Water Heater, Free-Standing Range, Freezer, Gas Cooktop, Gas Oven, Gas Range, Gas Water Heater, Ice Maker, Microwave, Refrigerator, Range Hood, Vented Exhaust Fan, Water To Refrigerator, Water Heater, Warming Drawer, Dryer, Washer
- Laundry: Washer Hookup, Gas Dryer Hookup, Outside
Features
- Chair Rail, Ceiling Fan(s), Crown Molding, Separate/Formal Dining Room, Granite Counters, Pantry, Paneling/Wainscoting, Quartz Counters, Recessed Lighting, All Bedrooms Down, Bedroom on Main Level, Entrance Foyer, Main Level Primary, Walk-In Closet(s)
- Flooring: Stone, Tile, Wood
- Doors: French Doors, Panel Doors, Sliding Doors
- Windows: Blinds, Bay Window(s), Double Pane Windows, Insulated Windows, Screens, Skylight(s), Storm Window(s)
- Has fireplace: No
- Fireplace features: None
- Common walls with other units/homes: No Common Walls
Interior area
- Total interior livable area: 1,086 sqft
Property
Parking
- Total spaces: 4
- Parking features: Door-Single, Driveway, Garage, Garage Door Opener, On Site, Paved, Private, One Space, Garage Faces Side
- Garage spaces: 2
- Uncovered spaces: 2
Accessibility
- Accessibility features: Safe Emergency Egress from Home, No Stairs, Parking, Accessible Doors, Accessible Hallway(s)
Features
- Levels: One
- Stories: 1
- Entry location: 1
- Patio & porch: Concrete, Covered, Front Porch, Patio, Porch
- Exterior features: Awning(s), Barbecue, Lighting
- Pool features: None
- Spa features: None
- Fencing: Chain Link,Good Condition,Privacy,Wood
- Has view: Yes
- View description: Hills, Mountain(s), Neighborhood, Peek-A-Boo
Lot
- Size: 6,116 Square Feet
- Dimensions: 58 x 105
- Features: 6-10 Units/Acre, Corner Lot, Drip Irrigation/Bubblers, Front Yard, Garden, Sprinklers In Rear, Sprinklers In Front, Lawn, Landscaped, Level, Near Park, Near Public Transit, Rectangular Lot, Sprinklers Timer, Sprinkler System, Street Level, Trees, Yard
Details
- Additional structures: Shed(s), Storage
- Parcel number: 8633004001
- Zoning: GDR1
- Special conditions: Standard
- Horse amenities: Riding Trail
Construction
Type & style
- Home type: SingleFamily
- Architectural style: Ranch,Traditional,Patio Home
- Property subtype: Single Family Residence
Materials
- Drywall, Frame, Stucco, Wood Siding
- Foundation: Raised
- Roof: Asphalt,Shingle
Condition
- Updated/Remodeled,Turnkey
- New construction: No
- Year built: 1954
Utilities & green energy
- Electric: Electricity - On Property, 220 Volts in Garage, Standard
- Sewer: Public Sewer
- Water: Public
- Utilities for property: Cable Available, Electricity Available, Electricity Connected, Natural Gas Available, Natural Gas Connected, Phone Available, Sewer Available, Sewer Connected, Water Available, Water Connected
Green energy
- Energy efficient items: Water Heater
Community & HOA
Community
- Features: Biking, Curbs, Dog Park, Foothills, Golf, Gutter(s), Hiking, Horse Trails, Storm Drain(s), Street Lights, Suburban, Sidewalks, Park
- Security: Security System, Carbon Monoxide Detector(s), Fire Detection System, Smoke Detector(s)
Location
- Region: Glendora
Financial & listing details
- Price per square foot: $792/sqft
- Tax assessed value: $780,299
- Annual tax amount: $10,287
- Date on market: 3/26/2025
- Cumulative days on market: 6 days
- Listing terms: Cash,Cash to Existing Loan,Cash to New Loan,Conventional,Cal Vet Loan,1031 Exchange,FHA 203(b),FHA 203(k),FHA,Fannie Mae,Freddie Mac,Submit,VA Loan,VA No Loan,VA No No Loan
- Inclusions: Ring doorbell, Smart thermostat, Front keypad, 2 security cameras, all appliances, TV mounted on garage, patio string lights
- Exclusions: Gold mirror in hallway, mirror in nursery
- Road surface type: Paved
Price history
| Date | Event | Price |
|---|---|---|
| 4/18/2025 | Sold | $860,000+7.6%$792/sqft |
Source:  CRMLS #CV25049453 Report a problem CRMLS #CV25049453 Report a problem | ||
| 4/2/2025 | Pending sale | $799,000$736/sqft |
Source: CRMLS #CV25049453 Report a problem | ||
| 3/27/2025 | Listed for sale | $799,000+6.5%$736/sqft |
Source: CRMLS #CV25049453 Report a problem | ||
| 6/30/2023 | Sold | $750,000+3.6%$691/sqft |
Source: Public Record Report a problem | ||
| 6/28/2023 | Pending sale | $724,000+54.4%$667/sqft |
Source: CRMLS #PF23089040 Report a problem | ||
| 6/29/2016 | Listing removed | $468,888$432/sqft |
Source: CENTURY 21 Beachside, Realtors #OC16086030 Report a problem | ||
| 6/29/2016 | Listed for sale | $468,888$432/sqft |
Source: CENTURY 21 Beachside, Realtors #OC16086030 Report a problem | ||
| 6/28/2016 | Pending sale | $468,888+4.2%$432/sqft |
Source: CENTURY 21 Beachside, Realtors #OC16086030 Report a problem | ||
| 6/24/2016 | Sold | $450,000+12.5%$414/sqft |
Source: Public Record Report a problem | ||
| 9/12/2013 | Sold | $400,000+3.1%$368/sqft |
Source: Public Record Report a problem | ||
| 8/25/2013 | Pending sale | $388,000$357/sqft |
Source: IRN Realty #AR13155158 Report a problem | ||
| 7/5/2013 | Price change | $388,000+17.6%$357/sqft |
Source: IRN Realty #AR13127703 Report a problem | ||
| 6/17/2013 | Listed for sale | $330,000+9.3%$304/sqft |
Source: CENTURY 21 Marty Rodriguez #CV13105275 Report a problem | ||
| 6/13/2013 | Sold | $302,000-8.5%$278/sqft |
Source: Public Record Report a problem | ||
| 6/11/2013 | Pending sale | $330,000$304/sqft |
Source: CENTURY 21 Marty Rodriguez #CV13105275 Report a problem | ||
| 6/5/2013 | Listed for sale | $330,000+93%$304/sqft |
Source: CENTURY 21 Marty Rodriguez #CV13105275 Report a problem | ||
| 6/5/1992 | Sold | $171,000$157/sqft |
Source: Agent Provided Report a problem | ||
Public tax history
| Year | Property taxes | Tax assessment |
|---|---|---|
| 2025 | $10,287 +12.9% | $780,299 +2% |
| 2024 | $9,112 +47.7% | $765,000 +49.4% |
| 2023 | $6,170 +1.9% | $512,017 +2% |
| 2022 | $6,055 +1.7% | $501,979 +2% |
| 2021 | $5,956 +3.4% | $492,137 +1% |
| 2020 | $5,758 | $487,092 +2% |
| 2019 | $5,758 +5.5% | $477,542 +2% |
| 2018 | $5,458 | $468,179 +2% |
| 2017 | $5,458 +2.3% | $459,000 +10.8% |
| 2016 | $5,337 +8.5% | $414,212 +1.5% |
| 2015 | $4,921 +2.7% | $407,991 +2% |
| 2014 | $4,793 | $400,000 +61.9% |
| 2012 | -- | $247,019 +2% |
| 2011 | -- | $242,177 +0.8% |
| 2010 | -- | $240,368 -0.2% |
| 2009 | -- | $240,940 +2% |
| 2008 | -- | $236,217 +2% |
| 2007 | -- | $231,587 +2% |
| 2006 | -- | $227,047 |
| 2005 | -- | $227,047 +4% |
| 2004 | -- | $218,232 +1.9% |
| 2003 | -- | $214,233 +2% |
| 2002 | -- | $210,034 +26.5% |
| 2000 | -- | $166,000 |
Find assessor info on the county website
Neighborhood: 91740
Nearby homes
- $760,9003 bd2 ba1k sqft748 Forestdale Ave, Glendora, CA 91740Off Market
- $798,4003 bd2 ba1k sqft751 Brightview Dr, Glendora, CA 91740Off Market
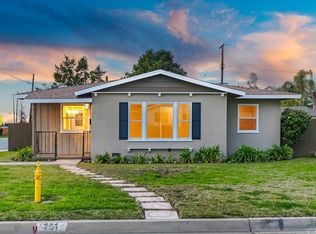
- $726,8003 bd2 ba1k sqft744 Forestdale Ave, Glendora, CA 91740Off Market
- $815,0003 bd2 ba1.6k sqft747 Brightview Dr, Glendora, CA 91740Off Market
- $743,2003 bd2 ba1k sqft802 Forestdale Ave, Glendora, CA 91740Off Market
- $793,0004 bd2 ba1.5k sqft745 Brightview Dr, Glendora, CA 91740Off Market
- $755,4003 bd1 ba1k sqft751 Forestdale Ave, Glendora, CA 91740Off Market
- $715,6003 bd2 ba1k sqft632 W Mauna Loa Ave, Glendora, CA 91740Off Market
Nearby schools
GreatSchools rating
- 6/10Stanton Elementary SchoolGrades: K-5Distance: 0.2 mi
- 7/10Sandburg Middle SchoolGrades: 6-8Distance: 1.1 mi
- 9/10Glendora High SchoolGrades: 9-12Distance: 2.4 mi
Schools provided by the listing agent
- Elementary: Stanton
- Middle: Sandburg
- High: Glendora
Source: CRMLS. This data may not be complete. We recommend contacting the local school district to confirm school assignments for this home.
Get a cash offer in 3 minutes
Find out how much your home could sell for in as little as 3 minutes with a no-obligation cash offer.
Estimated market value
$844,100
Get a cash offer in 3 minutes
Find out how much your home could sell for in as little as 3 minutes with a no-obligation cash offer.
Estimated market value
$844,100
- California
- Los Angeles County
- Glendora
- 91740
- 750 Forestdale Ave
Nearby cities
Nearby zip codes
Other Glendora Topics
