Stunning Modern Ranch in Lenoir City | Fully Renovated | No HOA
Welcome to this exceptionally reimagined all-brick ranch, perfectly situated on a level lot in a quiet, family-friendly neighborhood with no HOA — just minutes from Farragut, Knox County, and the scenic Tennessee River waterfront. This 3-bedroom, 2-bathroom home seamlessly blends timeless design with modern luxury, offering the comfort of single-level living with high-end finishes throughout.
Step into the inviting new Craftsman-style front porch, featuring rich wooden beams and columns that elevate curb appeal. Inside, you'll find a bright, open-concept layout anchored by a spacious living area and enhanced by luxury vinyl plank (LVP) flooring, fresh designer paint, crown molding, and all-new lighting fixtures throughout.
The heart of the home is a truly custom chef's kitchen:
• Premium real wood cabinetry with soft-close doors and drawers
• Showstopping 4x8 quartz waterfall island with built-in microwave drawer. GFCI outlets + USB port
• Matching waterfall quartz built-in desk — perfect for a work-from-home space
• Samsung double oven/range, Bosch dishwasher, large SS farm sink
• Exterior vented range hood, built-in microwave, Deep pantry with custom shelving, new floors and LED lights.
• Elegant navy blue accents tie together the island and dining room feature wall
Enjoy meals in the open space dining area with custom trim work or relax in the newly refreshed sunroom, now featuring new carpet, ceiling fan, and paint — a perfect transition to your private backyard oasis.
Retreat to the spacious owner's suite with a fully renovated en-suite bath featuring:
• Large walk-in shower with bench seating and marble tile flooring
• Champagne bronze fixtures and quartz-topped vanity
• Modern lighting, exhaust fan, and updated GFCI outlets
The guest bathroom is equally stunning, with new tile flooring, 24x48 wall tile, updated plumbing and electrical, and quartz countertops.
Closed
$415,000
750 Foster Dr, Lenoir City, TN 37772
3beds
1,720sqft
Single Family Residence, Residential
Built in 1977
0.45 Acres Lot
$418,900 Zestimate®
$241/sqft
$2,359 Estimated rent
Home value
$418,900
$335,000 - $524,000
$2,359/mo
Zestimate® history
Owner options
List your home for rent
$2,359/mo
Rent Zestimate®
Find your next renter with Zillow Rental Manager. Plus, with online applications, you can quickly screen prospective tenants – for free.
$2,359/mo
Rent Zestimate®
Refinance and save
$2,403/mo
Est. payment
Refinancing to a lower rate could help reduce your monthly payments and save thousands over the life of the loan.
$2,403/mo
Est. payment
Explore your selling options
Work with a Zillow partner agent
Leverage their expertise and Zillow's premium Showcase listings to get your home seen by more buyers.
Get startedList with your own agent
Get your home in front of millions of buyers by listing it on Zillow.
Learn how to do itSell it yourself
Take full control of how buyers see your home on Zillow by listing For Sale by Owner (FSBO).
List your homeWhat's special
Zillow last checked:
Listing updated:
Listed by:
Dan Pastor 865-474-7100,
Weichert Realtors Advantage Plus
Bought with:
Steve Bannach, 339158
Wallace
Source: RealTracs MLS as distributed by MLS GRID,MLS#: 3000342
Facts & features
Interior
Bedrooms & bathrooms
- Bedrooms: 3
- Bathrooms: 2
- Full bathrooms: 2
- Main level bedrooms: 3
Heating
- Central, Electric, Natural Gas
Cooling
- Central Air, Ceiling Fan(s)
Appliances
- Included: Dishwasher, Disposal, Microwave, Range, Refrigerator
- Laundry: Washer Hookup, Electric Dryer Hookup
Features
- Pantry, Ceiling Fan(s)
- Flooring: Marble, Tile
- Basement: None
- Has fireplace: No
Interior area
- Total structure area: 1,720
- Total interior livable area: 1,720 sqft
- Finished area above ground: 1,720
Property
Parking
- Total spaces: 1
- Parking features: Garage Door Opener, Attached
- Attached garage spaces: 1
Features
- Levels: One
- Stories: 1
- Patio & porch: Patio, Porch, Covered
Lot
- Size: 0.45 Acres
- Dimensions: 100 x 200
- Features: Private, Level
- Topography: Private,Level
Details
- Parcel number: 016G D 00900 000
- Special conditions: Standard
Construction
Type & style
- Home type: SingleFamily
- Architectural style: Traditional
- Property subtype: Single Family Residence, Residential
Materials
- Other, Brick
Condition
- New construction: No
- Year built: 1977
Utilities & green energy
- Sewer: Septic Tank
- Water: Public
- Utilities for property: Electricity Available, Natural Gas Available, Water Available
Green energy
- Energy efficient items: Windows
Community & HOA
Community
- Security: Smoke Detector(s)
- Subdivision: Martel Est East
Location
- Region: Lenoir City
Financial & listing details
- Price per square foot: $241/sqft
- Tax assessed value: $191,000
- Annual tax amount: $844
- Date on market: 9/22/2025
- Electric utility on property: Yes
Price history
| Date | Event | Price |
|---|---|---|
| 9/22/2025 | Sold | $415,000$241/sqft |
Source:  RealTracs MLS as distributed by MLS GRID #3000342 Report a problem RealTracs MLS as distributed by MLS GRID #3000342 Report a problem | ||
| 8/20/2025 | Pending sale | $415,000$241/sqft |
Source:  East Tennessee Realtors #1312476 Report a problem East Tennessee Realtors #1312476 Report a problem | ||
| 8/18/2025 | Listed for sale | $415,000$241/sqft |
Source: East Tennessee Realtors #1312476 Report a problem | ||
| 7/23/2025 | Listing removed | $415,000$241/sqft |
Source: East Tennessee Realtors #1307045 Report a problem | ||
| 7/8/2025 | Pending sale | $415,000$241/sqft |
Source: East Tennessee Realtors #1307045 Report a problem | ||
| 7/3/2025 | Listed for sale | $415,000+62.7%$241/sqft |
Source: East Tennessee Realtors #1307045 Report a problem | ||
| 10/16/2023 | Sold | $255,000+2%$148/sqft |
Source: East Tennessee Realtors #1238745 Report a problem | ||
| 9/8/2023 | Pending sale | $250,000$145/sqft |
Source: East Tennessee Realtors #1238745 Report a problem | ||
| 9/5/2023 | Listed for sale | $250,000+59.2%$145/sqft |
Source: East Tennessee Realtors #1238745 Report a problem | ||
| 2/5/2020 | Listing removed | $1,395$1/sqft |
Source: Crye-Leike Commercial, Inc. Report a problem | ||
| 10/24/2019 | Price change | $1,395-3.8%$1/sqft |
Source: Crye-Leike Commercial, Inc. Report a problem | ||
| 10/10/2019 | Price change | $1,450-1.7%$1/sqft |
Source: Crye-Leike Commercial, Inc. Report a problem | ||
| 9/23/2019 | Price change | $1,475-1.3%$1/sqft |
Source: Crye-Leike Commercial, Inc. Report a problem | ||
| 9/11/2019 | Price change | $1,495-3.5%$1/sqft |
Source: Crye-Leike Commercial, Inc. Report a problem | ||
| 8/28/2019 | Listed for rent | $1,550$1/sqft |
Source: Crye-Leike Commercial, Inc. Report a problem | ||
| 7/13/2018 | Sold | $157,000-7.6%$91/sqft |
Source: Public Record Report a problem | ||
| 6/22/2018 | Pending sale | $169,900$99/sqft |
Source: Realty Executives Associates #1042055 Report a problem | ||
| 6/18/2018 | Price change | $169,900-1.7%$99/sqft |
Source: Realty Executives Associates #1042055 Report a problem | ||
| 6/3/2018 | Price change | $172,900-1.2%$101/sqft |
Source: Realty Executives Associates #1042055 Report a problem | ||
| 5/14/2018 | Price change | $175,000+6.1%$102/sqft |
Source: Owner Report a problem | ||
| 5/14/2018 | Pending sale | $165,000$96/sqft |
Source: Owner Report a problem | ||
| 5/4/2018 | Listed for sale | $165,000+35.2%$96/sqft |
Source: Owner Report a problem | ||
| 11/12/2008 | Sold | $122,000-17.3%$71/sqft |
Source: Public Record Report a problem | ||
| 5/9/2008 | Listing removed | $147,500$86/sqft |
Source: Point2 Report a problem | ||
| 3/27/2008 | Listed for sale | $147,500$86/sqft |
Source: Point2 Report a problem | ||
| 2/7/2008 | Listing removed | $147,500$86/sqft |
Source: NCI #593788 Report a problem | ||
| 2/1/2008 | Listed for sale | $147,500+10.9%$86/sqft |
Source: NCI #593788 Report a problem | ||
| 12/29/2005 | Sold | $133,000+27%$77/sqft |
Source: Public Record Report a problem | ||
| 3/1/2004 | Sold | $104,700$61/sqft |
Source: Public Record Report a problem | ||
Public tax history
| Year | Property taxes | Tax assessment |
|---|---|---|
| 2025 | $844 | $47,750 |
| 2024 | $844 +26.1% | $47,750 +8.3% |
| 2023 | $670 | $44,100 |
| 2022 | $670 | $44,100 |
| 2021 | -- | $44,100 +18.9% |
| 2020 | $669 | $37,075 |
| 2019 | $669 | $37,075 |
| 2018 | $669 +12% | $37,075 +12.1% |
| 2017 | $597 +1% | $33,075 +4.1% |
| 2016 | $591 +0.1% | $31,775 |
| 2015 | $591 | $31,775 |
| 2014 | $591 | $31,775 |
| 2013 | -- | $31,775 |
| 2012 | $617 | $31,775 -8% |
| 2011 | $617 +12.6% | $34,525 |
| 2010 | $548 +4.3% | $34,525 +4.3% |
| 2009 | $525 -17.3% | $33,100 |
| 2008 | $636 +22.8% | $33,100 +17.7% |
| 2007 | $518 +5.5% | $28,125 +5.5% |
| 2006 | $490 | $26,650 |
| 2005 | $490 +3.4% | $26,650 |
| 2004 | $474 +15.2% | $26,650 +15.2% |
| 2003 | $412 | $23,125 +0.1% |
| 2001 | -- | $23,108 -75% |
| 2000 | -- | $92,432 |
Find assessor info on the county website
Neighborhood: 37772
Nearby homes
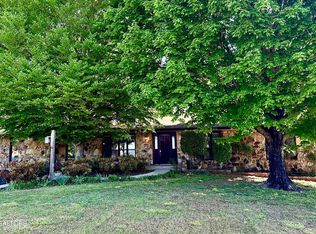
- $325,0003 bd2 ba2k sqft700 Foster Dr, Lenoir City, TN 37772Sold
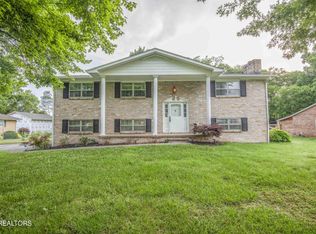
- $385,0003 bd4 ba1.9k sqft800 Foster Dr, Lenoir City, TN 37772Sold
- $436,8003 bd3 ba2.3k sqft600 Foster Dr, Lenoir City, TN 37772Off Market
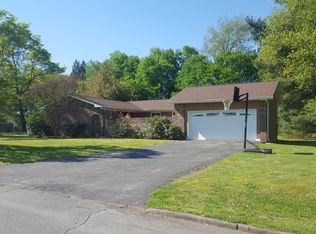
- $407,4003 bd2 ba1.7k sqft1071 Cedar Cir, Lenoir City, TN 37772Off Market
- $254,300-- bd1 ba1.5k sqft850 Foster Dr, Lenoir City, TN 37772Off Market
- $354,9003 bd2 ba1.4k sqft847 Cedar Cir, Lenoir City, TN 37772Off Market
- $437,5004 bd3 ba2.1k sqft701 Foster Dr, Lenoir City, TN 37772Sold
- $335,800-- bd1 ba1.7k sqft801 Foster Dr, Lenoir City, TN 37772Off Market
Nearby schools
GreatSchools rating
- 8/10Highland Park Elementary SchoolGrades: PK-4Distance: 1.5 mi
- 7/10North Middle SchoolGrades: 5-8Distance: 3.7 mi
- 6/10Loudon High SchoolGrades: 9-12Distance: 9.3 mi
Schools provided by the listing agent
- Elementary: Highland Park Elementary
- Middle: North Middle School
- High: Loudon High School
Source: RealTracs MLS as distributed by MLS GRID. This data may not be complete. We recommend contacting the local school district to confirm school assignments for this home.


Get pre-qualified for a loan
At Zillow Home Loans, we can pre-qualify you in as little as 5 minutes with no impact to your credit score.An equal housing lender. NMLS #10287.
- Tennessee
- Loudon County
- Lenoir City
- 37772
- 750 Foster Dr
Nearby cities
Nearby zip codes
Other Lenoir City Topics
