Skip main navigation
Off market
  • $412,800

    750 Glenmoor Rd, Canon City, CO 81212

    3beds
    2baths
    2,222sqft
    SingleFamily
    Built in 1977
    0.25 Acres Lot
    $412,800 Zestimate®
    $186/sqft
    $1,941 Estimated rent

    Home value

    $412,800

    $388,000 - $442,000

    $1,941/mo

    Zestimate® history
    Loading
    Loading...

    Owner options

    List your home for rent

    $1,941/mo

    Rent Zestimate®

    Find your next renter with Zillow Rental Manager. Plus, with online applications, you can quickly screen prospective tenants – for free.

    Learn more

    $1,941/mo

    Rent Zestimate®

    Refinance and save

    $2,363/mo

    Est. payment

    Refinancing to a lower rate could help reduce your monthly payments and save thousands over the life of the loan.

    See today's rates

    $2,363/mo

    Est. payment

    Explore your selling options

    Work with a Zillow partner agent

    Leverage their expertise and Zillow's premium Showcase listings to get your home seen by more buyers.

    Get started

    List with your own agent

    Get your home in front of millions of buyers by listing it on Zillow.

    Learn how to do it

    Sell it yourself

    Take full control of how buyers see your home on Zillow by listing For Sale by Owner (FSBO).

    List your home

    What's special

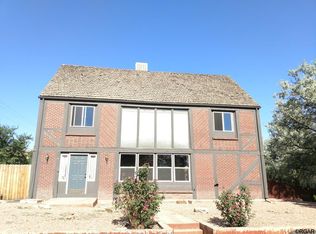
    Wonderful custom built Cape Cod style home located in Northeast Canon City. This 3 bedroom 2 bath home has been extremely well maintained, and has been recently updated with fresh paint inside and out, kitchen countertops and flooring. There is a spacious Master Bedroom on the main level with an attached oversized bath. The other 2 bedrooms are on the upper level and share a second oversized bath. Additionally, at the top of the upstairs landing is an open office space that could also be used as a sitting or play area. Back to the main level where there is a very large living room with an optional dining area. You can't miss the gas fireplace surrounded by an expansive exposed brick wall. The gourmet kitchen is very spacious also has a breakfast area attached. Note the abundance of natural lighting and the exposed brick wall with a small built in wood burning fireplace for some indoor grilling. Walk out to a huge redwood deck that overlooks one of the most beautiful back yards in Fremont County. It will soon spring to life with multiple garden areas loaded with magnificent perennial flowers. The back yard is totally fenced for kids or pets and has abundant mature shade trees. The gas grill on the deck will stay with the property. This is a great home for entertaining. Don't miss the oversized 2 car garage with room for a work bench and lots of room for storage. Very close by are numerous recreational activities including biking, hiking, fishing, kayaking, golfing, tennis and so much more.

    This property is off market, which means it's not currently listed for sale or rent on Zillow. This may be different from what's available on other websites or public sources.

    Facts & features

    Interior

    Bedrooms & bathrooms
    • Bedrooms: 3
    • Bathrooms: 2
    Heating
    • Forced air, Gas
    Cooling
    • Other
    Appliances
    • Included: Dryer, Range / Oven, Washer
    Features
    • Flooring: Tile, Carpet, Hardwood
    • Attic: Access Only
    • Has fireplace: Yes
    Interior area
    • Total interior livable area: 2,222 sqft

    Property

    Parking
    • Parking features: Garage - Attached
    Features
    • Exterior features: Wood
    Lot
    • Size: 0.25 Acres
    Details
    • Parcel number: 44000531

    Construction

    Type & style
    • Home type: SingleFamily
    Materials
    • Wood
    • Foundation: Concrete
    • Roof: Composition
    Condition
    • Year built: 1977

    Community & neighborhood

    Location
    • Region: Canon City

    Other

    Other facts
    • Garage/Carport: 2 Car Garage
    • Fireplace: Other-See Remarks
    • Heating: Other-See Remarks
    • Air Cond/Type: Evaporative, Window Mount
    • Dining: Breakfast Area-Kitchen, Dining/Living Combo
    • Type/Style: 1.5 Story
    • Construction: Frame
    • Attic: Access Only
    • Windows/Doors: Wood
    • Substructure/Foundation: Crawl Space
    • Acreage Range: Less than .5 Acres
    • Property Type: Residential
    • Roof Type: Composition
    • Water Type/Sewer: City

    Price history

    DateEventPrice
    5/23/2019Sold$271,200+2.3%$122/sqft
    Source: Royal Gorge AOR #60455 Report a problem
    4/5/2019Listed for sale$265,000$119/sqft
    Source: Re/Max Advantage Realty, Inc. #6737477 Report a problem

    Public tax history

    YearProperty taxesTax assessment
    2024$2,175 +16.3%$26,324 +16.3%
    2023$1,870 +3.7%$22,639 +5.3%
    2022$1,803 -0.2%$21,491 -2.8%
    2021$1,806 +43.6%$22,109 +42.6%
    2020$1,257 +88%$15,503
    2019$669 +11.1%$15,503 +2.8%
    2018$602 $15,083
    2017$602 +18.7%$15,083 +4.5%
    2016$507 -49.9%$14,430
    2015$1,012 $14,430

    Find assessor info on the county website

    Neighborhood: 81212

    Nearby schools

    GreatSchools rating
    Schools provided by the listing agent
    • Elementary: HARRISON

    Source: The MLS. This data may not be complete. We recommend contacting the local school district to confirm school assignments for this home.

    Get pre-qualified for a loan
    At Zillow Home Loans, we can pre-qualify you in as little as 5 minutes with no impact to your credit score.

    An equal housing lender. NMLS #10287.