An excellent find with those coveted Lake Rights! This mountain retreat has practically level entry into the welcoming living room, hosting dramatic rock fireplace, soaring beamed ceilings, transom windows bringing in natural light - all to enhance the mountain ambiance. Custom kitchen and dining area lead onto the expanded deck - surrounded by the shade of the pines with distance ridgeline views & and peeks of Grass Valley Lake & golf course. The upper level also hosts 2 bedrooms on the main & 1 full bath. Downstairs are 2 more bedrooms, full bath, laundry & bonus game room with a wet bar - let the fun begin with full lake rights, close to the country club, parks, and moments away from shopping & entertainment. The current furnishings provide sleeping space for up to 14 people. As a convenient commuter location, Grass Valley is one of the 1st to be plowed roads in the winter. This well maintained home, with 4 car parking, & furnishings included, you are so close to owning your turnkey mountain residence!
For sale
Listed by: Windermere Real Estate • Allison Banner • Contact: 909-553-6613
Price cut: $20K (8/3)
$575,000
750 Grass Valley Rd, Lake Arrowhead, CA 92352
4beds
1,768sqft
Single Family Residence
Built in 1981
8,250 Square Feet Lot
$562,900 Zestimate®
$325/sqft
$-- HOA
What's special
- 67 days
- 149
- 2
Zillow last checked:
Listing updated:
Listed by:
Allison Banner DRE #02076034 909-553-6613,
Windermere Real Estate
Source: CRMLS,MLS#: IG26157331 Originating MLS: California Regional MLS
Originating MLS: California Regional MLSFacts & features
Interior
Bedrooms & bathrooms
- Bedrooms: 4
- Bathrooms: 2
- Full bathrooms: 2
- Main level bathrooms: 1
- Main level bedrooms: 2
Rooms
- Room types: Bedroom, Game Room, Kitchen, Laundry, Living Room, Other
Bedroom
- Features: Bedroom on Main Level
Bathroom
- Features: Full Bath on Main Level, Tub Shower
Kitchen
- Features: Granite Counters, Remodeled, Updated Kitchen
Other
- Features: Walk-In Closet(s)
Heating
- Central, Fireplace(s), Wood
Cooling
- None
Appliances
- Included: Dishwasher, Electric Range, Disposal, Gas Range, Microwave, Refrigerator, Trash Compactor, Water Heater, Dryer, Washer
- Laundry: Electric Dryer Hookup, Gas Dryer Hookup, Inside, Laundry Closet
Features
- Beamed Ceilings, Breakfast Area, Ceiling Fan(s), Cathedral Ceiling(s), Eat-in Kitchen, Furnished, Granite Counters, High Ceilings, Living Room Deck Attached, Open Floorplan, Wood Product Walls, Bedroom on Main Level, Walk-In Closet(s)
- Flooring: Carpet, Tile
- Doors: Sliding Doors
- Windows: Blinds, Screens
- Has fireplace: Yes
- Fireplace features: Living Room, Wood Burning
- Furnished: Yes
- Common walls with other units/homes: No Common Walls
Interior area
- Total interior livable area: 1,768 sqft
Video & virtual tour
Property
Parking
- Total spaces: 4
- Parking features: Concrete, Driveway Level, Driveway, Off Street, Side By Side, Uncovered
- Uncovered spaces: 4
Features
- Levels: Two
- Stories: 2
- Entry location: Upper - Living Rm
- Patio & porch: Deck, Wood
- Pool features: None
- Spa features: None
- Fencing: None
- Has view: Yes
- View description: Golf Course, Hills, Lake, Trees/Woods
- Has water view: Yes
- Water view: Lake
Lot
- Size: 8,250 Square Feet
- Features: 0-1 Unit/Acre, Sloped Down, Near Park, Trees
Details
- Additional structures: Shed(s)
- Parcel number: 0333353290000
- Special conditions: Standard,Trust
Construction
Type & style
- Home type: SingleFamily
- Property subtype: Single Family Residence
Materials
- Foundation: Raised
- Roof: Composition
Condition
- New construction: No
- Year built: 1981
Utilities & green energy
- Sewer: Sewer Tap Paid
- Water: Public
- Utilities for property: Cable Connected, Electricity Connected, Natural Gas Connected, Phone Connected, Sewer Connected, Water Connected, Overhead Utilities
Community & HOA
Community
- Features: Biking, Dog Park, Fishing, Golf, Hiking, Lake, Mountainous, Near National Forest, Preserve/Public Land, Water Sports, Park
- Subdivision: Arrowhead Woods (Awhw)
Location
- Region: Lake Arrowhead
Financial & listing details
- Price per square foot: $325/sqft
- Tax assessed value: $473,521
- Date on market: 7/19/2026
- Cumulative days on market: 68 days
- Listing terms: Cash,Conventional,Cal Vet Loan,1031 Exchange,FHA
- Inclusions: Furniture
- Exclusions: Persona
- Road surface type: Paved
Estimated market value
$562,900
$535,000 - $591,000
$3,164/mo
Price history
| Date | Event | Price |
|---|---|---|
| 8/3/2026 | Price change | $575,000-3.4%$325/sqft |
Source:  Mountain Resort Communities AOR #32601689 Report a problem Mountain Resort Communities AOR #32601689 Report a problem | ||
| 7/19/2026 | Listed for sale | $595,000+1.7%$337/sqft |
Source: Mountain Resort Communities AOR #32601689 Report a problem | ||
| 7/25/2025 | Listing removed | $585,000$331/sqft |
Source: Mountain Resort Communities AOR #32500711 Report a problem | ||
| 3/31/2025 | Listed for sale | $585,000+77.8%$331/sqft |
Source: Mountain Resort Communities AOR #32500711 Report a problem | ||
| 4/20/2005 | Sold | $329,000$186/sqft |
Source: Public Record Report a problem | ||
Public tax history
| Year | Property taxes | Tax assessment |
|---|---|---|
| 2026 | -- | $473,521 +2% |
| 2025 | $5,437 +5.5% | $464,236 +2% |
| 2024 | $5,151 +1% | $455,134 +2% |
| 2023 | $5,100 +2.1% | $446,210 +2% |
| 2022 | $4,997 +4.1% | $437,461 +5.2% |
| 2021 | $4,800 +11.5% | $415,700 +13.7% |
| 2020 | $4,306 +3.5% | $365,700 +3% |
| 2019 | $4,159 +0.5% | $355,000 +2% |
| 2018 | $4,137 +4.4% | $348,100 +5% |
| 2017 | $3,961 | $331,500 +6% |
| 2016 | $3,961 +5.4% | $312,700 +6% |
| 2015 | $3,758 +3.9% | $295,000 +4% |
| 2014 | $3,618 | $283,700 +10% |
| 2013 | -- | $257,890 |
| 2012 | -- | $257,890 |
| 2011 | -- | $257,890 -13.7% |
| 2010 | -- | $299,000 -8% |
| 2009 | -- | $325,000 -6.9% |
| 2008 | -- | $349,138 +2% |
| 2007 | -- | $342,292 +2% |
| 2006 | -- | $335,580 +71.2% |
| 2005 | -- | $196,000 +2% |
| 2004 | -- | $192,157 +1.9% |
| 2003 | -- | $188,636 +2% |
| 2002 | -- | $184,937 +2% |
| 2001 | -- | $181,311 +2% |
| 2000 | -- | $177,756 |
Find assessor info on the county website
Monthly payment
Est. payment
Payment breakdown
Explore the cost of this home by adjusting the details. Changes won't be saved.Climate risks
Neighborhood: 92352
- $571,6003 bd2 ba2.1k sqft742 Grass Valley Rd, Lake Arrowhead, CA 92352Off Market
- $484,3003 bd2 ba1.3k sqft760 Grass Valley Rd, Lake Arrowhead, CA 92352Off Market
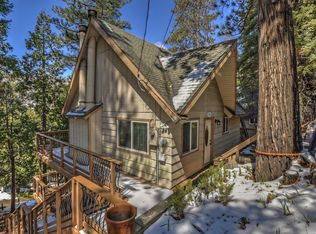
- $597,6004 bd4 ba2k sqft732 Grass Valley Rd, Lake Arrowhead, CA 92352Off Market
- $1,0951 bd1 ba480 sqft732 Grass Valley Rd #A, Lake Arrowhead, CA 92352For Rent

Similar homes
- $549,0004 bd2 ba1.7k sqft831 Madera Ln, Lake Arrowhead, CA 92352For Sale
 MLS ID #IG26200309, Brian L. Cohen, ARROWHEAD PREMIER PROPERTIES. CRMLS
 - $589,0003 bd2 ba1.7k sqft27230 Peninsula Dr, Lake Arrowhead, CA 92352For Sale
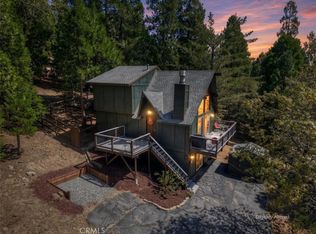 MLS ID #IG26195152, Monica Mnich, KELLER WILLIAMS LAKE ARROWHEAD. CRMLS
 - $529,0003 bd2 ba1.8k sqft582 Grass Valley Ct, Lake Arrowhead, CA 92352For Sale
 MLS ID #IG26112277, Sarah Polley, Windermere Real Estate. CRMLS
 - $619,0003 bd3 ba1.9k sqft915 Brentwood Dr, Lake Arrowhead, CA 92352For Sale
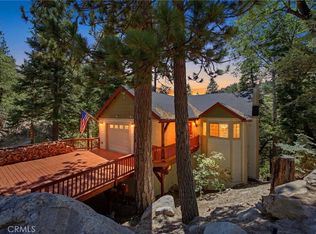 MLS ID #IG26139807, James Miller, KELLER WILLIAMS LAKE ARROWHEAD. CRMLS
