Charming 3 bdrm, 1 bath home nestled in the heart of Lovelock, NV. Newer carpet, roof and well maintained inside and out. Close to schools, shopping, and hospital. Perfect starter home for your family. Make an appointment to see this lovely home today!
Active
$285,000
750 Grinnel Ave, Lovelock, NV 89419
3beds
1,116sqft
Single Family Residence
Built in 1920
6,969 Square Feet Lot
$-- Zestimate®
$255/sqft
$-- HOA
What's special
- 641 days
- 159
- 1
Zillow last checked:
Listing updated:
Listed by:
Jeana Cerini-Garrett S.189119 775-741-7552,
Cowboy Country Realty
Source: NNRMLS,MLS#: 250001466
Facts & features
Interior
Bedrooms & bathrooms
- Bedrooms: 3
- Bathrooms: 1
- Full bathrooms: 1
Heating
- Coal, Natural Gas, Wall Furnace, Wood
Cooling
- Evaporative Cooling
Appliances
- Included: Disposal, Electric Oven, Electric Range, Refrigerator
- Laundry: Laundry Area
Features
- Breakfast Bar, Ceiling Fan(s)
- Flooring: Carpet, Laminate
- Windows: Blinds, Double Pane Windows, Vinyl Frames
- Number of fireplaces: 1
- Fireplace features: Wood Burning Stove
Interior area
- Total structure area: 1,116
- Total interior livable area: 1,116 sqft
Property
Parking
- Parking features: None
Features
- Stories: 1
- Patio & porch: Patio
- Fencing: Full
Lot
- Size: 6,969 Square Feet
- Features: Landscaped, Level, Sprinklers In Front
Details
- Parcel number: 00110214
- Zoning: MF
- Other equipment: Satellite Dish
Construction
Type & style
- Home type: SingleFamily
- Property subtype: Single Family Residence
- Attached to another structure: Yes
Materials
- Foundation: Crawl Space
- Roof: Asphalt
Condition
- New construction: No
- Year built: 1920
Utilities & green energy
- Sewer: Public Sewer
- Water: Public
- Utilities for property: Cable Available, Electricity Available, Internet Available, Natural Gas Available, Phone Available, Sewer Available, Water Available, Cellular Coverage
Community & HOA
Community
- Security: Smoke Detector(s)
- Subdivision: Marker Addition
HOA
- Has HOA: No
Location
- Region: Lovelock
Financial & listing details
- Price per square foot: $255/sqft
- Tax assessed value: $54,982
- Annual tax amount: $673
- Date on market: 2/8/2025
- Cumulative days on market: 641 days
- Listing terms: 1031 Exchange,Cash,Conventional,FHA,VA Loan
Estimated market value
Not available
Estimated sales range
Not available
Not available
Price history
| Date | Event | Price |
|---|---|---|
| 2/5/2026 | Price change | $285,000-1.3%$255/sqft |
Source:  NNRMLS #250001466 Report a problem | ||
| 8/14/2025 | Price change | $288,900-1.1%$259/sqft |
Source: NNRMLS #250001466 Report a problem | ||
| 4/22/2025 | Price change | $292,000-2.3%$262/sqft |
Source: NNRMLS #250001466 Report a problem | ||
| 2/7/2025 | Price change | $299,000-3.5%$268/sqft |
Source: NNRMLS #250001466 Report a problem | ||
| 1/23/2025 | Listed for sale | $310,000-7.5%$278/sqft |
Source: Owner Report a problem | ||
| 12/10/2024 | Listing removed | -- |
Source: Owner Report a problem | ||
| 9/5/2024 | Price change | $335,000-4.3%$300/sqft |
Source: Owner Report a problem | ||
| 9/4/2024 | Listed for sale | $350,000$314/sqft |
Source: Owner Report a problem | ||
Public tax history
| Year | Property taxes | Tax assessment |
|---|---|---|
| 2024 | $813 +6.2% | $19,244 +6.2% |
| 2023 | $766 +7.4% | $18,128 +12.5% |
| 2022 | $713 | $16,116 +2.9% |
| 2021 | $713 | $15,660 +0.3% |
| 2020 | $713 +0.3% | $15,608 -9% |
| 2019 | $711 +7.1% | $17,160 +9.5% |
| 2018 | $664 | $15,669 +1.1% |
| 2017 | $664 +0.8% | $15,494 +1.7% |
| 2016 | $659 +2% | $15,240 -0.3% |
| 2015 | $646 | $15,282 +0.5% |
| 2014 | $646 | $15,210 +0.8% |
| 2013 | -- | $15,086 |
| 2012 | -- | $15,086 +12.4% |
| 2011 | -- | $13,419 +8% |
| 2010 | -- | $12,428 +0.5% |
| 2009 | -- | $12,368 -2.3% |
| 2008 | -- | $12,662 +1.3% |
| 2007 | -- | $12,501 -0.1% |
| 2006 | -- | $12,516 +5.8% |
| 2005 | -- | $11,832 |
Find assessor info on the county website
Monthly payment
Est. payment
Payment breakdown
Explore the cost of this home by adjusting the details. Changes won't be saved.Climate risks
Neighborhood: 89419
Nearby schools
Schools provided by the listing agent
- Elementary: Lovelock
- Middle: Pershing
- High: Pershing
Source: NNRMLS. This data may not be complete. We recommend contacting the local school district to confirm school assignments for this home.

Similar homes
- $319,9003 bd2 ba1.5k sqft485 Camellia Way, Lovelock, NV 89419Active
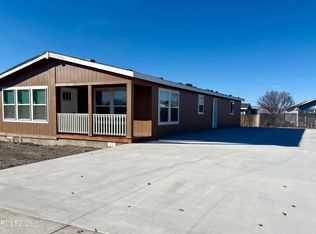
 MLS ID #250058690, Rebekah Rosas, Cowboy Country Realty. NNRMLS
- $319,9003 bd2 ba1.5k sqft495 Camellia Way, Lovelock, NV 89419Active
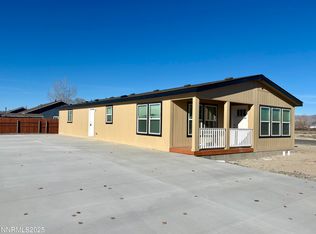 MLS ID #250058691, Rebekah Rosas, Cowboy Country Realty. NNRMLS
- $359,9003 bd2 ba1.3k sqft500 Quail Ct, Lovelock, NV 89419Active
 MLS ID #260012736, Savahanna Kelley, Cardin Realty Pros. NNRMLS
- $195,0003 bd2 ba1.1k sqft1100 Horseshoe Bend Rd, Lovelock, NV 89419Active
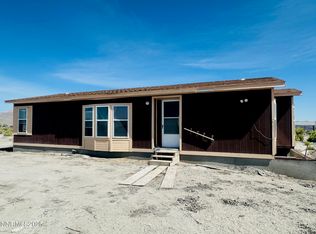 MLS ID #260010095, Jeana Cerini-Garrett, Cowboy Country Realty. NNRMLS
