Skip main navigation
Off market
  • $583,200

    750 Grove St, Harrisonburg, VA 22801

    3beds
    2,851sqft
    SingleFamily
    Built in 1989
    0.48 Acres Lot
    $583,200 Zestimate®
    $205/sqft
    $2,486 Estimated rent

    Home value

    $583,200

    $554,000 - $612,000

    $2,486/mo

    Zestimate® history
    Loading
    Loading...

    Owner options

    List your home for rent

    $2,486/mo

    Rent Zestimate®

    Find your next renter with Zillow Rental Manager. Plus, with online applications, you can quickly screen prospective tenants – for free.

    Learn more

    $2,486/mo

    Rent Zestimate®

    Refinance and save

    $3,470/mo

    Est. payment

    Refinancing to a lower rate could help reduce your monthly payments and save thousands over the life of the loan.

    See today's rates

    $3,470/mo

    Est. payment

    Explore your selling options

    Work with a Zillow partner agent

    Leverage their expertise and Zillow's premium Showcase listings to get your home seen by more buyers.

    Get started

    List with your own agent

    Get your home in front of millions of buyers by listing it on Zillow.

    Learn how to do it

    Sell it yourself

    Take full control of how buyers see your home on Zillow by listing For Sale by Owner (FSBO).

    List your home

    What's special

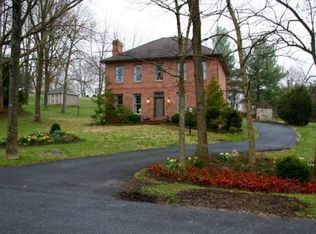
    This lovingly-cared for one owner home is situated on one of, if not the prettiest lots in the city of Harrisonburg. This is one of two homes on Grove Street, a private dead end road nestled at the very back of popular Sunset Heights. Boasting a park-like setting, enjoy mature landscaping, tall trees, and views of wildlife from your private rear deck. Just as pretty on the inside, the interior of the home has been meticulously maintained & updated over the years. An inviting main level floor plan with multiple living spaces creates a great flow for entertaining. The oversized kitchen island & informal dining area form a central place for guests to gather. An adjacent sunken family room with gas fireplace and exposed beams is a cozy area to read a book or play games. There is a large office at the front of the home. Three generously-sized bedrooms are on the second level, all with great closet space & built-ins. The master bathroom has been recently updated with extra storage and tiled shower. A finished rec room provides an additional living space or exercise room. A new roof was installed in 2018; and new HVAC with dehumidifier in 2019; average electric $130. There are great storage options with floored attic and gigantic crawl.

    This property is off market, which means it's not currently listed for sale or rent on Zillow. This may be different from what's available on other websites or public sources.

    Facts & features

    Interior

    Bedrooms & bathrooms
    • Bedrooms: 3
    • Bathrooms: 3
    • Full bathrooms: 2
    • 1/2 bathrooms: 1
    Heating
    • Forced air, Heat pump
    Cooling
    • Central
    Appliances
    • Included: Dishwasher, Dryer, Microwave, Range / Oven, Refrigerator, Washer
    • Laundry: Dryer, Washer
    Features
    • Flooring: Carpet, Hardwood, Linoleum / Vinyl
    • Basement: Finished
    • Has fireplace: Yes
    Interior area
    • Total interior livable area: 2,851 sqft

    Property

    Parking
    • Total spaces: 2
    • Parking features: Garage - Attached
    Features
    • Exterior features: Wood
    Lot
    • Size: 0.48 Acres
    • Features: Storage Shed, Garden Space, Public Road, Dead end
    Details
    • Parcel number: 023L7
    • Zoning: R-1 Single Family Residential

    Construction

    Type & style
    • Home type: SingleFamily
    Materials
    • Roof: Composition
    Condition
    • Year built: 1989

    Utilities & green energy

    • Gas: Liquid Propane

    Community & neighborhood

    Community
    • Community features: On Site Laundry Available
    Location
    • Region: Harrisonburg

    Other

    Other facts
    • Class: RESIDENTIAL
    • Air Conditioning: Heat Pump, Central AC
    • Fireplace: One, Gas
    • Fireplace Location: Family Room
    • Garage Features: Attached, Auto Door, Windows, Faces Side
    • Kitchen Appliances/Feat: Dishwasher, Island, Refrigerator, Disposal, Electric Range, Microwave, Pantry
    • Laundry: Dryer, Washer
    • Listing Services: Exclusive Right to Sell, Full Service
    • Lot Features: Storage Shed, Garden Space, Public Road, Dead end
    • Possession: Settlement
    • Structure-Floors: Carpet, Hardwood, Vinyl
    • Basement: Heated, Partly Finished, Inside Access
    • Design: Colonial
    • Garage: Yes
    • Structure-Deck/Porch: Deck
    • Structure-Features: Walk-in Closet
    • Sewer/Septic: Public Sewer
    • Water: Public Water
    • Roof: Composition Shingle
    • Level: 2 Story
    • Foundation: Concrete Block
    • Driveway: Asphalt
    • Source of SQ. FT.: Public Records
    • Status: Pending
    • Status Category: Pending
    • Structure-Security: Security System
    • Gas: Liquid Propane
    • Zoning: R-1 Single Family Residential
    • Exterior: Cedar
    • Subdivision: SUNSET HEIGHTS
    • Bath: Attach Mstr Bath
    • Kitchen Cabinets/Counters: Cherry Cabinets, Tile Counter
    • Heating: Central Heat
    • Yard: Landscaped, Mature
    • View: Residential View, Wooded View
    • Legal Description: Quadrant 4 Cor Maryland Ave & Grove St
    • Parcel Number: 023 L 7

    Price history

    DateEventPrice
    3/4/2022Sold$485,000+5.4%$170/sqft
    Source: HRAR #625868 Report a problem
    1/29/2022Pending sale$460,000$161/sqft
    Source: CAAR #625868 Report a problem
    1/26/2022Listed for sale$460,000$161/sqft
    Source: CAAR #625868 Report a problem

    Public tax history

    YearProperty taxesTax assessment
    2025-- $493,000 +5.6%
    2024$4,714 +16.7%$466,700 +10.9%
    2023$4,040 +18.3%$420,800 +14.6%
    2022$3,415 +9.6%$367,200 +6%
    2021$3,117 $346,300 +1.4%
    2020-- $341,400 +3.7%
    2019$2,830 +3.3%$329,100 +2.1%
    2018$2,740 +19.8%$322,400 +1.5%
    2017$2,287 $317,700 +0%
    2016$2,287 $317,600
    2015$2,287 $317,600 +2.2%
    2014-- $310,800 -3.2%
    2012-- $321,000 -0.9%
    2011-- $323,900 -3%
    2010-- $333,900 -1.4%
    2009-- $338,500 +6.8%
    2008-- $316,800 -0.4%
    2007-- $318,100

    Find assessor info on the county website

    Neighborhood: Sunrise Heights

    Nearby schools

    GreatSchools rating
    Schools provided by the listing agent
    • Elementary: Keister
    • Middle: Thomas Harrison
    • High: Harrisonburg

    Source: The MLS. This data may not be complete. We recommend contacting the local school district to confirm school assignments for this home.

    Get pre-qualified for a loan
    At Zillow Home Loans, we can pre-qualify you in as little as 5 minutes with no impact to your credit score.

    An equal housing lender. NMLS #10287.

    Sell for more on Zillow
    Get a Zillow Showcase℠ listing at no additional cost and you could sell for .
    $583,200
    2% more
    +$11,664
    With Zillow Showcase(estimated)
    $594,864