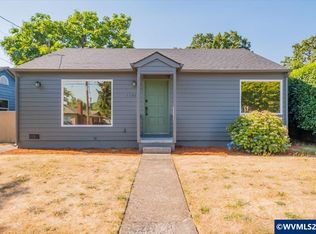
Rare Dual Living Opportunity! Comfortable main-level living offers 3 bedrooms, a spacious kitchen, cozy fireplace, indoor laundry and attached garage. The finished daylight basement features a separate entrance, huge family room with a second fireplace, 2 bedrooms, full bath, second laundry and kitchenette, ideal for extended family, guests or supplemental rental income. Easily create private outdoor spaces for each level. Newer roof, vinyl windows, furnace, mini-split (down) complete this versatile home.
For sale
Listed by: Re/Max Integrity - Salem • CARRIE HAMILTON • Contact: Agent: 503-999-4266
$425,000
750 Harris St SE, Salem, OR 97302
5beds
2,562sqft
:
Get pre-qualified$2,951/mo
Single Family Residence
Built in 1950
8,090 Square Feet Lot
$-- Zestimate®
$166/sqft
$-- HOA
What's special
Cozy fireplaceSecond fireplaceMain-level livingFinished daylight basementSeparate entranceSecond laundryHuge family room
- 15 hours |
- 222 |
- 14 |
Zillow last checked:
Listing updated:
Listed by:
CARRIE HAMILTON Agent:503-999-4266,
Re/Max Integrity - Salem
Source: WVMLS,MLS#: 844268
Facts & features
Interior
Bedrooms & bathrooms
- Bedrooms: 5
- Bathrooms: 2
- Full bathrooms: 2
Primary bedroom
- Level: Main
Bedroom 2
- Level: Main
Bedroom 3
- Level: Main
Bedroom 4
- Level: Lower
Dining room
- Features: Formal
- Level: Main
Family room
- Level: Lower
Kitchen
- Level: Main
Living room
- Level: Main
Heating
- Natural Gas, Forced Air, Ductless/Mini-Split
Cooling
- Central Air
Appliances
- Included: Dishwasher, Electric Range, Range Included
- Laundry: Lower Level
Features
- Other(Refer to Remarks)
- Flooring: Carpet, Vinyl, Tile, Laminate
- Basement: Full,Finished,Daylight
- Has fireplace: Yes
- Fireplace features: Living Room, Family Room, Wood Burning
Interior area
- Total structure area: 2,562
- Total interior livable area: 2,562 sqft
Property
Parking
- Total spaces: 1
- Parking features: Attached, RV Access/Parking
- Attached garage spaces: 1
Features
- Levels: Two
- Stories: 2
- Patio & porch: Patio
- Exterior features: Yellow
- Fencing: Fenced
Lot
- Size: 8,090 Square Feet
- Features: Dimension Above, Landscaped
Details
- Additional structures: RV/Boat Storage
- Zoning: RS
Construction
Type & style
- Home type: SingleFamily
- Property subtype: Single Family Residence
Materials
- Roof: Composition
Condition
- New construction: No
- Year built: 1950
Utilities & green energy
- Electric: Lower/Basement
- Sewer: Public Sewer
- Water: Public
Community & HOA
Community
- Subdivision: South Village
HOA
- Has HOA: No
Location
- Region: Salem
Financial & listing details
- Price per square foot: $166/sqft
- Annual tax amount: $3,819
- Price range: $425K - $425K
- Date on market: 8/6/2026
- Listing agreement: Exclusive Right To Sell
- Listing terms: VA Loan,Cash,ODVA,FHA,Conventional
- Inclusions: Current appliances on property
Estimated market value
Not available
Estimated sales range
Not available
Not available
Price history
| Date | Event | Price |
|---|---|---|
| 8/6/2026 | Listed for sale | $425,000$166/sqft |
Source:  WVMLS #844268 Report a problem WVMLS #844268 Report a problem | ||
Public tax history
Tax history is unavailable.
Monthly payment
Est. payment
Payment breakdown
Explore the cost of this home by adjusting the details. Changes won't be saved.Climate risks
Neighborhood: Morningside
Nearby schools
GreatSchools rating
- 8/10Morningside Elementary SchoolGrades: K-5Distance: 0.3 mi
- 5/10Leslie Middle SchoolGrades: 6-8Distance: 0.7 mi
- 5/10South Salem High SchoolGrades: 9-12Distance: 1.4 mi
Schools provided by the listing agent
- Elementary: Morningside
- Middle: Leslie
- High: South Salem
Source: WVMLS. This data may not be complete. We recommend contacting the local school district to confirm school assignments for this home.
- $462,8005 bd2 ba2.5k sqft750 Harris Ave SE, Salem, OR 97302Off Market
- $359,9003 bd1 ba1k sqft840 Harris Ave SE, Salem, OR 97302Sold
- $359,9003 bd1 ba1k sqft840 Harris St SE, Salem, OR 97302Sold

- $341,4003 bd1 ba1.4k sqft3712 Harvey Ave SE, Salem, OR 97302Off Market
- $383,5002 bd1 ba1.4k sqft745 Ewald Ave SE, Salem, OR 97302Sold
- $391,7003 bd2 ba1.3k sqft3732 Harvey Ave SE, Salem, OR 97302Off Market
- $448,5004 bd2 ba2.8k sqft785 Harris Ave SE, Salem, OR 97302Off Market
- $446,8003 bd2 ba1.9k sqft785 Ewald Ave SE, Salem, OR 97302Off Market
A local agent can set up tours, give advice and negotiate with sellers.
Similar homes
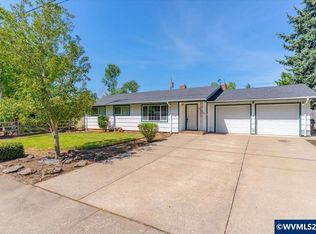
- $394,9004 bd2 ba1.6k sqft1140 Lewis St SE, Salem, OR 97302For Sale
 MLS ID #844189, KIMBERLY LEIGHTY, Berkshire Hathaway Homeservices R E Prof. WVMLS
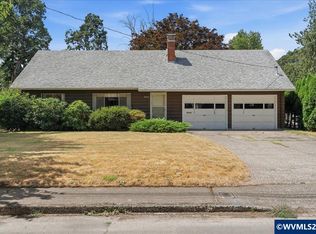
 - $430,0004 bd2 ba1.2k sqft4335 Lone Oak Rd SE, Salem, OR 97302For Sale
 MLS ID #840693, RICHARD CRAFTS, Homesmart Realty Group. WVMLS
 - $399,0004 bd2 ba2.2k sqft3235 Duncan Ave NE, Salem, OR 97301For Sale
 MLS ID #844185, JAKE WADLEIGH, Works Real Estate. WVMLS
 - $370,0003 bd2 ba1.4k sqft955 Harris Ave SE, Salem, OR 97302For Sale
 MLS ID #840148, CAITLIN MARTINEZ, Works Real Estate. WVMLS
 - $449,9003 bd1 ba1.9k sqft1420 Marshall Dr SE, Salem, OR 97302For SaleMLS ID #842709, LEANNA & TREVOR SMITH, Exp Realty, Llc. WVMLS
- $399,0004 bd2 ba1.4k sqft4925 Fontana St SE, Salem, OR 97317For SaleMLS ID #843897, ANGELA CAMBERN, Cambern Homes Llc. WVMLS
- $559,9004 bd2 ba3k sqft1535 Corina Dr SE, Salem, OR 97302For SaleMLS ID #843138, ADAM JARAMILLO, Homesmart Realty Group. WVMLS
- $399,9003 bd2 ba1.3k sqft4603 Chaparral Dr SE, Salem, OR 97302For SaleMLS ID #843347, DERRICK EMMERT, White Star Realty Inc. WVMLS
- $379,0003 bd2 ba1.5k sqft170 Friendship Ave SE, Salem, OR 97302For SaleMLS ID #840771, NEIL NELSON, Premiere Property Group, Llc Albany. WVMLS
- $469,9004 bd3 ba1.9k sqft4708 Lisa St NE, Salem, OR 97305For SaleMLS ID #844225, BARB NORRIS, Redfin. WVMLS
- $385,0002 bd2 ba1.4k sqft3245 Duncan Ave NE, Salem, OR 97301For SaleMLS ID #844186, JAKE WADLEIGH, Works Real Estate. WVMLS
- $505,0003 bd2 ba1.7k sqft4092 Sylvia St SE, Salem, OR 97317For SaleMLS ID #844303, BEAU CRAIG, Real Broker. WVMLS
- $519,9005 bd3 ba2.6k sqft497 Dudley Ave SE, Salem, OR 97302For SaleMLS ID #839340, HEATHER MOTT, Simplihom. WVMLS
- $429,9003 bd2 ba1.8k sqft1190 Belaire Dr NW, Salem, OR 97304For SaleMLS ID #843799, JULIE LANGE, Realty One Group Willamette Valley. WVMLS
- $425,0004 bd2 ba2.1k sqft3158 19th Pl NW, Salem, OR 97304For SaleMLS ID #835449, ALEXANDRIA HICKS, Exp Realty, Llc. WVMLS
- $565,0004 bd3 ba2.9k sqft1030 Morningside Dr SE, Salem, OR 97302For SaleMLS ID #838200, SHELBY LOONEY, Homestar Brokers. WVMLS
- $425,0003 bd2 ba1.4k sqft1020 Windemere Dr NW, Salem, OR 97304For SaleMLS ID #843231, DANIKA FORRESTER, Re/Max Equity Group. WVMLS
- $460,0003 bd2 ba1.7k sqft1752 Sunburst Ter NW, Salem, OR 97304For SaleMLS ID #843685, MEGAN TORRES, Exp Realty, Llc. WVMLS
- $429,0003 bd2 ba1.7k sqft4571 Prince Ct NE, Salem, OR 97305For SaleMLS ID #844025, SEAN KEENE, Reger Homes, Llc. WVMLS
- $474,9003 bd3 ba2.1k sqft1750 Madison St NE, Salem, OR 97301For SaleMLS ID #844060, DANA and ALAN BURK, Keller Williams Capital City. WVMLS
