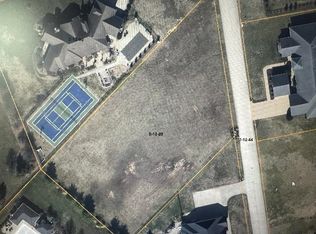
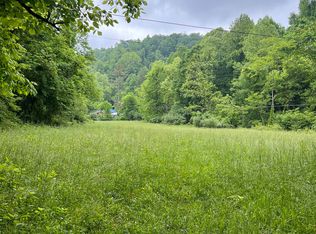
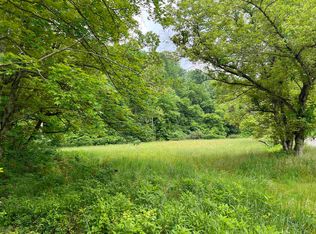
Tucked away on 2.21 wooded acres just outside Barboursville, this 3-bedroom, 2-bath home offers the privacy of country living with the convenience of being minutes from town. Built in 2012 and refreshed with new flooring throughout, the home features an open living room with a built-in entertainment center, stacked stone accents, and a kitchen with ample cabinetry, a breakfast bar, and included appliances. The primary suite sits on its own end of the home with a private bath and double vanity, while two additional bedrooms and a full guest bath are on the opposite side. This smart floor plan gives everyone their own space. A dedicated laundry room with exterior access adds everyday convenience. Outside has great features as well. Brand new front and back decks give you plenty of room to relax and take in the wooded surroundings, and the setting offers the kind of peace and quiet that is getting harder to find. Central heat and air, public water, and off-street parking for three or more vehicles complete the property. Located in the Martha Elementary, Barboursville Middle, and Cabell Midland school districts. Eligible for Cash, Conventional, FHA, VA, and USDA financing. The first photo was virtually enhanced to estimate the final appearance once we finish the final grade. The listing agent is one of the owners.
Pending
$182,500
750 Heath Creek Rd, Barboursville, WV 25504
3beds
1,162sqft
Mobile Home
Built in 2012
2.21 Acres Lot
$-- Zestimate®
$157/sqft
$-- HOA
What's special
Included appliancesWooded surroundingsStacked stone accentsKitchen with ample cabinetryBreakfast bar
- 64 days
- 39
- 0
Likely to sell faster than
Zillow last checked:
Listing updated:
Listed by:
Brody Nash 304-208-6190,
Century 21 Homes And Land
Source: HUNTMLS,MLS#: 184377
Facts & features
Interior
Bedrooms & bathrooms
- Bedrooms: 3
- Bathrooms: 2
- Full bathrooms: 2
- Main level bathrooms: 2
- Main level bedrooms: 3
Rooms
- Room types: Laundry
Bedroom
- Level: First
- Area: 184.45
- Dimensions: 15.5 x 11.9
Bedroom 1
- Level: First
- Area: 105.04
- Dimensions: 10.4 x 10.1
Bedroom 2
- Level: First
- Area: 112.32
- Dimensions: 10.4 x 10.8
Bathroom 1
- Level: First
Bathroom 2
- Level: First
Dining room
- Level: First
- Area: 99.96
- Dimensions: 11.9 x 8.4
Kitchen
- Level: First
- Area: 84
- Dimensions: 10 x 8.4
Living room
- Level: First
- Area: 289.08
- Dimensions: 21.9 x 13.2
Heating
- Electric
Cooling
- Central Air
Appliances
- Included: Range/Oven, Dishwasher, Refrigerator
- Laundry: Washer/Dryer Connection
Features
- High Speed Internet
- Flooring: Carpet, Vinyl
- Windows: Some Window Treatments
- Basement: Crawl Space
- Fireplace features: None
Interior area
- Total structure area: 1,162
- Total interior livable area: 1,162 sqft
Property
Parking
- Total spaces: 3
- Parking features: No Garage, 3+ Cars, Off Street
Features
- Levels: One
- Stories: 1
- Patio & porch: Deck
- Fencing: None
- Has water view: Yes
- Water view: Water
Lot
- Size: 2.21 Acres
- Features: Wooded, See Remarks
- Topography: Level
Details
- Parcel number: 1459
Construction
Type & style
- Home type: MobileManufactured
- Property subtype: Mobile Home
Materials
- Vinyl
- Roof: Shingle
Condition
- Year built: 2012
Utilities & green energy
- Sewer: Septic
- Water: Public Water
Community & HOA
Community
- Security: Smoke Detector(s)
Location
- Region: Barboursville
Financial & listing details
- Price per square foot: $157/sqft
- Date on market: 7/14/2026
- Listing terms: Cash,Conventional,FHA,VA Loan,USDA Loan
- Body type: Double Wide
Estimated market value
Not available
Estimated sales range
Not available
Not available
Price history
| Date | Event | Price |
|---|---|---|
| 7/31/2026 | Pending sale | $182,500$157/sqft |
Source:  HUNTMLS #184377 Report a problem HUNTMLS #184377 Report a problem | ||
| 7/14/2026 | Listed for sale | $182,500$157/sqft |
Source: HUNTMLS #184377 Report a problem | ||
Public tax history
Tax history is unavailable.
Monthly payment
Climate risks
Neighborhood: 25504
Nearby schools
Schools provided by the listing agent
- Elementary: Martha
- Middle: Barboursville
- High: Midland
Source: HUNTMLS. This data may not be complete. We recommend contacting the local school district to confirm school assignments for this home.

Similar homes
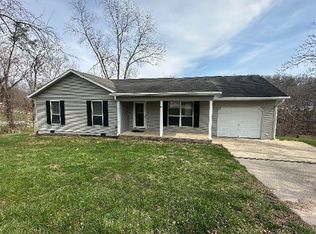
- $179,9003 bd2 ba1.1k sqft85 Macy Dr, Barboursville, WV 25504For Sale
 MLS ID #183352, Preston Cole, Property Professionals. HUNTMLS
 - $179,9003 bd2 ba1.1k sqft101 Macy Dr, Barboursville, WV 25504For Sale
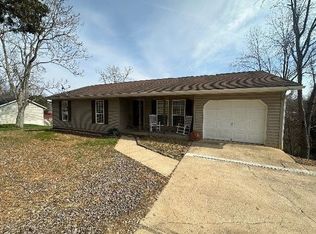 MLS ID #183353, Preston Cole, Property Professionals. HUNTMLS
 - $184,9002 bd1 ba1.7k sqft517 Hash Ridge Rd, Barboursville, WV 25504For Sale
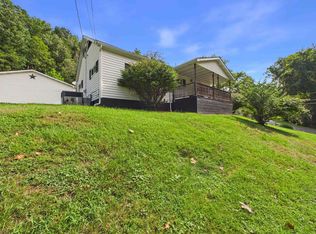 MLS ID #184623, Todd Jenkins, Bunch Real Estate Associates. HUNTMLS
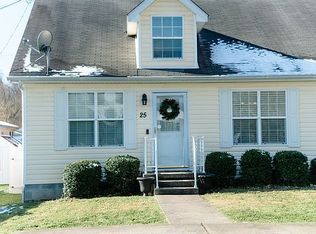
 - $199,0003 bd2 ba1k sqft25 1st North St, Barboursville, WV 25504For Sale By Owner
- $154,9003 bd2 ba960 sqft34 Elm St, Barboursville, WV 25504For SaleMLS ID #184852, Donna Harris, Century 21 Homes And Land. HUNTMLS
- $159,9003 bd1 ba1k sqft6157 Childers Rd, Barboursville, WV 25504For SaleMLS ID #183350, Preston Cole, Property Professionals. HUNTMLS
- $125,0003 bd2 ba1.1k sqft1429 Hickory Ridge Rd, Salt Rock, WV 25559For SaleMLS ID #184816, Christie Giompalo, Impact Realty Group. HUNTMLS
- $210,0003 bd2 ba1.1k sqft111 Palm Dr, Huntington, WV 25705For SaleMLS ID #184895, Kelli Sobonya, Century 21 Homes And Land. HUNTMLS
- $179,0002 bd2 ba1.4k sqft5009 Altizer Ave, Huntington, WV 25705For SaleMLS ID #184869, Shelley Rowe, Old Colony Realtors Huntington. HUNTMLS
- $175,0003 bd1 ba1.2k sqft4696 Ohio River Rd, Huntington, WV 25702For SaleMLS ID #184637, Marty Beckett, Century 21 Homes And Land. HUNTMLS
- $149,9003 bd2 ba960 sqft13 Elm St, Barboursville, WV 25504For SaleMLS ID #183367, Preston Cole, Property Professionals. HUNTMLS
- $142,0003 bd2 ba1.2k sqft10 2nd North St, Barboursville, WV 25504For SaleMLS ID #183852, Jason Cavender, The Property Center. HUNTMLS
- $199,9003 bd2 ba1.1k sqft85 Palm Dr, Huntington, WV 25705For SaleMLS ID #184783, Debbie Cole, Property Professionals. HUNTMLS
- $189,0003 bd2 ba1.6k sqft1641 Glenway Ln, Huntington, WV 25701For SaleMLS ID #184886, Shelley Rowe, Old Colony Realtors Huntington. HUNTMLS
- $150,0004 bd2 ba1.2k sqft8451 McComas Rd, Salt Rock, WV 25559For SaleMLS ID #183616, Angela Coovert, Appy Properties. HUNTMLS
