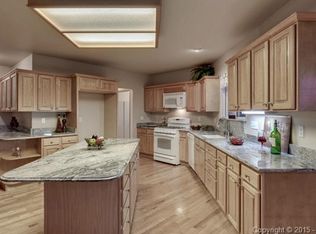
Discover this spacious Broadmoor Bluffs home, ideally situated on a quiet cul-de-sac in one of Colorado Springs' most sought-after neighborhoods. Offering over 4,000 square feet of living space on a generous 0.286-acre lot, this 5-bedroom, 4-bathroom home combines comfort, functionality, and timeless appeal. A grand entry welcomes you with a dramatic double staircase, flanked by a private office/study and an elegant formal dining room. The inviting great room features a cozy fireplace, custom built-ins, and a charming bay window, flowing seamlessly into the remodeled kitchen and casual dining area. The kitchen is beautifully appointed with granite countertops, rich cherry cabinetry, and a JennAir cooktop, making it ideal for both everyday living and entertaining. A convenient main-level laundry room adds to the home's practicality. Upstairs, the spacious primary suite serves as a relaxing retreat, complete with a luxurious five-piece bathroom featuring a chandelier above the soaking tub and a large walk-in closet. Three additional bedrooms and a full bathroom provide plenty of room for family and guests. The walk-out basement expands the living space with a large recreation room, an additional bedroom, a three-quarter bathroom, and a versatile bonus room currently used as a home gym. Additional highlights include central air conditioning, a durable Decra metal roof, and an oversized three-car garage with ample room for vehicles, storage, and outdoor gear. Located within award-winning School District 12, this exceptional home is just minutes from Fort Carson, parks, hiking and biking trails, shopping, dining, and all the amenities that make Broadmoor Bluffs one of Colorado Springs' premier communities.
Sold for $810,000
$810,000
750 Herbglen Ct, Colorado Springs, CO 80906
5beds
4,202sqft
Single Family Residence
Built in 1996
0.29 Acres Lot
$809,900 Zestimate®
$193/sqft
$4,163 Estimated rent
Home value
$809,900
$769,000 - $850,000
$4,163/mo
Zestimate® history
Owner options
List your home for rent
$4,163/mo
Rent Zestimate®
Find your next renter with Zillow Rental Manager. Plus, with online applications, you can quickly screen prospective tenants – for free.
$4,163/mo
Rent Zestimate®
Refinance and save
$4,922/mo
Est. payment
Refinancing to a lower rate could help reduce your monthly payments and save thousands over the life of the loan.
$4,922/mo
Est. payment
Explore your selling options
Work with a Zillow partner agent
Leverage their expertise and Zillow's premium Showcase listings to get your home seen by more buyers.
Get startedList with your own agent
Get your home in front of millions of buyers by listing it on Zillow.
Learn how to do itSell it yourself
Take full control of how buyers see your home on Zillow by listing For Sale by Owner (FSBO).
List your homeWhat's special
Cozy fireplaceWalk-out basementCustom built-insSpacious primary suiteJennair cooktopGranite countertopsLarge recreation room
Zillow last checked:
Listing updated:
Listed by:
Patricia Ingels ABR 719-331-7819,
The Platinum Group
Bought with:
Paul Lee
RE/MAX Real Estate Group LLC
Source: elevateMLS,MLS#: 4348898
Facts & features
Interior
Bedrooms & bathrooms
- Bedrooms: 5
- Bathrooms: 4
- Full bathrooms: 2
- 3/4 bathrooms: 1
- 1/2 bathrooms: 1
Other
- Level: Upper
- Area: 256 Square Feet
- Dimensions: 16 x 16
Heating
- Electric, Natural Gas
Cooling
- Central Air
Appliances
- Included: Cooktop, Dishwasher, Disposal, Dryer, Exhaust Fan, Microwave, Oven, Refrigerator, Washer
Features
- 5-Pc Bath, 6-Panel Doors, 9Ft + Ceilings, Crown Molding, Great Room, Skylight (s), Pantry
- Basement: Full,Partially Finished
- Number of fireplaces: 1
- Fireplace features: Heatilator, One
Interior area
- Total structure area: 4,202
- Total interior livable area: 4,202 sqft
- Finished area above ground: 2,783
- Finished area below ground: 1,419
Property
Parking
- Total spaces: 3
- Parking features: Attached, Garage Door Opener, Concrete Driveway
- Attached garage spaces: 3
Features
- Levels: Two
- Stories: 2
- Patio & porch: Wood Deck
- Fencing: None
Lot
- Size: 0.29 Acres
- Features: Foothill, Near Park, Near Schools, Near Shopping Center, Landscaped
Details
- Parcel number: 6507109007
Construction
Type & style
- Home type: SingleFamily
- Property subtype: Single Family Residence
Materials
- Brick, Masonite, Framed on Lot, Frame
- Foundation: Walk Out
- Roof: Metal
Condition
- Existing Home
- New construction: No
- Year built: 1996
Details
- Builder name: Acuff Homes
Utilities & green energy
- Water: Municipal
- Utilities for property: Electricity Connected, Natural Gas Connected
Community & HOA
HOA
- Has HOA: Yes
- Services included: Covenant Enforcement
- HOA fee: $200 annually
Location
- Region: Colorado Springs
Financial & listing details
- Price per square foot: $193/sqft
- Tax assessed value: $815,530
- Annual tax amount: $4,007
- Date on market: 7/15/2026
- Listing terms: Cash,Conventional,VA Loan
- Electric utility on property: Yes
Price history
| Date | Event | Price |
|---|---|---|
| 7/30/2026 | Sold | $810,000-1.8%$193/sqft |
Source:  elevateMLS #4348898 Report a problem elevateMLS #4348898 Report a problem | ||
| 7/17/2026 | Contingent | $825,000$196/sqft |
Source: elevateMLS #4348898 Report a problem | ||
| 7/15/2026 | Listed for sale | $825,000+126%$196/sqft |
Source: elevateMLS #4348898 Report a problem | ||
| 3/12/2004 | Sold | $365,000+39.4%$87/sqft |
Source: Public Record Report a problem | ||
| 2/3/1997 | Sold | $261,800+424.6%$62/sqft |
Source: Public Record Report a problem | ||
| 4/18/1996 | Sold | $49,900+177.2%$12/sqft |
Source: Public Record Report a problem | ||
| 3/15/1996 | Sold | $18,000$4/sqft |
Source: Public Record Report a problem | ||
Public tax history
| Year | Property taxes | Tax assessment |
|---|---|---|
| 2024 | $3,419 +27.8% | $54,640 |
| 2023 | $2,676 -5.3% | $54,640 +39.1% |
| 2022 | $2,825 | $39,270 -2.8% |
| 2021 | -- | $40,390 +12.3% |
| 2020 | $2,582 +1.2% | $35,970 |
| 2019 | $2,552 +7.4% | $35,970 +9% |
| 2018 | $2,375 -0.4% | $32,990 |
| 2017 | $2,385 +0.4% | $32,990 -2.7% |
| 2016 | $2,375 -0.1% | $33,920 |
| 2015 | $2,378 +6.1% | $33,920 +6% |
| 2014 | $2,240 | $32,000 |
| 2013 | -- | -- |
| 2012 | -- | $33,340 |
| 2011 | $2,115 | $33,340 -5% |
| 2010 | -- | $35,100 |
| 2009 | -- | $35,100 +10% |
| 2008 | -- | $31,900 |
| 2006 | -- | $31,900 +30.4% |
| 2004 | -- | $24,470 |
| 2003 | $1,602 +2.9% | $24,470 -2.8% |
| 2002 | $1,556 -8.1% | $25,180 +1% |
| 2001 | $1,694 | $24,940 |
Find assessor info on the county website
Neighborhood: Broadmoor
Nearby homes
- $905,0004 bd4 ba5k sqft740 Herbglen Ct, Colorado Springs, CO 80906Off Market

- $750,0006 bd5 ba4.6k sqft760 Herbglen Ct, Colorado Springs, CO 80906Sold
- $760,0005 bd4 ba3.4k sqft5990 Farthing Dr, Colorado Springs, CO 80906Sold

- $869,3006 bd5 ba4.6k sqft730 Herbglen Ct, Colorado Springs, CO 80906Off Market
- $687,7004 bd4 ba3.5k sqft5980 Farthing Dr, Colorado Springs, CO 80906Off Market
- $606,6004 bd3 ba3.2k sqft5970 Farthing Dr, Colorado Springs, CO 80906Off Market
- $793,0005 bd5 ba4.1k sqft745 Herbglen Ct, Colorado Springs, CO 80906For Sale
- $806,0006 bd4 ba3.1k sqft755 Herbglen Ct, Colorado Springs, CO 80906Off Market
Nearby schools
GreatSchools rating
- 8/10Pinon Valley Elementary SchoolGrades: K-6Distance: 0.3 mi
- 4/10Cheyenne Mountain Junior High SchoolGrades: 7-8Distance: 3.2 mi
- 9/10Cheyenne Mountain High SchoolGrades: 9-12Distance: 3.6 mi
Schools provided by the listing agent
- Elementary: Pinon Valley
- Middle: Cheyenne Mountain
- High: Cheyenne Mountain
- District: Cheyenne Mtn-12
Source: elevateMLS. This data may not be complete. We recommend contacting the local school district to confirm school assignments for this home.
Get a cash offer in 3 minutes
Find out how much your home could sell for in as little as 3 minutes with a no-obligation cash offer.
Estimated market value
$809,900
Get a cash offer in 3 minutes
Find out how much your home could sell for in as little as 3 minutes with a no-obligation cash offer.
Estimated market value
$809,900
- Colorado
- El Paso County
- Colorado Springs
- 80906
- Broadmoor
- 750 Herbglen Ct
Nearby cities
Nearby neighborhoods
- Briargate Real estate
- Central Colorado Springs Real estate
- Cimarron Hills Real estate
- East Colorado Springs Real estate
- Northeast Colorado Springs Real estate
- Northwest Colorado Springs Real estate
- Old Colorado City Real estate
- Powers Real estate
- Southeast Colorado Springs Real estate
- Southwest Colorado Springs Real estate
Nearby zip codes
Other Colorado Springs Topics
- Apartments for Rent in 80906
- Houses for Sale in 80906
- Houses for Rent in 80906
- 80906 Real Estate
- Colorado Springs Condos
- Houses for Sale in Colorado Springs
- Newest Listings in Colorado Springs
- Colorado Springs Home Values
- Colorado Springs Real Estate Agents
- Colorado Springs Refinance
- Colorado Springs Mortgage Rates
