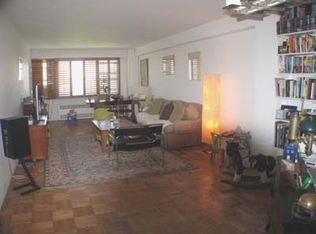
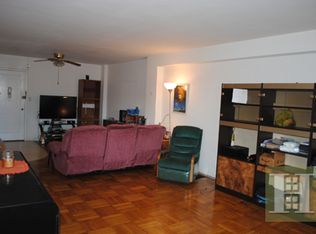
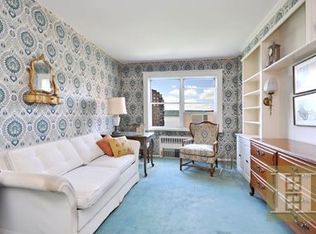
Spacious 3-Bedroom Home in The Glenbriar – South Riverdale’s Premier Building Welcome to The Glenbriar, one of South Riverdale’s most desirable buildings, known for its prime location and outstanding amenities. This sunny and spacious 3-bedroom, 2-bathroom apartment offers the perfect combination of comfort, elegance, and convenience. Easy access to the apartment via semi-private entrance . The apartment opens into a foyer and large living room with an adjoining dining room, ideal for both relaxation and entertaining. The windowed kitchen is filled with natural light, and the main bedroom features a renovated en-suite bathroom and access to a private terrace, perfect for enjoying the outdoors. A second full bathroom, is located off the hallway for added privacy. The home offers generous closet space throughou. This residence includes a deeded indoor parking space, an exceptional value in this coveted location. The Glenbriar offers a 24-hour attended lobby, a private fitness center, laundry facilities, a live-in superintendent, storage and bike rooms, a 24-hour attended indoor parking garage, and a pet-friendly atmosphere. Just a short walk to the Metro-North station with service to Grand Central in just 25 minutes, as well as local and express buses, shops, restaurants, schools, and the beautiful Wave Hill public gardens, this location provides the best of both city convenience and neighborhood charm. Additional features include a stall shower, renovated windowed baths, and kitchen. Don’t miss the opportunity to make this rare and inviting home your own. Schedule your private showing today.
Sold
Price history
| Date | Event | Price |
|---|---|---|
| 7/28/2026 | Sold | $575,000$359/sqft |
Source:  OneKey® MLS as distributed by MLS GRID #969679 Report a problem OneKey® MLS as distributed by MLS GRID #969679 Report a problem | ||
| 5/1/2026 | Contingent | $575,000$359/sqft |
Source: StreetEasy #S1815138 Report a problem | ||
| 5/1/2026 | Pending sale | $575,000$359/sqft |
Source: OneKey® MLS as distributed by MLS GRID #969679 Report a problem | ||
| 3/11/2026 | Listed for sale | $575,000+9.5%$359/sqft |
Source: OneKey® MLS as distributed by MLS GRID #969679 Report a problem | ||
| 7/18/2017 | Sold | $525,000$328/sqft |
Source: StreetEasy #S1220140 Report a problem | ||