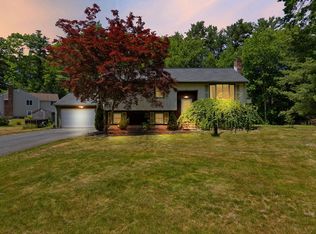
Beautifull Raised Ranch located near highways and shopping. Lots of newer features including new roof in 2019, new front siding in 2021, and new widows in 2021. Also features 200 amp service. Hardwood floors thru out first floor. Yes, you read it right, this home has town sewer, not septic. Huge, finished Basement with a family room w bar area for entertaining and a 4th bedroom/office and wall to wall carpeting thru out.
Sold for $570,000
$570,000
750 King Philip St, Raynham, MA 02767
3beds
2,350sqft
Single Family Residence
Built in 1976
0.69 Acres Lot
$561,400 Zestimate®
$243/sqft
$2,837 Estimated rent
Home value
$561,400
$533,000 - $589,000
$2,837/mo
Zestimate® history
Owner options
List your home for rent
$2,837/mo
Rent Zestimate®
Find your next renter with Zillow Rental Manager. Plus, with online applications, you can quickly screen prospective tenants – for free.
$2,837/mo
Rent Zestimate®
Refinance and save
$3,806/mo
Est. payment
Refinancing to a lower rate could help reduce your monthly payments and save thousands over the life of the loan.
$3,806/mo
Est. payment
Explore your selling options
Work with a Zillow partner agent
Leverage their expertise and Zillow's premium Showcase listings to get your home seen by more buyers.
Get startedList with your own agent
Get your home in front of millions of buyers by listing it on Zillow.
Learn how to do itSell it yourself
Take full control of how buyers see your home on Zillow by listing For Sale by Owner (FSBO).
List your homeWhat's special
Huge finished basement
Zillow last checked:
Listing updated:
Listed by:
Brian Fenstermaker 508-330-3036,
Keller Williams Realty 508-238-5000
Bought with:
Riley Walters
eXp Realty LLC - Corporate Office
Source: MLS PIN,MLS#: 73551129
Facts & features
Interior
Bedrooms & bathrooms
- Bedrooms: 3
- Bathrooms: 1
- Full bathrooms: 1
Primary bedroom
- Features: Flooring - Hardwood
- Level: First
Bedroom 2
- Features: Flooring - Hardwood
- Level: First
Bedroom 3
- Features: Flooring - Hardwood
- Level: First
Bedroom 4
- Features: Flooring - Wall to Wall Carpet
- Level: Basement
Primary bathroom
- Features: No
Dining room
- Features: Flooring - Hardwood
- Level: First
Family room
- Features: Flooring - Wall to Wall Carpet
- Level: Basement
Kitchen
- Features: Flooring - Stone/Ceramic Tile
- Level: First
Living room
- Features: Flooring - Hardwood
- Level: First
Heating
- Baseboard
Cooling
- None
Appliances
- Included: Range, Dishwasher
- Laundry: In Basement
Features
- Flooring: Wood, Hardwood
- Basement: Full,Partially Finished
- Number of fireplaces: 1
- Fireplace features: Family Room
Interior area
- Total structure area: 2,350
- Total interior livable area: 2,350 sqft
- Finished area above ground: 1,800
- Finished area below ground: 550
Property
Parking
- Total spaces: 4
- Parking features: Off Street
- Uncovered spaces: 4
Features
- Patio & porch: Deck - Wood
- Exterior features: Deck - Wood
Lot
- Size: 0.69 Acres
- Features: Level
Details
- Parcel number: M:8 B:239 L:C,2933232
- Zoning: res
Construction
Type & style
- Home type: SingleFamily
- Architectural style: Raised Ranch
- Property subtype: Single Family Residence
Materials
- Frame
- Foundation: Concrete Perimeter
- Roof: Shingle
Condition
- Year built: 1976
Utilities & green energy
- Electric: 200+ Amp Service
- Sewer: Public Sewer
- Water: Public
- Utilities for property: for Electric Range
Community & HOA
Community
- Features: Highway Access
HOA
- Has HOA: No
Location
- Region: Raynham
Financial & listing details
- Price per square foot: $243/sqft
- Tax assessed value: $435,000
- Annual tax amount: $5,264
- Date on market: 8/15/2026
Price history
| Date | Event | Price |
|---|---|---|
| 10/9/2026 | Sold | $570,000+0.2%$243/sqft |
Source: MLS PIN #73551129 Report a problem | ||
| 9/9/2026 | Pending sale | $569,000$242/sqft |
Source: MLS PIN #73551129 Report a problem | ||
| 8/26/2026 | Contingent | $569,000$242/sqft |
Source: MLS PIN #73551129 Report a problem | ||
| 8/1/2026 | Price change | $569,000-5.1%$242/sqft |
Source: MLS PIN #73551129 Report a problem | ||
| 7/16/2026 | Listed for sale | $599,500+64.2%$255/sqft |
Source: MLS PIN #73551129 Report a problem | ||
| 6/28/2019 | Sold | $365,000+2.8%$155/sqft |
Source: Public Record Report a problem | ||
| 6/4/2019 | Pending sale | $354,900$151/sqft |
Source: Keller Williams Elite #72498708 Report a problem | ||
| 5/28/2019 | Price change | $354,900-4.1%$151/sqft |
Source: The Nichole Sliney Realty Team, Keller Williams Realty #72498708 Report a problem | ||
| 5/14/2019 | Listed for sale | $369,900+15.4%$157/sqft |
Source: Keller Williams Elite #72498708 Report a problem | ||
| 9/7/2017 | Sold | $320,450$136/sqft |
Source: Public Record Report a problem | ||
Public tax history
| Year | Property taxes | Tax assessment |
|---|---|---|
| 2025 | $5,264 -2.6% | $435,000 |
| 2024 | $5,403 +2.1% | $435,000 +11.8% |
| 2023 | $5,292 +0.1% | $389,100 +9.1% |
| 2022 | $5,288 +6% | $356,600 +5% |
| 2021 | $4,987 +6.2% | $339,500 +4.2% |
| 2020 | $4,696 +7.7% | $325,900 +6.4% |
| 2019 | $4,359 +6.3% | $306,300 +11.3% |
| 2018 | $4,100 +6.7% | $275,200 +7.6% |
| 2017 | $3,843 +1.9% | $255,700 +1.5% |
| 2016 | $3,772 | $251,800 |
Find assessor info on the county website
Neighborhood: 02767
Nearby homes
- $621,600-- bd2 ba1.8k sqft762 King Philip St, Raynham, MA 02767Off Market
- $625,0004 bd2 ba2.1k sqft738 King Philip St, Raynham, MA 02767Sold
- $791,8004 bd2 ba2.3k sqft731 King Philip St, Raynham, MA 02767Off Market
- $685,4003 bd2 ba2k sqft722 King Philip St, Raynham, MA 02767Off Market
- $700,5003 bd3 ba2.7k sqft776 King Philip St, Raynham, MA 02767Off Market
- $825,8003 bd2 ba2.4k sqft63 High Ridge Dr, Raynham, MA 02767Off Market
- $738,2003 bd2 ba1.9k sqft77 High Ridge Dr, Raynham, MA 02767Off Market
- $920,8003 bd2 ba1.9k sqft47 High Ridge Dr, Raynham, MA 02767Off Market
Nearby schools
GreatSchools rating
- 5/10Raynham Middle SchoolGrades: 5-8Distance: 1.7 mi
- 6/10Bridgewater-Raynham RegionalGrades: 9-12Distance: 5.4 mi
- 6/10Laliberte Elementary SchoolGrades: 2-4Distance: 1.9 mi
Get a cash offer in 3 minutes
Find out how much your home could sell for in as little as 3 minutes with a no-obligation cash offer.
Estimated market value
$561,400
Get a cash offer in 3 minutes
Find out how much your home could sell for in as little as 3 minutes with a no-obligation cash offer.
Estimated market value
$561,400
- Massachusetts
- Bristol County
- Raynham
- 02767
- 750 King Philip St
