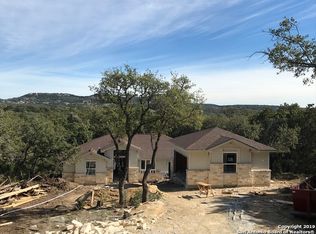
Welcome to 750 La Paloma, where modern farmhouse elegance meets the laid-back charm of Canyon Lake living. Nestled in the heart of the Texas Hill Country, this stunning new construction home offers the perfect blend of luxury, comfort and functionality. Just minutes from the sparkling waters of Canyon Lake. Step inside and be captivated by the expansive open-concept design, highlighted by soaring cathedral ceilings and walls of windows that flood the home with natural light. The spacious living room serves as the heart of the home, featuring a dramatic floor-to-ceiling fireplace accented with striking black shiplap, creating a warm and sophisticated focal point. Designed with both everyday living and entertaining in mind, the thoughtfully crafted floor plan offers 3 spacious bedrooms, 2 beautifully appointed bathrooms, and a dedicated office that can easily function as a 4th bedroom, guest suite or flex space. The gourmet kitchen seamlessly flows into the living and dining areas, creating an inviting atmosphere perfect for gathering with family and friends. Set against the backdrop of the scenic Hill Country, this home offers the opportunity to embrace the coveted Canyon Lake lifestyle whether it's boating, fishing, hiking or simply enjoying breathtaking sunsets from your own backyard. With quality craftsmanship, designer finishes and an unbeatable location, 750 La Paloma is more than a home it's a destination. Experience the best of luxury lake living and make 750 La Paloma your next chapter.
Sold
Zillow last checked:
Listing updated:
Source: LERA MLS,MLS#: 1971809
Price history
| Date | Event | Price |
|---|---|---|
| 8/28/2026 | Sold | -- |
Source:  LERA MLS #1971809 Report a problem LERA MLS #1971809 Report a problem | ||
| 7/27/2026 | Contingent | $485,000 |
Source: LERA MLS #1971809 Report a problem | ||
| 6/27/2026 | Price change | $485,000-1% |
Source: LERA MLS #1971809 Report a problem | ||
| 6/2/2026 | Listed for sale | $490,000-5.8% |
Source: LERA MLS #1971809 Report a problem | ||
| 9/13/2025 | Listing removed | $520,000 |
Source: LERA MLS #1887298 Report a problem | ||
| 7/25/2025 | Listed for sale | $520,000 |
Source: LERA MLS #1887298 Report a problem | ||
| 7/1/2025 | Listing removed | $520,000 |
Source: LERA MLS #1784685 Report a problem | ||
| 5/12/2025 | Price change | $520,000-7.1% |
Source: LERA MLS #1784685 Report a problem | ||
| 12/31/2024 | Listed for sale | $560,000 |
Source: LERA MLS #1784685 Report a problem | ||
| 6/27/2024 | Listing removed | $560,000 |
Source: LERA MLS #1784685 Report a problem | ||
| 6/14/2024 | Listed for sale | $560,000-4.3% |
Source: LERA MLS #1784685 Report a problem | ||
| 2/22/2024 | Listing removed | -- |
Source: LERA MLS #1619126 Report a problem | ||
| 11/17/2023 | Price change | $585,000-1.7% |
Source: LERA MLS #1619126 Report a problem | ||
| 7/1/2022 | Listed for sale | $595,000 |
Source: LERA MLS #1619126 Report a problem | ||
Get a cash offer in 3 minutes
Find out how much your home could sell for in as little as 3 minutes with a no-obligation cash offer.
Estimated market value
$474,100
