Rare Opportunity in Prestigious Country Club of North Carolina!
Envision the possibilities with this substantial 3,704 sq ft brick home situated on a remarkable 5 acre golf front estate within the exclusive Country Club of North Carolina community. This two-story residence has views of two tranquil ponds and offers the kind of privacy and natural beauty that discerning buyers seek. Additionally, the home had 3 bedrooms,3 full baths, a 4th bedroom or study, and many multi-purpose spaces, as well as a separate entrance office space and plenty of storage room.
The home features a dramatic living room with soaring ceilings that offer a sense of grandeur. The generous square footage across two levels provides an excellent canvas for a buyer with vision to create their dream estate. This home is in the middle of many properties with multi-million-dollar values.
On the 11th hole of the Cardinal Course this is an ideal opportunity for buyers who appreciate the value of this premier location and are prepared to invest in restoring this home to its full potential. The combination of acreage, golf front positioning, pond views, and CCNC location rarely comes to market at this price point.
Perfect for investors, contractors, or homeowners seeking a spot in one of North Carolina's most sought-after communities. Home to two of North Carolina's Top 12 ranked golf courses (NC Golf Panel, 2025), CCNC is recognized as an Elite Distinguished Club—placing it in the top 3 percent of clubs worldwide. The community is distinguished by its rolling terrain, pristine lakes, and meticulously maintained grounds. Club membership required prior to closing.
Sold for $850,000
$850,000
750 Lake Dornoch Drive, Pinehurst, NC 28374
3beds
3,704sqft
Single Family Residence
Built in 1992
5.2 Acres Lot
$853,000 Zestimate®
$229/sqft
$3,531 Estimated rent
Home value
$853,000
$759,000 - $955,000
$3,531/mo
Zestimate® history
Owner options
List your home for rent
$3,531/mo
Rent Zestimate®
Find your next renter with Zillow Rental Manager. Plus, with online applications, you can quickly screen prospective tenants – for free.
$3,531/mo
Rent Zestimate®
Refinance and save
$8,037/mo
Est. payment
Refinancing to a lower rate could help reduce your monthly payments and save thousands over the life of the loan.
$8,037/mo
Est. payment
Explore your selling options
Work with a Zillow partner agent
Leverage their expertise and Zillow's premium Showcase listings to get your home seen by more buyers.
Get startedList with your own agent
Get your home in front of millions of buyers by listing it on Zillow.
Learn how to do itSell it yourself
Take full control of how buyers see your home on Zillow by listing For Sale by Owner (FSBO).
List your homeWhat's special
Separate entrance office spacePond viewsPlenty of storage roomTwo-story residenceGolf front positioning
Zillow last checked:
Listing updated:
Listed by:
Cameron Team Real Estate 619-762-7878,
Coldwell Banker Advantage-Southern Pines,
Cathy Larose 910-690-0362,
Coldwell Banker Advantage-Southern Pines
Bought with:
Southern Sisters
Coldwell Banker Advantage-Southern Pines
Cathy Larose, 176174
Coldwell Banker Advantage-Southern Pines
Source: Hive MLS,MLS#: 100552558 Originating MLS: Mid Carolina Regional MLS
Originating MLS: Mid Carolina Regional MLSFacts & features
Interior
Bedrooms & bathrooms
- Bedrooms: 3
- Bathrooms: 3
- Full bathrooms: 3
Rooms
- Room types: Master Bedroom, Bedroom 2, Bedroom 3, Bedroom 4, Living Room, Sunroom, Dining Room
Primary bedroom
- Level: First
- Dimensions: 19 x 16
Bedroom 2
- Level: First
- Dimensions: 18 x 15
Bedroom 3
- Level: Second
- Dimensions: 18 x 14
Bedroom 4
- Level: Second
- Dimensions: 18 x 14
Dining room
- Level: First
- Dimensions: 12 x 18
Kitchen
- Level: First
- Dimensions: 13 x 16
Living room
- Level: First
- Dimensions: 23 x 17
Sunroom
- Level: First
- Dimensions: 18 x 14
Heating
- Propane, Other, Heat Pump, Fireplace(s), Electric, Forced Air, Zoned
Cooling
- Other, Central Air, Ceiling Fan(s), Heat Pump
Appliances
- Included: Electric Oven, Built-In Microwave, Self Cleaning Oven, Refrigerator, Ice Maker, Disposal, Dishwasher, Electric Range, Other
- Laundry: Dryer Hookup, Washer Hookup, Laundry Room
Features
- Master Downstairs, Walk-in Closet(s), Vaulted Ceiling(s), High Ceilings, Mud Room, Solid Surface, Kitchen Island, Ceiling Fan(s), Pantry, Walk-in Shower, Wet Bar, Blinds/Shades, Cedar Closet(s), Eat-in Kitchen, Gas Log, Walk-In Closet(s)
- Flooring: Carpet, Wood, Ceramic Tile
- Basement: Crawl Space
- Attic: Storage,Floored,Walk-In
- Has fireplace: Yes
- Fireplace features: Gas Log
Interior area
- Total structure area: 3,704
- Total interior livable area: 3,704 sqft
Property
Parking
- Total spaces: 2
- Parking features: Garage Faces Side, Circular Driveway, Gravel, Garage Door Opener, Off Street, Garage
- Attached garage spaces: 2
- Has uncovered spaces: Yes
Accessibility
- Accessibility features: None
Features
- Levels: One and One Half
- Patio & porch: Covered, Deck, Patio, Front Porch
- Exterior features: Irrigation System, Other, See Remarks
- Pool features: In Ground, See Remarks
- Fencing: None
- Has view: Yes
- View description: Golf Course, Pond
- Has water view: Yes
- Water view: Pond
- Waterfront features: None, Pond
- Frontage type: Golf Course,Pond Front
Lot
- Size: 5.2 Acres
- Dimensions: 470 x 528 x 433 x 446
- Features: On Golf Course, Wooded, Secluded
Details
- Parcel number: 00016552
- Zoning: R210
- Special conditions: Standard
Construction
Type & style
- Home type: SingleFamily
- Property subtype: Single Family Residence
Materials
- Brick, Wood Frame
- Foundation: Crawl Space
- Roof: Architectural Shingle,See Remarks
Condition
- New construction: No
- Year built: 1992
Utilities & green energy
- Sewer: Septic Tank
- Water: Well
- Utilities for property: Cable Available, Water Connected, Water Tap Available, See Remarks
Community & HOA
Community
- Subdivision: CCNC
HOA
- Has HOA: Yes
- Amenities included: Beach Access, Boat Slip, Clubhouse, Pool, Concierge, Fitness Center, Gated, Golf Course, Jogging Path, Maintenance Common Areas, Maintenance Grounds, Maintenance Roads, Maintenance Structure, Management, Master Insure, Pickleball, Restaurant, RV Parking, RV/Boat Storage, Tennis Court(s), Trail(s), Trash, Water, Club Membership
- HOA fee: $3,060 annually
- HOA name: CCNC Property Owners Association
- HOA phone: 910-692-6565
Location
- Region: Pinehurst
Financial & listing details
- Price per square foot: $229/sqft
- Tax assessed value: $1,071,630
- Annual tax amount: $6,135
- Date on market: 2/3/2026
- Cumulative days on market: 66 days
- Listing agreement: Exclusive Right To Sell
- Listing terms: Cash,Conventional,VA Loan
- Road surface type: Paved
Price history
| Date | Event | Price |
|---|---|---|
| 5/15/2026 | Sold | $850,000-15%$229/sqft |
Source:  Hive MLS #100552558 Report a problem Hive MLS #100552558 Report a problem | ||
| 4/9/2026 | Contingent | $1,000,000$270/sqft |
Source: Hive MLS #100552558 Report a problem | ||
| 2/3/2026 | Listed for sale | $1,000,000+900%$270/sqft |
Source: Hive MLS #100552558 Report a problem | ||
| 2/24/1995 | Sold | $100,000$27/sqft |
Source: Agent Provided Report a problem | ||
Public tax history
| Year | Property taxes | Tax assessment |
|---|---|---|
| 2024 | $6,135 -4.2% | $1,071,630 |
| 2023 | $6,403 -1.4% | $1,071,630 +10.3% |
| 2022 | $6,492 -3.5% | $971,630 +25% |
| 2021 | $6,725 +1.8% | $777,490 |
| 2020 | $6,609 | $777,490 |
| 2019 | $6,609 | $777,490 +4.6% |
| 2018 | $6,609 +12.6% | $743,190 |
| 2017 | $5,871 | $743,190 |
| 2015 | $5,871 +1.9% | $743,190 -21.9% |
| 2014 | $5,760 -20.9% | $951,410 |
| 2013 | $7,278 | $951,410 |
| 2012 | -- | $951,410 |
| 2011 | -- | $951,410 |
| 2010 | -- | $951,410 |
| 2009 | -- | $951,410 |
| 2008 | -- | $951,410 |
| 2007 | -- | $951,410 +26.6% |
| 2005 | -- | $751,680 |
| 2004 | -- | $751,680 |
| 2003 | -- | $751,680 |
Find assessor info on the county website
Neighborhood: 28374
Nearby homes
- $2,440,3004 bd4 ba620 sqft740 Lake Dornoch Dr, Pinehurst, NC 28374Off Market

- $2,105,7006 bd9 ba6.5k sqft760 Lake Dornoch Dr, Pinehurst, NC 28374Off Market
- $1,123,4003 bd3 ba3.6k sqft745 Lake Dornoch Dr, Pinehurst, NC 28374Off Market
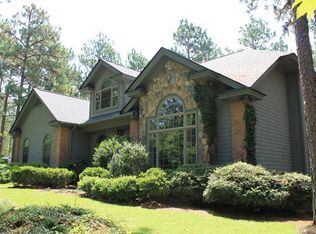
- $1,500,7003 bd3 ba3.9k sqft725 Lake Dornoch Dr, Pinehurst, NC 28374Off Market
- $2,136,9003 bd4 ba5.9k sqft45 Cypress Point Dr, Pinehurst, NC 28374Off Market
- $350,000-- bd-- ba-- sqft35 Cypress Point Dr, Pinehurst, NC 28374Off Market
- $1,867,0004 bd4 ba4.3k sqft730 Lake Dornoch Dr, Pinehurst, NC 28374Off Market
- $250,0006.84 acres755 Lake Dornoch Dr, Pinehurst, NC 28374Off Market
Nearby schools
GreatSchools rating
- 5/10Southern Pines Elementary SchoolGrades: PK-5Distance: 2.4 mi
- 6/10Southern Middle SchoolGrades: 6-8Distance: 1.4 mi
- 6/10Pinecrest High SchoolGrades: 9-12Distance: 2 mi
Schools provided by the listing agent
- Elementary: Southern Pines Elementary
- Middle: Southern Middle
- High: Pinecrest High
Source: Hive MLS. This data may not be complete. We recommend contacting the local school district to confirm school assignments for this home.
Get a cash offer in 3 minutes
Find out how much your home could sell for in as little as 3 minutes with a no-obligation cash offer.
Estimated market value
$853,000
Get a cash offer in 3 minutes
Find out how much your home could sell for in as little as 3 minutes with a no-obligation cash offer.
Estimated market value
$853,000
- North Carolina
- Moore County
- Pinehurst
- 28374
- 750 Lake Dornoch Drive
