Discover serenity and adventure at Fleetwood Falls, where your dream of mountain living becomes reality. Nestled in the Blue Ridge Mountains, this enchanting, fully-furnished, turn-key chalet offers a unique blend of tranquility and outdoor excitement just minutes from the lively towns of West Jefferson and Boone. Situated off picturesque Railroad Grade Road, a paradise for biking enthusiasts, it promises an idyllic lifestyle amid nature's grandeur. Fleetwood Falls grants exclusive access to New River's common area, perfect for tubing, fishing, and swimming, alongside a serene pond with a beach area, grilling pavilion, and walking trail for peaceful moments in nature. This chalet features three levels of spacious, rustic-style living. Its covered porch and open deck are ideal for alfresco dining or stargazing, while the great room, with its stone wood-burning fireplace and large windows, provides a cozy retreat. The kitchen is a chef's dream, fully equipped and open to the rest of the home for a communal feel. The main level includes a convenient bedroom with a shared full bathroom. Upstairs, the primary bedroom boasts an ensuite bathroom and is complemented by a versatile loft, perfect as a home office or extra sleeping area. The finished basement offers a family room/game room for entertainment and a laundry closet, enhancing functionality. Outside, a storage shed caters to your adventurous spirit, housing kayaks, bikes, and more. The fire pit and park-style grill set the scene for memorable evenings under the stars. This chalet isn't just a home—it's a lifestyle, offering both peaceful retreats and adventurous escapes. Seize the opportunity to experience the essence of mountain living at Fleetwood Falls. Welcome to your chalet, where life's moments are enveloped in beauty and tranquility. Vacation Rental History Available.
Sold for $385,000
$385,000
750 Lake View, Fleetwood, NC 28626
2beds
1,279sqft
Single Family Residence
Built in 1984
0.3 Acres Lot
$393,800 Zestimate®
$301/sqft
$1,739 Estimated rent
Home value
$393,800
$374,000 - $413,000
$1,739/mo
Zestimate® history
Owner options
List your home for rent
$1,739/mo
Rent Zestimate®
Find your next renter with Zillow Rental Manager. Plus, with online applications, you can quickly screen prospective tenants – for free.
$1,739/mo
Rent Zestimate®
Refinance and save
$2,920/mo
Est. payment
Refinancing to a lower rate could help reduce your monthly payments and save thousands over the life of the loan.
$2,920/mo
Est. payment
Explore your selling options
Work with a Zillow partner agent
Leverage their expertise and Zillow's premium Showcase listings to get your home seen by more buyers.
Get startedList with your own agent
Get your home in front of millions of buyers by listing it on Zillow.
Learn how to do itSell it yourself
Take full control of how buyers see your home on Zillow by listing For Sale by Owner (FSBO).
List your homeWhat's special
Zillow last checked:
Listing updated:
Listed by:
Jerrita Roark (336)246-6348,
Howard Hanna Allen Tate Ashe High Country Realty
Bought with:
April Weaver-Taracido, 316207
Howard Hanna Allen Tate Ashe High Country Realty
Source: High Country AOR,MLS#: 248653 Originating MLS: High Country Association of Realtors Inc.
Originating MLS: High Country Association of Realtors Inc.Facts & features
Interior
Bedrooms & bathrooms
- Bedrooms: 2
- Bathrooms: 2
- Full bathrooms: 2
Heating
- Ductless
Cooling
- Ductless
Appliances
- Included: Dryer, Dishwasher, Electric Range, Electric Water Heater, Microwave, Refrigerator, Washer
- Laundry: In Basement
Features
- Furnished
- Basement: Finished,Walk-Out Access
- Number of fireplaces: 1
- Fireplace features: One, Stone, Wood Burning
- Furnished: Yes
Interior area
- Total structure area: 1,279
- Total interior livable area: 1,279 sqft
- Finished area above ground: 919
- Finished area below ground: 360
Property
Parking
- Parking features: No Garage
Features
- Levels: Two
- Stories: 2
- Patio & porch: Covered, Open
- Exterior features: Fire Pit, Storage
- Has view: Yes
- View description: Trees/Woods
- Waterfront features: Lake Privileges, River Access, Pond
Lot
- Size: 0.3 Acres
Details
- Additional structures: Shed(s)
- Parcel number: 13198050147
Construction
Type & style
- Home type: SingleFamily
- Architectural style: Chalet/Alpine,Mountain
- Property subtype: Single Family Residence
Materials
- Wood Siding, Wood Frame
- Foundation: Basement
- Roof: Asphalt,Shingle
Condition
- Year built: 1984
Utilities & green energy
- Sewer: Septic Permit 2 Bedroom
- Water: Community/Coop
- Utilities for property: High Speed Internet Available
Community & HOA
Community
- Features: Lake, River, Trails/Paths, Long Term Rental Allowed, Short Term Rental Allowed
- Subdivision: Fleetwood Falls
HOA
- Has HOA: Yes
- HOA fee: $650 annually
Location
- Region: Fleetwood
Financial & listing details
- Price per square foot: $301/sqft
- Tax assessed value: $173,100
- Annual tax amount: $786
- Date on market: 3/26/2024
- Listing terms: Cash,Conventional,New Loan
- Road surface type: Paved
Price history
| Date | Event | Price |
|---|---|---|
| 9/20/2024 | Sold | $385,000-3.7%$301/sqft |
Source:  High Country AOR #248653 Report a problem High Country AOR #248653 Report a problem | ||
| 8/12/2024 | Contingent | $399,999$313/sqft |
Source: High Country AOR #248653 Report a problem | ||
| 8/6/2024 | Listed for sale | $399,999$313/sqft |
Source: High Country AOR #248653 Report a problem | ||
| 7/16/2024 | Contingent | $399,999$313/sqft |
Source: High Country AOR #248653 Report a problem | ||
| 7/2/2024 | Price change | $399,999-5.9%$313/sqft |
Source: High Country AOR #248653 Report a problem | ||
| 6/12/2024 | Price change | $425,000-2.3%$332/sqft |
Source: High Country AOR #248653 Report a problem | ||
| 5/7/2024 | Price change | $435,000-1.1%$340/sqft |
Source: High Country AOR #248653 Report a problem | ||
| 4/23/2024 | Listed for sale | $439,900$344/sqft |
Source: High Country AOR #248653 Report a problem | ||
| 3/31/2024 | Contingent | $439,900$344/sqft |
Source: High Country AOR #248653 Report a problem | ||
| 3/27/2024 | Listed for sale | $439,900+193.3%$344/sqft |
Source: High Country AOR #248653 Report a problem | ||
| 9/6/2007 | Sold | $150,000$117/sqft |
Source: Public Record Report a problem | ||
Public tax history
| Year | Property taxes | Tax assessment |
|---|---|---|
| 2025 | $872 +10.9% | $173,100 +6.5% |
| 2024 | $787 | $162,500 |
| 2023 | $787 +4.9% | $162,500 +49.1% |
| 2022 | $750 | $109,000 |
| 2021 | $750 +10.8% | $109,000 |
| 2020 | $676 | $109,000 |
| 2019 | $676 +2% | $109,000 -1.8% |
| 2018 | $663 +1.6% | $111,000 |
| 2016 | $653 -9.5% | $111,000 |
| 2015 | $721 | $111,000 -17.4% |
| 2014 | $721 | $134,400 |
| 2013 | -- | $134,400 |
| 2012 | -- | $134,400 |
| 2011 | -- | $134,400 |
Find assessor info on the county website
Neighborhood: 28626
Nearby homes
- $304,800-- bd-- ba924 sqft758 Lake View Trl, Fleetwood, NC 28626Off Market
- $366,1002 bd2 ba1.4k sqft728 Lake View Trl, Fleetwood, NC 28626Off Market
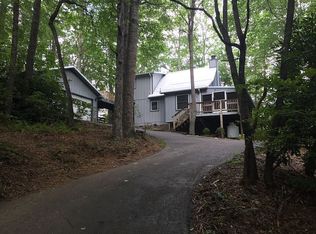
- $300,000-- bd-- ba1.3k sqft693 Lake View Trl, Fleetwood, NC 28626Sold
- $303,700-- bd-- ba1k sqft686 Lake View Trl, Fleetwood, NC 28626Off Market
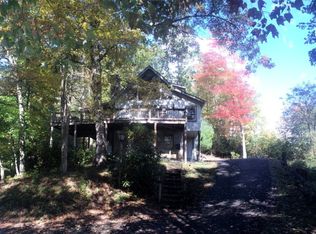
- $317,900-- bd-- ba1k sqft840 Lake View Trl, Fleetwood, NC 28626Off Market
- $349,6002 bd2 ba1k sqft679 Lake View Trl, Fleetwood, NC 28626Off Market
- $380,9003 bd3 ba1.5k sqft860 Lake View Trl, Fleetwood, NC 28626Off Market
- $293,2002 bd2 ba798 sqft612 Lake View Trl, Fleetwood, NC 28626Off Market
Nearby schools
GreatSchools rating
- 8/10Westwood ElementaryGrades: K-6Distance: 4.7 mi
- 10/10Ashe County MiddleGrades: 7-8Distance: 11.3 mi
- 4/10Ashe County HighGrades: 9-12Distance: 7.2 mi
Schools provided by the listing agent
- Elementary: Westwood
- High: Ashe County
Source: High Country AOR. This data may not be complete. We recommend contacting the local school district to confirm school assignments for this home.


Get pre-qualified for a loan
At Zillow Home Loans, we can pre-qualify you in as little as 5 minutes with no impact to your credit score.An equal housing lender. NMLS #10287.
- North Carolina
- Ashe County
- Fleetwood
- 28626
- 750 Lake View
Nearby cities
Nearby zip codes
Other Fleetwood Topics
