Welcome to the Mountain Lake Escape, an extraordinary .98-acre estate retreat where refined living, breathtaking scenery, and the coveted Chelan Lifestyle come together. Designed for both entertaining and relaxation, the residence is anchored by a massive great room with expansive living spaces that capture beautiful lake, rolling hillside, and dramatic mountain views. Three spacious bedrooms, each with a private en-suite bath, create luxurious accommodations for owners and guests alike. The impressive 1,216 Sq. Ft. heated garage offers exceptional space for vehicles, boats, recreation, and storage, while a private sauna provides the perfect place to unwind. Outside, established vineyards, a magnificent willow tree, and the picturesque setting give this property a character all its own. Entertain, enjoy the sauna, tend the vines, or simply relax and take in the ever-changing mountain and lake scenery. RV Hookup in place. More than a residence, Mountain Lake Escape is a rare blend of luxury, tranquility, and lifestyle. Welcome to the Chelan Lifestyle!
Pending inspection
Listed by: RE/MAX Advantage • Nick Bowler • 509-699-9498
Price cut: $83.6K (9/28)
$699,950
750 Lakeshore Drive, Manson, WA 98831
3beds
1,680sqft
Single Family Residence
Built in 2018
0.98 Acres Lot
$684,000 Zestimate®
$417/sqft
$-- HOA
What's special
Rv hookup in placePicturesque settingPrivate saunaEstablished vineyardsMagnificent willow tree
- --
- on Zillow
- 804
- views
- 55
- saves
Zillow last checked:
Listing updated:
Listed by:
Nick Bowler 509-699-9498 Nick@AdvantageRMX.com,
RE/MAX Advantage
Source: NWMLS as distributed by MLS GRID,MLS#: 2579944
Facts & features
Interior
Bedrooms & bathrooms
- Bedrooms: 3
- Bathrooms: 3
- 3/4 bathrooms: 3
- Main level bathrooms: 3
- Main level bedrooms: 3
Primary bedroom
- Level: Main
Bedroom
- Level: Main
Bedroom
- Level: Main
Bathroom three quarter
- Level: Main
Bathroom three quarter
- Level: Main
Bathroom three quarter
- Level: Main
Dining room
- Level: Main
Entry hall
- Level: Main
Great room
- Level: Main
Kitchen with eating space
- Level: Main
Utility room
- Level: Main
Heating
- Fireplace, Heat Pump, Electric
Cooling
- Heat Pump
Appliances
- Included: Disposal, Double Oven, Dryer, Microwave, Refrigerator, Stove(s)/Range(s), Washer, Dryer(s), Garbage Disposal, Microwave(s), Refrigerator(s), Washer(s), Water Heater: Electric, Water Heater Location: Laundry
Features
- Ceiling Fan(s)
- Flooring: Vinyl Plank
- Windows: Dbl Pane/Storm Window
- Basement: None
- Number of fireplaces: 1
- Fireplace features: Electric, Main Level: 1, Fireplace
Interior area
- Total structure area: 1,680
- Total interior livable area: 1,680 sqft
Property
Parking
- Total spaces: 14
- Parking features: Attached Garage
- Has attached garage: Yes
- Covered spaces: 4
- Uncovered spaces: 10
Features
- Levels: One
- Stories: 1
- Entry location: Main
- Patio & porch: Ceiling Fan(s), Dbl Pane/Storm Window, Fireplace, Vaulted Ceiling(s), Walk-In Closet(s), Water Heater
- Has view: Yes
- View description: Lake, Mountain(s), Territorial
- Has water view: Yes
- Water view: Lake
Lot
- Size: 0.98 Acres
- Features: Paved, Deck, Fenced-Fully, High Speed Internet, Irrigation, Sprinkler System
- Topography: Level
- Residential vegetation: Brush, Fruit Trees
Details
- Parcel number: 282135608015
- Zoning description: Jurisdiction: County
- Special conditions: Standard
Construction
Type & style
- Home type: SingleFamily
- Architectural style: Craftsman,1 Story
- Property subtype: Single Family Residence
Materials
- Cement Planked, Cement Plank
- Foundation: Poured Concrete
- Roof: Metal
Condition
- Very Good
- Year built: 2018
- Major remodel year: 2018
Utilities & green energy
- Electric: Company: Chelan County PUD
- Sewer: Sewer Connected, Company: LCRD
- Water: Public, Company: LCRD
- Utilities for property: Localtel, Localtel
Community & HOA
Community
- Subdivision: Manson
Location
- Region: Manson
Financial & listing details
- Price per square foot: $417/sqft
- Tax assessed value: $548,165
- Annual tax amount: $4,178
- Date on market: 9/9/2026
- Listing terms: Conventional
- Inclusions: Double Oven, Dryer(s), Garbage Disposal, Microwave(s), Refrigerator(s), Stove(s)/Range(s), Washer(s)
Estimated market value
$684,000
$650,000 - $718,000
$2,596/mo
Price history
| Date | Event | Price |
|---|---|---|
| 10/9/2026 | Pending sale | $699,950$417/sqft |
Source:  NWMLS as distributed by MLS GRID #2579944 Report a problem | ||
| 9/28/2026 | Price change | $699,950-10.7%$417/sqft |
Source: NWMLS as distributed by MLS GRID #2579944 Report a problem | ||
| 9/9/2026 | Listed for sale | $783,567+542.3%$466/sqft |
Source: NWMLS as distributed by MLS GRID #2579944 Report a problem | ||
| 8/1/2017 | Sold | $122,000-32.2%$73/sqft |
Source: NWMLS as distributed by MLS GRID #1171317 Report a problem | ||
| 12/19/2008 | Sold | $180,000$107/sqft |
Source: Public Record Report a problem | ||
Public tax history
| Year | Property taxes | Tax assessment |
|---|---|---|
| 2025 | $4,178 -7.9% | $548,165 -8.9% |
| 2024 | $4,538 +12.3% | $601,833 +0.7% |
| 2023 | $4,042 +1.7% | $597,813 +11.3% |
| 2022 | $3,974 -4.1% | $537,297 +12.2% |
| 2021 | $4,145 +7.2% | $478,783 +16.9% |
| 2020 | $3,865 +14.1% | $409,725 +17.5% |
| 2018 | $3,387 +308.2% | $348,850 +251.8% |
| 2017 | $830 -19.7% | $99,149 +12.1% |
| 2016 | $1,034 | $88,438 -3.2% |
| 2015 | $1,034 | $91,404 +21.5% |
| 2013 | $1,034 | $75,209 -23.6% |
| 2012 | -- | $98,496 -5.8% |
| 2011 | $1,180 -11.4% | $104,583 -18.9% |
| 2010 | $1,332 | $128,991 -20.2% |
| 2008 | -- | $161,744 +74.2% |
| 2007 | -- | $92,854 |
| 2006 | -- | $92,854 |
Find assessor info on the county website
Monthly payment
Est. payment
Payment breakdown
Explore the cost of this home by adjusting the details. Changes won't be saved.Climate risks
Neighborhood: 98831
Nearby schools
Schools provided by the listing agent
- Elementary: Manson Elem
- Middle: Manson Jnr Snr High
- High: Manson Jnr Snr High
Source: NWMLS as distributed by MLS GRID. This data may not be complete. We recommend contacting the local school district to confirm school assignments for this home.


Similar homes
- $699,0003 bd3 ba1.9k sqftVillage At Lake Chelan, Manson, WA 98831Active
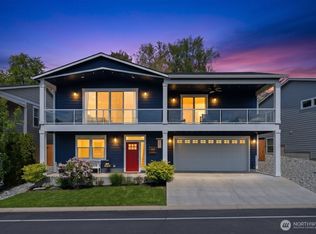 MLS ID #2511824, Michelle Karin Graham. NWMLS as distributed by MLS GRID
- $699,0003 bd3 ba1.8k sqftThe Village At Lake Chelan, Manson, WA 98831Active
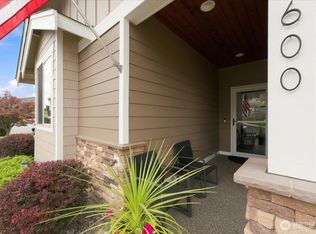 MLS ID #2480063, Angela Kearns. NWMLS as distributed by MLS GRID
- $799,0003 bd3 ba2.3k sqft117 Wells Avenue, Manson, WA 98831Active
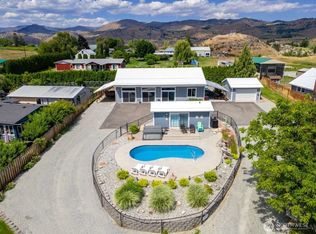 MLS ID #2583130, Sean Reid. NWMLS as distributed by MLS GRID
- $849,9003 bd3 ba2k sqft75 Coral Street, Manson, WA 98831Active
 MLS ID #2575458, Russ McClellan. NWMLS as distributed by MLS GRID
