This quintessential 4-bedroom, 2-bath Craftsman blends timeless charm with thoughtful functionality. The inviting dining room features built-in window seating and striking colonnades, while beautifully trimmed windows flood the home with natural light. A delightful seasonal sun porch with operable windows creates a serene, solarium-like retreat. The main-level master suite offers a versatile space—perfect for a home office—complete with its own en-suite bath and private entrance. Additional highlights include a cozy gas fireplace, hardwood floors under the carpet (condition unknown), a newly owned water softener, a walk-up attic, and a partial basement with finishing potential. The property also features a paved driveway, a detached one-car garage with a small workshop, and a back deck for outdoor enjoyment. Nestled on a lovely corner lot, this home offers low-maintenance living with affordable taxes
Closed
$157,000
750 Laurel St, Elmira, NY 14904
4beds
1,661sqft
Single Family Residence
Built in 1930
6,398 Square Feet Lot
$165,800 Zestimate®
$95/sqft
$1,843 Estimated rent
Home value
$165,800
Estimated sales range
Not available
$1,843/mo
Zestimate® history
Owner options
List your home for rent
$1,843/mo
Rent Zestimate®
Find your next renter with Zillow Rental Manager. Plus, with online applications, you can quickly screen prospective tenants – for free.
$1,843/mo
Rent Zestimate®
Refinance and save
$1,013/mo
Est. payment
Refinancing to a lower rate could help reduce your monthly payments and save thousands over the life of the loan.
$1,013/mo
Est. payment
Explore your selling options
Work with a Zillow partner agent
Leverage their expertise and Zillow's premium Showcase listings to get your home seen by more buyers.
Get startedList with your own agent
Get your home in front of millions of buyers by listing it on Zillow.
Learn how to do itSell it yourself
Take full control of how buyers see your home on Zillow by listing For Sale by Owner (FSBO).
List your homeWhat's special
Cozy gas fireplaceBack deckSmall workshopDetached one-car garageWater softenerStriking colonnadesBuilt-in window seating
Zillow last checked:
Listing updated:
Listed by:
Amanda Patterson 607-793-8187,
Keller Williams Realty Southern Tier & Finger Lakes
Bought with:
Rebecca McCutcheon, 10401373917
Howard Hanna S Tier Inc
Source: NYSAMLSs,MLS#: R1594229 Originating MLS: Elmira Corning Regional Association Of REALTORS
Originating MLS: Elmira Corning Regional Association Of REALTORSFacts & features
Interior
Bedrooms & bathrooms
- Bedrooms: 4
- Bathrooms: 2
- Full bathrooms: 2
- Main level bathrooms: 1
- Main level bedrooms: 1
Heating
- Gas, Forced Air
Appliances
- Included: Dryer, Dishwasher, Electric Oven, Electric Range, Gas Water Heater, Refrigerator, Washer
- Laundry: In Basement
Features
- Separate/Formal Dining Room, Bedroom on Main Level, Programmable Thermostat
- Flooring: Carpet, Hardwood, Laminate, Varies, Vinyl
- Basement: Full
- Number of fireplaces: 1
Interior area
- Total structure area: 1,661
- Total interior livable area: 1,661 sqft
Property
Parking
- Total spaces: 1
- Parking features: Detached, Garage
- Garage spaces: 1
Accessibility
- Accessibility features: Accessible Bedroom, Accessible Doors
Features
- Levels: Two
- Stories: 2
- Exterior features: Blacktop Driveway, Enclosed Porch, Porch
Lot
- Size: 6,398 Square Feet
- Dimensions: 51 x 125
- Features: Corner Lot, Rectangular, Rectangular Lot
Details
- Parcel number: 07360009901800030270000000
- Special conditions: Standard
Construction
Type & style
- Home type: SingleFamily
- Architectural style: Two Story
- Property subtype: Single Family Residence
Materials
- Vinyl Siding
- Foundation: Block
- Roof: Asphalt
Condition
- Resale
- Year built: 1930
Utilities & green energy
- Sewer: Connected
- Water: Connected, Public
- Utilities for property: Electricity Available, High Speed Internet Available, Sewer Connected, Water Connected
Community & HOA
Location
- Region: Elmira
Financial & listing details
- Price per square foot: $95/sqft
- Tax assessed value: $109,300
- Annual tax amount: $2,702
- Date on market: 3/19/2025
- Cumulative days on market: 5 days
- Listing terms: Cash,Conventional,FHA,USDA Loan,VA Loan
Price history
| Date | Event | Price |
|---|---|---|
| 5/30/2025 | Sold | $157,000+1.3%$95/sqft |
Source:  NYSAMLSs #R1594229 Report a problem NYSAMLSs #R1594229 Report a problem | ||
| 3/24/2025 | Pending sale | $155,000$93/sqft |
Source: NYSAMLSs #R1594229 Report a problem | ||
| 3/19/2025 | Listed for sale | $155,000+11.6%$93/sqft |
Source: NYSAMLSs #R1594229 Report a problem | ||
| 1/16/2024 | Sold | $138,860+6.8%$84/sqft |
Source: NYSAMLSs #EC273095 Report a problem | ||
| 11/21/2023 | Contingent | $130,000$78/sqft |
Source:  ECMLS #273095 Report a problem ECMLS #273095 Report a problem | ||
| 11/7/2023 | Listed for sale | $130,000$78/sqft |
Source: ECMLS #273095 Report a problem | ||
Public tax history
| Year | Property taxes | Tax assessment |
|---|---|---|
| 2025 | -- | $83,100 |
| 2024 | -- | $83,100 |
| 2023 | -- | $83,100 |
| 2022 | -- | $83,100 +6% |
| 2021 | -- | $78,400 |
| 2020 | -- | $78,400 |
| 2019 | -- | $78,400 |
| 2018 | -- | $78,400 |
| 2017 | $263 | $78,400 |
| 2016 | -- | $78,400 |
| 2015 | -- | $78,400 |
| 2014 | -- | $78,400 |
| 2013 | -- | $78,400 |
| 2012 | -- | $78,400 |
| 2011 | -- | $78,400 |
| 2010 | -- | $78,400 |
| 2009 | -- | $78,400 +2.1% |
| 2008 | -- | $76,800 |
| 2007 | -- | $76,800 +18.9% |
| 2006 | -- | $64,600 +29.2% |
| 2005 | -- | $50,000 |
| 2004 | -- | $50,000 |
| 2003 | -- | $50,000 |
| 2002 | -- | $50,000 |
| 2001 | -- | $50,000 |
Find assessor info on the county website
Neighborhood: 14904
Nearby homes
- $168,2003 bd1 ba1.3k sqft751 Cypress St, Elmira, NY 14904Off Market
- $153,8003 bd2 ba1.4k sqft753 Cypress St, Elmira, NY 14904Off Market

- $111,0002 bd1 ba1k sqft752 Laurel St, Elmira, NY 14904Off Market
- $147,0004 bd2 ba1.7k sqft751 Laurel St, Elmira, NY 14904Sold
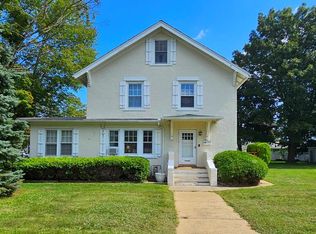
- $93,6003 bd1 ba1.4k sqft750 Cypress St, Elmira, NY 14904Off Market
- $116,7002 bd1 ba1.3k sqft752 Cypress St, Elmira, NY 14904Off Market
- $128,9004 bd1 ba1.4k sqft751 Cedar St, Elmira, NY 14904Off Market
- $130,8003 bd1 ba1.3k sqft754 Laurel St, Elmira, NY 14904Off Market
Nearby schools
GreatSchools rating
- 4/10Broadway Elementary SchoolGrades: 3-6Distance: 0.5 mi
- NABroadway AcademyGrades: 9Distance: 0.5 mi
- 3/10Elmira High SchoolGrades: 10-12Distance: 0.9 mi
Schools provided by the listing agent
- District: Elmira
Source: NYSAMLSs. This data may not be complete. We recommend contacting the local school district to confirm school assignments for this home.
- New York
- Chemung County
- Elmira
- 14904
- 750 Laurel St
Nearby cities
Nearby zip codes
Other Elmira Topics
