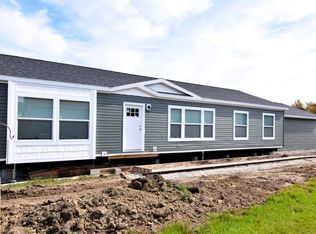
A charming, manufactured ranch style home in the Maple Ridge community of Chardon. This open floor plan features 1836 sq feet, 4 bedrooms, 2 full baths, large kitchen, with plenty of counter space, skylights for additional natural light, a dining area leading to the exterior deck with sliding glass doors, perfect for those summer barbecues. Additional features include living room with vaulted ceilings, Master ensuite and additional full bath; a laundry room leading to the 2-car attached garage, attic storage space, crawl space, new metal roof in 2025, outdoor shed. Close proximity to Chardon & all that it has to offer, Chardon square, dining, shopping and more!
Closed
Price history
| Date | Event | Price |
|---|---|---|
| 9/11/2026 | Sold | $120,000-6.6%$65/sqft |
Source: MLS Now #5214296 Report a problem | ||
| 8/28/2026 | Pending sale | $128,500$70/sqft |
Source: MLS Now #5214296 Report a problem | ||
| 7/30/2026 | Price change | $128,500-4.8%$70/sqft |
Source: MLS Now #5214296 Report a problem | ||
| 7/16/2026 | Price change | $135,000-3.5%$74/sqft |
Source: MLS Now #5214296 Report a problem | ||
| 6/29/2026 | Price change | $139,900-6.7%$76/sqft |
Source: MLS Now #5214296 Report a problem | ||
| 5/29/2026 | Listed for sale | $149,900+53%$82/sqft |
Source: MLS Now #5214296 Report a problem | ||
| 5/11/2018 | Sold | $98,000-1.9%$53/sqft |
Source:  MLS Now #3981659 Report a problem MLS Now #3981659 Report a problem | ||
| 4/24/2018 | Pending sale | $99,900$54/sqft |
Source: Keller Williams Greater Cleveland #3981659 Report a problem | ||
| 4/8/2018 | Listed for sale | $99,900+24.9%$54/sqft |
Source: Keller Williams Greater Cleveland #3981659 Report a problem | ||
| 2/18/2014 | Sold | $80,000$44/sqft |
Source: MLS Now #3461521 Report a problem | ||