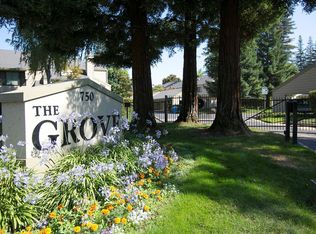
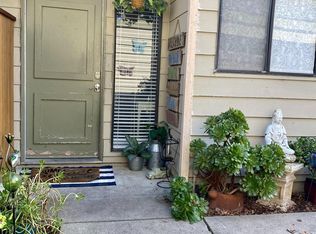
Rarely available and highly sought after, spacious end-unit. Beautifully designed living space in one of Yuba City's premier gated communities. This 3-bedroom, 2.5-bath home lives large with an open-concept floor plan, soaring cathedral ceilings, and a bright living room anchored by a large sliding glass door leading to one of two private patios perfect for indoor-outdoor living and entertaining. Upstairs you'll find all three generously sized bedrooms, including a primary suite with a walk-in closet and private ensuite bath. PLUS a versatile downstairs den/office offers the perfect space for guests, a home office, or additional living area. Central AC, and a convenient 2-car carport. The home has been thoughtfully upgraded with new flooring throughout and a beautifully renovated kitchen, offering move-in-ready style and comfort. Enjoy resort-style amenities in this gated community, including a pool, tennis court, and basketball court, plus plenty of guest parking for visitors. Ideally located close to schools and shopping, with an easy commute to Sacramento and Roseville this home offers the perfect blend of comfort, convenience, and lifestyle. Ask about a special conventional financing program available on this home low down payment options, no mortgage insurance required.
For sale
$315,000
750 Lincoln Rd APT 47, Yuba City, CA 95991
3beds
1,730sqft
Condominium, Residential
Built in 1981
-- sqft lot
$311,800 Zestimate®
$182/sqft
$525/mo HOA
What's special
- 4 days |
- 449 |
- 12 |
Zillow last checked:
Listing updated:
Listed by:
Michelle Rubio-Solis 01985767 408-645-9118,
Compass 408-427-8963
Source: MLSListings Inc,MLS#: ML82057654
Facts & features
Interior
Bedrooms & bathrooms
- Bedrooms: 3
- Bathrooms: 3
- Full bathrooms: 2
- 1/2 bathrooms: 1
Rooms
- Room types: Bonus Room, Office
Bedroom
- Features: LoftBedroom, PrimarySuiteRetreat, WalkinCloset
Bathroom
- Features: DoubleSinks, PrimaryStallShowers, ShowerandTub, Tile, Tub, HalfonGroundFloor
Dining room
- Features: DiningFamilyCombo
Family room
- Features: KitchenFamilyRoomCombo
Kitchen
- Features: Countertop_Laminate, Pantry
Heating
- Central Forced Air
Cooling
- Ceiling Fan(s), Central Air
Appliances
- Included: Dishwasher, Disposal, Electric Oven/Range, Refrigerator, Dryer, Washer, Washer/Dryer
- Laundry: Inside
Features
- High Ceilings, Vaulted Ceiling(s), Walk-In Closet(s), Security Gate
- Flooring: Vinyl Linoleum
- Number of fireplaces: 1
- Fireplace features: Family Room, Wood Burning
Interior area
- Total structure area: 1,730
- Total interior livable area: 1,730 sqft
Video & virtual tour
Property
Parking
- Total spaces: 2
- Parking features: Assigned, Carport, Common, Guest
- Carport spaces: 2
Features
- Stories: 2
- Patio & porch: Balcony/Patio
- Exterior features: Tennis Court(s)
- Pool features: Community
- Fencing: Gate,Wood
Details
- Additional structures: TennisRaquetball
- Parcel number: 054201080000
- Zoning: R3
- Special conditions: Standard
Construction
Type & style
- Home type: Condo
- Property subtype: Condominium, Residential
Materials
- Foundation: Slab
- Roof: Composition
Condition
- New construction: No
- Year built: 1981
Utilities & green energy
- Gas: PublicUtilities
- Sewer: Public Sewer
- Water: Public
- Utilities for property: Public Utilities, Water Public
Community & HOA
HOA
- Has HOA: Yes
- Services included: Sewer, Water
- HOA fee: $525 monthly
Location
- Region: Yuba City
Financial & listing details
- Price per square foot: $182/sqft
- Tax assessed value: $330,847
- Annual tax amount: $3,770
- Date on market: 8/13/2026
- Listing agreement: ExclusiveRightToSell
- Listing terms: FHA, VALoan, CashorConventionalLoan
Estimated market value
$311,800
$296,000 - $327,000
$2,380/mo
Price history
| Date | Event | Price |
|---|---|---|
| 8/13/2026 | Listed for sale | $315,000+23.5%$182/sqft |
Source: MetroList Services of CA #226102557 Report a problem | ||
| 4/10/2023 | Sold | $255,000+2%$147/sqft |
Source: MetroList Services of CA #223015925 Report a problem | ||
| 3/24/2023 | Pending sale | $250,000$145/sqft |
Source: MetroList Services of CA #223015925 Report a problem | ||
| 3/21/2023 | Listed for sale | $250,000$145/sqft |
Source: MetroList Services of CA #223015925 Report a problem | ||
| 3/6/2023 | Pending sale | $250,000$145/sqft |
Source: MetroList Services of CA #223015925 Report a problem | ||
| 3/4/2023 | Listed for sale | $250,000+5.3%$145/sqft |
Source: MetroList Services of CA #223015925 Report a problem | ||
| 12/1/2005 | Sold | $237,500+216.7%$137/sqft |
Source: Public Record Report a problem | ||
| 7/29/2002 | Sold | $75,000-25%$43/sqft |
Source: Public Record Report a problem | ||
| 4/6/2000 | Sold | $100,000$58/sqft |
Source: Public Record Report a problem | ||
Public tax history
| Year | Property taxes | Tax assessment |
|---|---|---|
| 2025 | $3,770 +1.6% | $330,847 +2% |
| 2024 | $3,711 +3.3% | $324,360 +4% |
| 2023 | $3,592 +19.4% | $311,943 +20% |
| 2022 | $3,008 +9.3% | $260,000 +10.6% |
| 2021 | $2,751 +17.6% | $235,000 +17.5% |
| 2020 | $2,341 +26.2% | $200,000 +27.4% |
| 2017 | $1,855 +28.5% | $157,000 +30.8% |
| 2016 | $1,443 +12.4% | $120,000 +4.3% |
| 2015 | $1,284 | $115,000 +9.5% |
| 2014 | $1,284 | $105,000 -59.4% |
| 2012 | -- | $258,397 +2% |
| 2011 | -- | $253,332 +0.8% |
| 2010 | -- | $251,439 -0.2% |
| 2009 | -- | $252,038 +2% |
| 2008 | -- | $247,095 +2% |
| 2007 | -- | $242,250 +2% |
| 2006 | -- | $237,500 +117.7% |
| 2005 | -- | $109,099 +2% |
| 2004 | -- | $106,960 +1.9% |
| 2003 | -- | $105,000 +0.9% |
| 2002 | -- | $104,040 +2% |
| 2001 | -- | $102,000 |
Find assessor info on the county website
Monthly payment
Est. payment
Payment breakdown
Explore the cost of this home by adjusting the details. Changes won't be saved.Climate risks
Neighborhood: 95991
Nearby schools
GreatSchools rating
- 6/10Lincrest Elementary SchoolGrades: K-5Distance: 0.6 mi
- 5/10Yuba City Charter SchoolGrades: K-12Distance: 1.3 mi
- 5/10Yuba City High SchoolGrades: 9-12Distance: 1.3 mi
Schools provided by the listing agent
- District: YubaCityUnified
Source: MLSListings Inc. This data may not be complete. We recommend contacting the local school district to confirm school assignments for this home.
- $243,6003 bd2 ba1.7k sqft750 Lincoln Rd APT 5, Yuba City, CA 95991Off Market
- $261,8003 bd3 ba1.5k sqft750 Lincoln Rd APT 6, Yuba City, CA 95991Off Market
- $254,2003 bd3 ba1.5k sqft750 Lincoln Rd APT 7, Yuba City, CA 95991Off Market
- $249,9003 bd2 ba1.5k sqft750 Lincoln Rd APT 8, Yuba City, CA 95991Off Market
- $252,7003 bd2 ba1.5k sqft750 Lincoln Rd APT 9, Yuba City, CA 95991Off Market
- $302,0004 bd3 ba1.7k sqft750 Lincoln Rd APT 10, Yuba City, CA 95991Off Market
- $309,0003 bd3 ba1.7k sqft750 Lincoln Rd APT 4, Yuba City, CA 95991Off Market
- $271,4003 bd2 ba1.5k sqft750 Lincoln Rd APT 3, Yuba City, CA 95991Off Market
- $256,7003 bd3 ba1.5k sqft750 Lincoln Rd APT 2, Yuba City, CA 95991Off Market
A local agent can set up tours, give advice and negotiate with sellers.
Similar homes
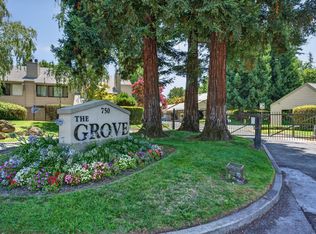
- $299,9993 bd3 ba1.5k sqft750 Lincoln Rd APT 31, Yuba City, CA 95991For Sale
 MLS ID #226086795, Kelly Zimmerman. MetroList Services of CA
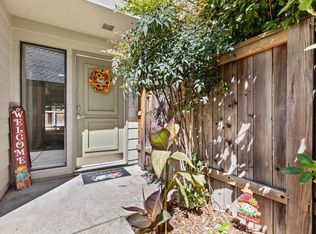
 - $295,0002 bd2 ba1.4k sqft750 Lincoln Rd APT 82, Yuba City, CA 95991For Sale
 MLS ID #225122318, Jill Richey. MetroList Services of CA
 - $289,0003 bd1 ba1k sqft370 Pine Way, Yuba City, CA 95991For Sale
 MLS ID #226100923, Quinn Stacks. MetroList Services of CA
 - $315,0003 bd1 ba1.1k sqft916 Jewell Ave, Yuba City, CA 95991For Sale
 MLS ID #226067997, Saul Lucatero. MetroList Services of CA
 - $419,0003 bd2 ba1.4k sqft2137 Holcomb Ave, Yuba City, CA 95993For SaleMLS ID #226102528, Karm Saran. MetroList Services of CA
- $384,9003 bd3 ba1.3k sqft496 Bell Ave, Yuba City, CA 95991For SaleMLS ID #226094546, Ana Rubio. MetroList Services of CA
- $438,0003 bd2 ba1.5k sqft678 Richland Rd, Yuba City, CA 95991For SaleMLS ID #226091458, Jill Richey. MetroList Services of CA
- $243,0003 bd2 ba1.2k sqft3120 Live Oak Blvd Unit 31, Yuba City, CA 95991For SaleMLS ID #ML82057300, Jeffrey Sklar. MLSListings Inc
- $395,0002 bd2 ba1.7k sqft1529 Lincoln Rd Unit 17, Yuba City, CA 95993For SaleMLS ID #226100468, Becky Harrison. MetroList Services of CA
- $335,0002 bd1 ba1.2k sqft861 Jewell Ave, Yuba City, CA 95991For SaleMLS ID #226056830, Jordan Giani. MetroList Services of CA
- $439,0003 bd2 ba1.8k sqft1744 Franquette Dr, Yuba City, CA 95991For SaleMLS ID #226083276, John Veth. MetroList Services of CA
- $299,0003 bd1 ba1.1k sqft629 Brooks Ave, Yuba City, CA 95991For SaleMLS ID #226017016, Lisa Gregory. MetroList Services of CA
- $199,9992 bd2 ba1.1k sqft1255 Lincoln Rd APT 16, Yuba City, CA 95991For SaleMLS ID #226091424, Harvey Ramirez. MetroList Services of CA
- $330,0003 bd2 ba893 sqft1218 Maple St, Marysville, CA 95901For SaleMLS ID #226100581, Konstantin Safris. MetroList Services of CA
- $369,9003 bd1 ba1.3k sqft570 Clark Ave, Yuba City, CA 95991For SaleMLS ID #226072414, Moti Pal. MetroList Services of CA
- $339,9003 bd1 ba1k sqft729 E 17th St, Marysville, CA 95901For SaleMLS ID #226101586, Sar Padda. MetroList Services of CA
- $455,0003 bd2 ba1.6k sqft1695 Southpointe Dr, Yuba City, CA 95991For SaleMLS ID #226084199, Rob Galakhov. MetroList Services of CA
- $425,0003 bd2 ba1.8k sqft1338 Hunn Rd APT 26, Yuba City, CA 95993For SaleMLS ID #226076365, Shelly Herrod. MetroList Services of CA
- $409,0004 bd2 ba2.1k sqft477 Lynn Way, Yuba City, CA 95991For SaleMLS ID #226088453, Michael Brown. MetroList Services of CA
- $430,0004 bd2 ba1.8k sqft2077 Grove Rd, Yuba City, CA 95993For SaleMLS ID #226097068, Morgan Goutermont. MetroList Services of CA
Local buyer's agents are ready to help
